3GATTI envisions the ‘green spaceship’ library landing in madrid’s villaverde
the concept aims to create a new landmark - a public building that is not hidden from citizens, but attracts them inside.
[FEATURED]
‘the green spaceship’ by 3GATTI proposes to land in madrid‘s villaverde, providing a new municipal library for residents of the area. the concept behind the project aims to create a recognizable landmark in the district – a public building that is not hidden from citizens, but attracts them inside.
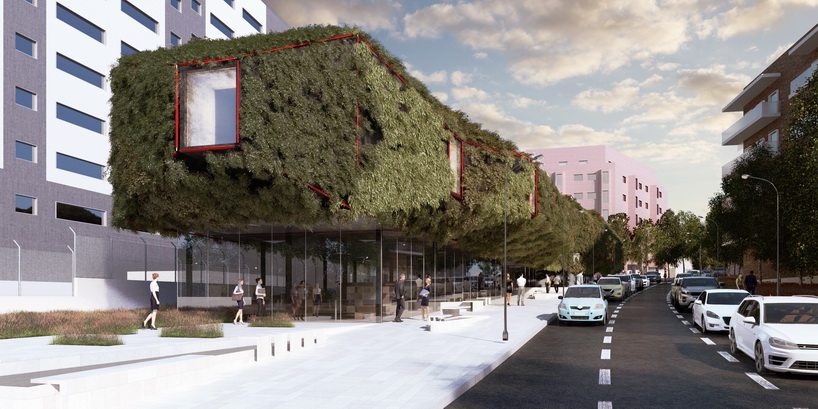
during the summer the green creeper surface will protect the building from the heat
all images courtesy of 3GATTI
the program of the building has been divided by 3GATTI into two main parts. the ground floor is designed to be completely transparent to the public and contain all the ‘noisy’ functions, while the upper floor, characterized by a floating monolithic volume, will house all the ‘quiet’ functions, such as silent study zones.

view of the pedestrian street to the main entrance
the upper floor is imagined as the real ‘spaceship’ – an object built with red tubes and a metallic net cladding structure that will act as the support for a virginia creeper planted on the roof of the building. the greenery is proposed to protect the volume from sunlight during warmer weather as it will become covered with leaves in summer, yet remain transparent in winter.

during the winter season, the black surface will absorb heat
the volume under the net cladding is designed as a simple concrete and brick construction sprayed with dark plaster. in this way, sunlight will reach the dark surface of the library during colder months, increasing the overall temperature. this dark horizontal volume has a strong monolithic character and has been envisioned to form a clear relation with the ground on which it is floating on.


aerial view of the library during summer
the monolithic volume will be cut into to create a series of courtyard spaces. the ‘cut’ faces will be completely glazed, offering views to visitors upstairs. the upper volume is also equipped with numerous extrusions that function as light wells and ventilation chimneys. the façade extrusions will also host alcoves where there can be cozy lounge spaces or more private desks to study with a view to the outside.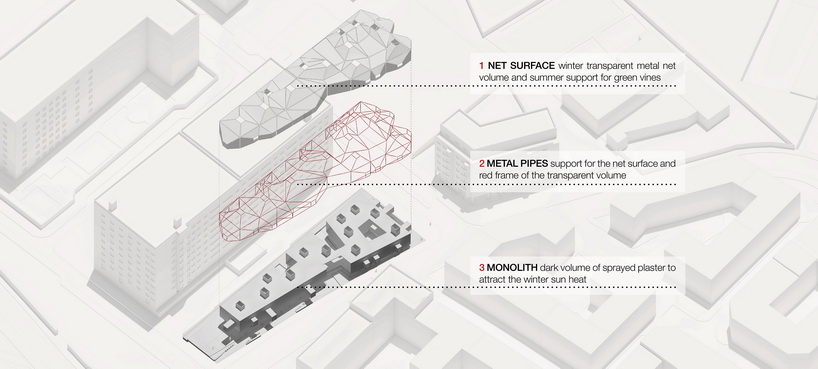
diagram of the main three library elements showing simplicity of the construction
the building’s street frontage is stepped back from the site boundary to facilitate a public space and a spacious access to the library’s main entrance. the rear is also left clear, forming a pedestrian path that links two streets of the neighborhood and also provides views onto the courtyards.

ground floor plan of the library
the green space in-between the courtyards and the area at the eastern edge of the site will be dedicated to the development of urban vegetable gardens. the gardens will be attached to the kids library rooms, stimulating interaction between the two spaces and education related to healthy living. overall, the library aims to not only be a space for books, but a more complex organism that creates interaction in an open and flexible way within the neighborhood, stimulating topics related to the environment, civic life and education.
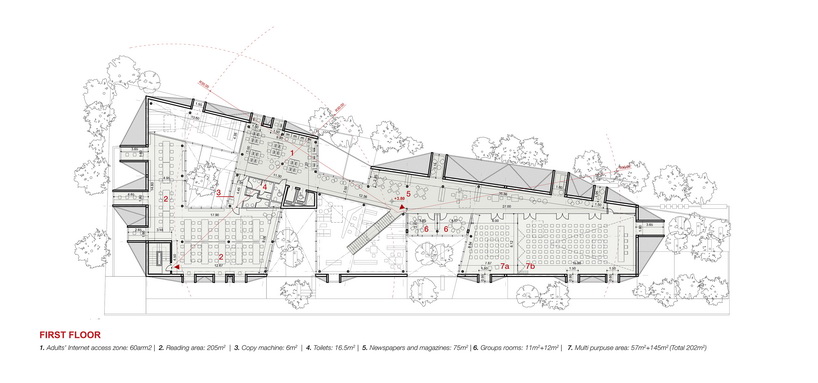
first floor plan of the library

section and elevation

detailed section
project info:
project name: ‘the green spaceship’
project location: villaverde, madrid, spain
architect: 3GATTI
design team: francesco gatti, riccardo crespi collaborators: giuseppe conti, andrea manzini
client: villaverde municipality
designboom has received this project from our ‘DIY submissions‘ feature, where we welcome our readers to submit their own work for publication. see more project submissions from our readers here.
shop
your own online design shop — no sales commission collected