bus station that generates its own energy by cepezed architects opens in tilburg
the project is part of a large-scale revitalization of the city's public transport hub.
prefer designboom on google[FEATURED]




the new bus station in tilburg by dutch firm cepezed architects was recently taken into use, as part of a large-scale revitalization of the city’s public transport hub, which includes the renovation of the train station and the new bicycle parking in the railway zone, also by the same architects. situated on the west side of the train station, the new public transport facility generates its own energy through 250 m2 of solar panels that lie atop of its awning, which supply sufficient power for all functionalities of the bus station, including lighting, the digital information signs, the staff canteen, and the public transport service point.
 all images by lucas van der wee
cepezed has constructed the bus station with a series of very thin columns and an evenly minimalistic awning structure on top of them. the construction forms a triangular circuit with a length of over 160 meters and an open space in the center, while six positions for boarding and one for de-baording are arranged around the outer side. similar to the train station’s roof structure, the awning of the bus station seems to float due to its elegant, monumental form.



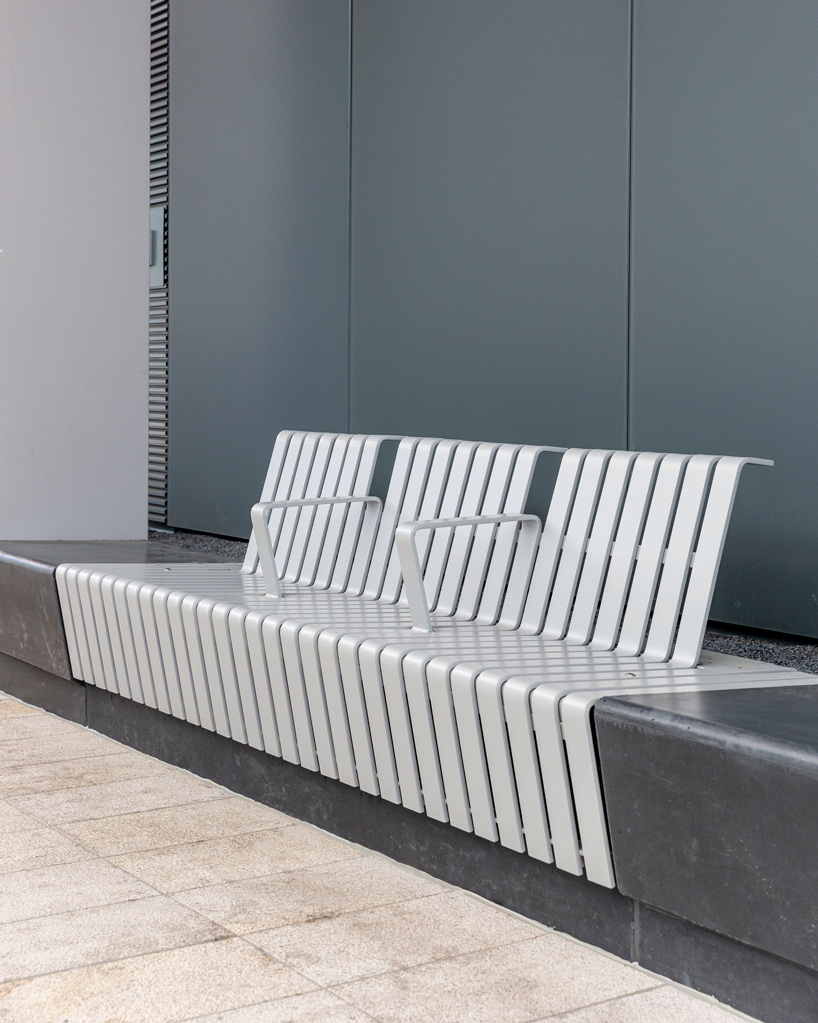
the overall structure has been divided in three segments, all of which containing green plantation surrounded by a sitting edge for travelers in their center. on the wide end of the circuit, the project contains a pavilion that houses a staff canteen for the bus drivers, a public transport service point and a commercial space with an elevated terrace.



the bus station incorporates a thoroughly integrated design, with a lot of attention to its setup, materialization and detailing that is as elementary as possible. for example, the thin columns composed of steel plates and strips also contain water drainage and electric cabling; the S.O.S.-button and intercom are also integrated into one of the columns; the folded sheet steel that functions as the central load-bearing stability beam also functions as a gutter; the lighting of the terrace adjoining the pavilion is integrated into the beams spanning the awning structure at that point. also, movement sensors have been integrated into the steel edge of the awning at every 14 meters, which respond to the presence of buses and people so that the lighting is sufficient in every situation while the use of energy is kept to a minimum.


designed for inclusiveness, the bus station can be reached by wheelchair users through a ramp, while the hand rails between the terrace and the platforms have been provided with braille signing. the ETFE foil of the awning is self-cleaning and hardly needs any maintenance, and, for service of the solar panels and electrical equipment, the awning circulation is easily accessible via the pavilion and a walkable cable gutter.
project info:
name: bus station tilburg
architect: architectenbureau cepezed, delft
location: spoorlaan, tilburg
client: city council tilburg
structural engineering: IMD raadgevende ingenieurs, rotterdam
consultant mechanical & electrical engineering: nelissen ingenieursbureau B.V., eindhoven
consultant building physics, fire safety and sustainability: nelissen ingenieursbureau B.V., eindhoven
landscape architect/ urban planner: atelier quadrat, rotterdam
lighting: atelier lek, rotterdam
main contractor: bam infra BV, gouda
contractor steel construction: buiting staalbouw, almelo
contractor installations: hoppenbouwers techniek, udenhout
ETFE roof: buitink – technology, duiven
length and width of GFA building: 160 m and 30 m (at widest point) | 108m² BVO
sustainability: 250 m² of solar panels on the roof; yield = nom (zero use on the electric bill)
shop
your own online design shop — no sales commission collected