

taller paralelo builds ‘casa mulato’ in earthquake-devastated region of mexico
'casa mulato' has been designed for the mulato family after their previous home was devastated by the earthquake of september 19, 2017.
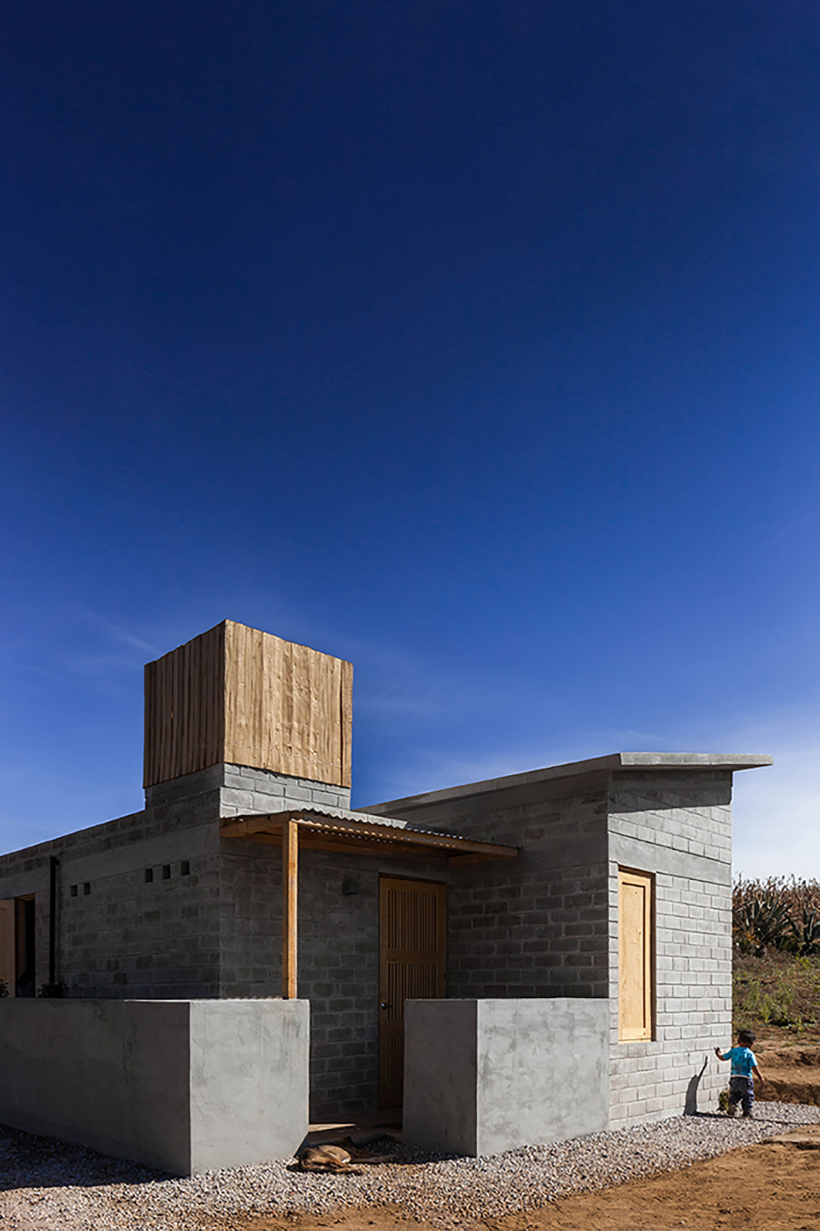

situated in the mexican state of oculian de arteaga, ‘casa mulato‘ has been designed by taller paralelo for the mulato family after their previous home was devastated by the earthquake of september 19, 2017. the project has been developed in response to the disaster that paralyzed mexico city and various regions of the state of morelos. the social housing comes from an initiative led by reconstruir mx, pienza sostenible, ¡échale! a tu casa and love army méxico, who together are supporting families who lost their homes.
images © zaickz studio
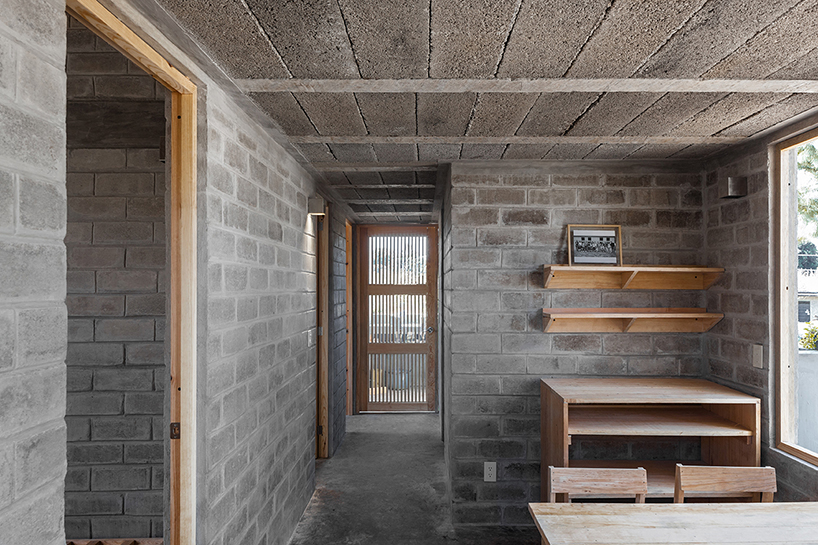
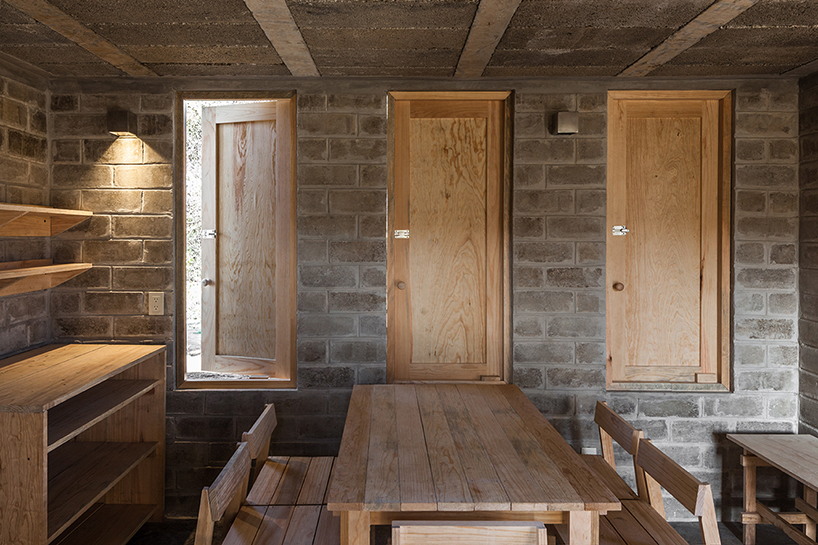
from an on-site interview with teresa and marco antonio mulato, the needs for the architectural program were established, according to the resources distributed to each of the houses by the aforementioned organizations. the program designed by taller paralelo resulted in a space of 42 sqm that has an individual bedroom with storage for each of the three children and a main bedroom with storage for mr. and mrs. mulato, in addition of a common bathroom, a kitchen and a dining room.

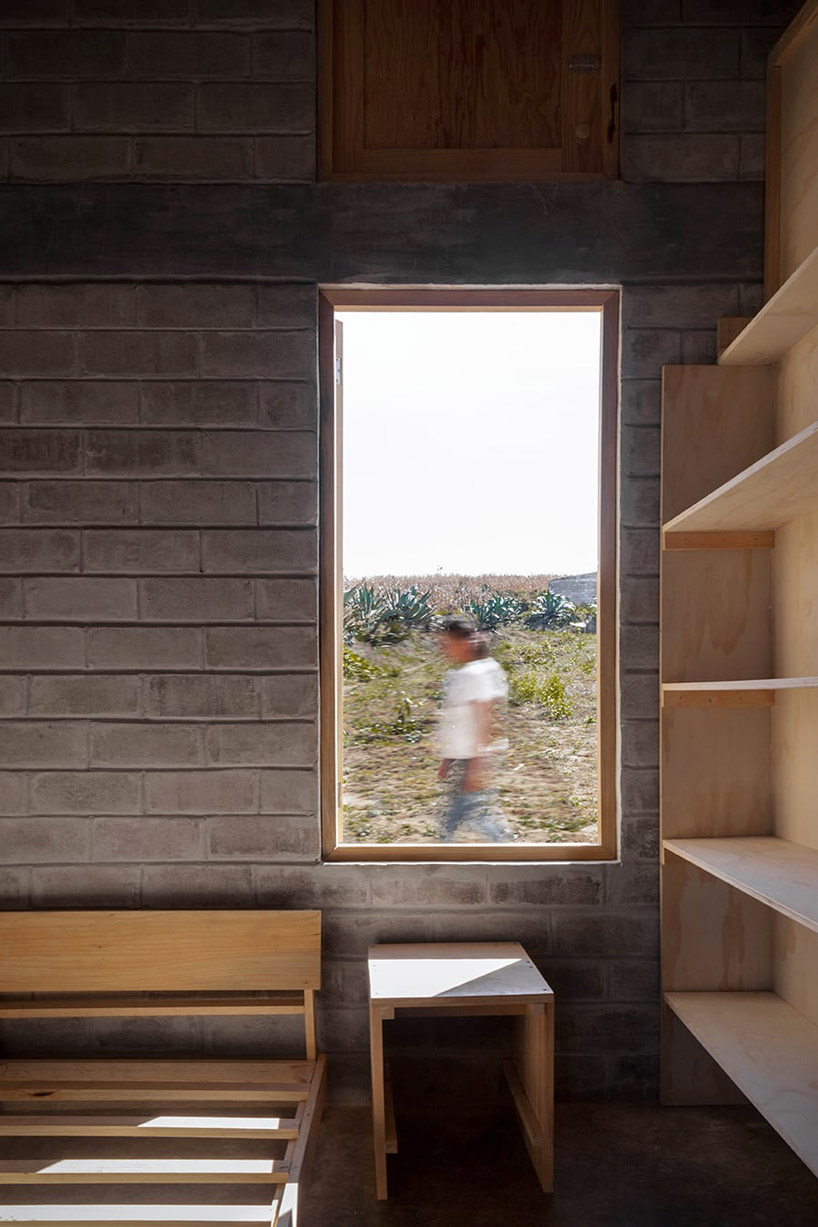
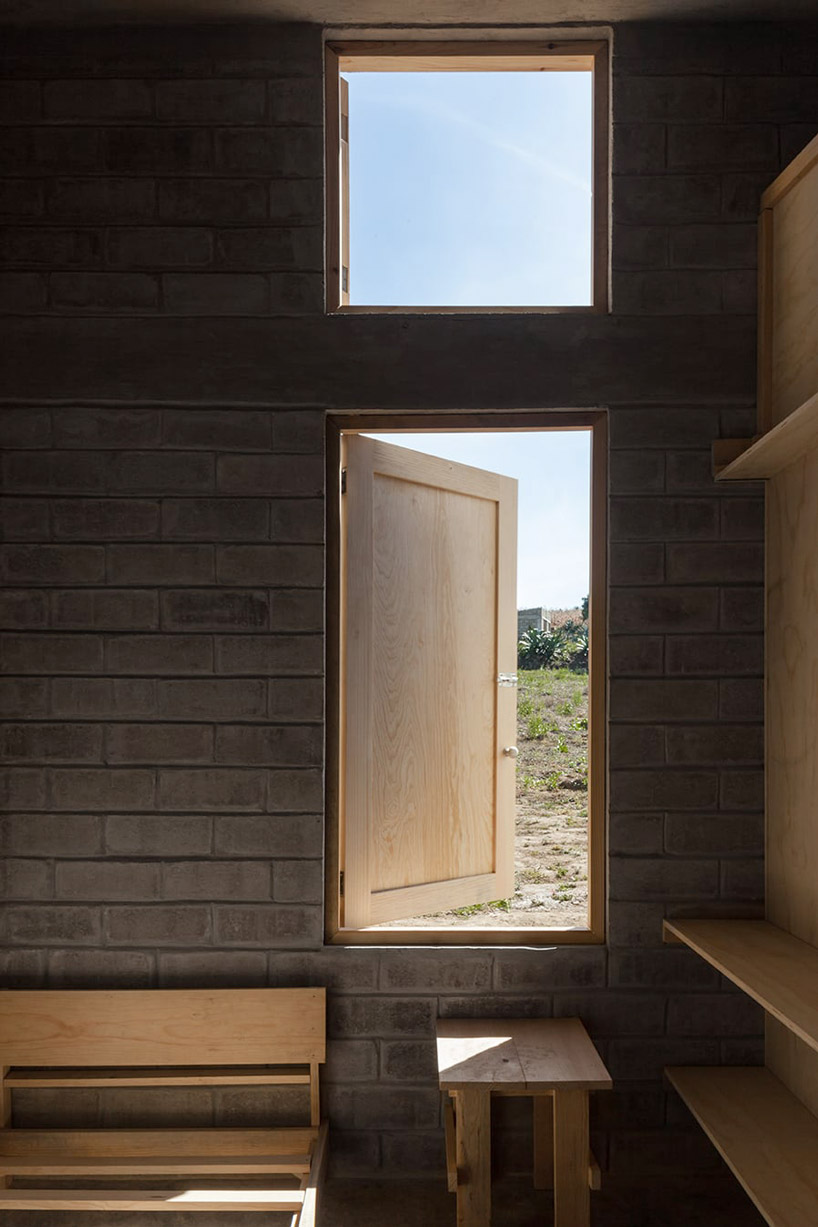
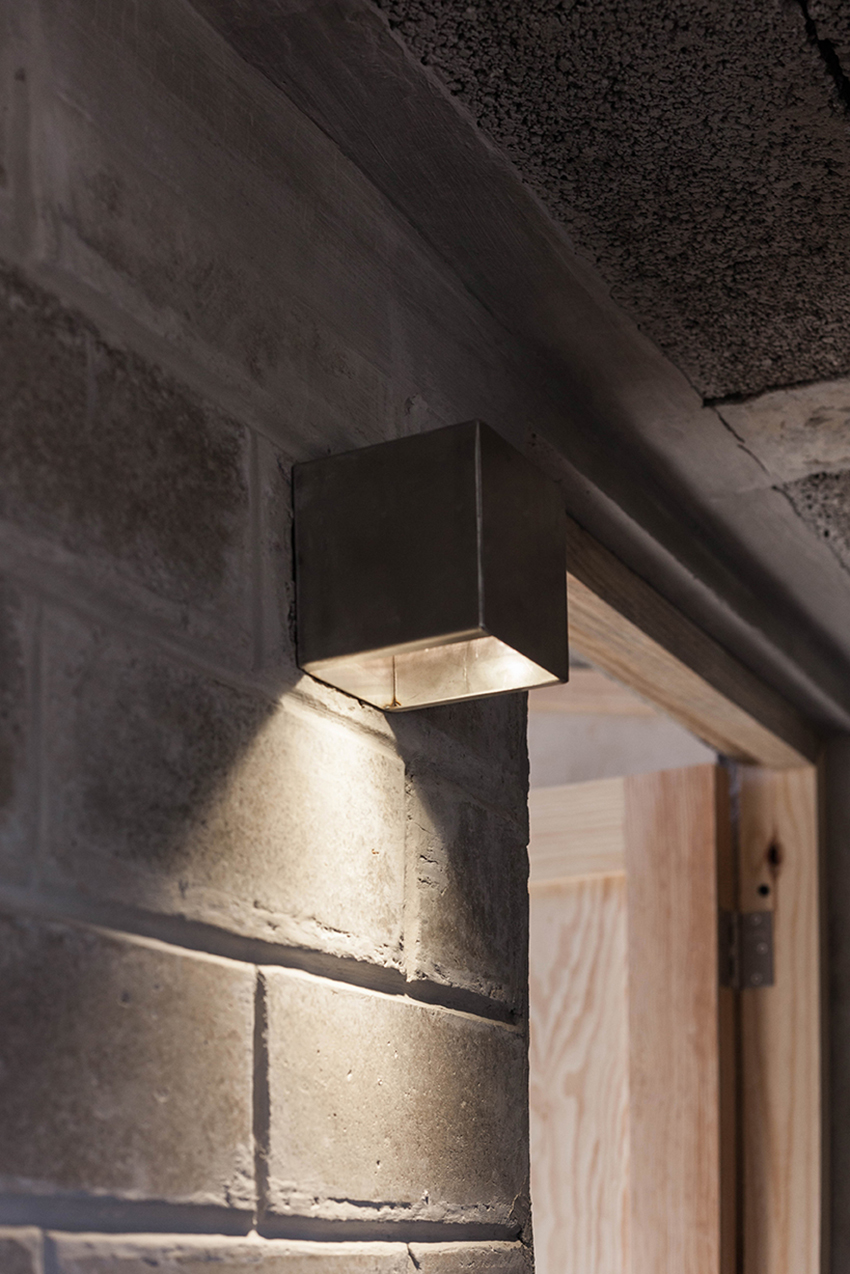

the exterior of the house is used for a washing area with a stove that is related to the interior. all the spaces were designed according to the orientation, the views, the natural ventilation of the spaces and the adoblock module. due to the nature of the project, the architecture results in a simple and modest aesthetic, characterized by the concrete blocks which make up the walls and roof structure, and the glimpses of timber, which bring a warmth to casa mulato.
project info:
project name: ‘casa mulato’
project location: ocuilan de arteaga, mexico
architect: taller paralelo | césar flores, mikel merodio
design team: paola azocar, nadia martínez, addai ramírez, damián villeda, jessica cano, ricardo garcía, yesica martínez
construction: ¡échale! a tu casa
lighting design: ILWT (miguel ángel vega)
structure: cafel
rainwater engineering: taller paralelo
furniture: nomah
photography: zaickz studio
designboom has received this project from our ‘DIY submissions‘ feature, where we welcome our readers to submit their own work for publication. see more project submissions from our readers here.
shop
your own online design shop — no sales commission collected























