
‘air-mountain’ by aether architects is an inflatable pavilion designed for shenzhen

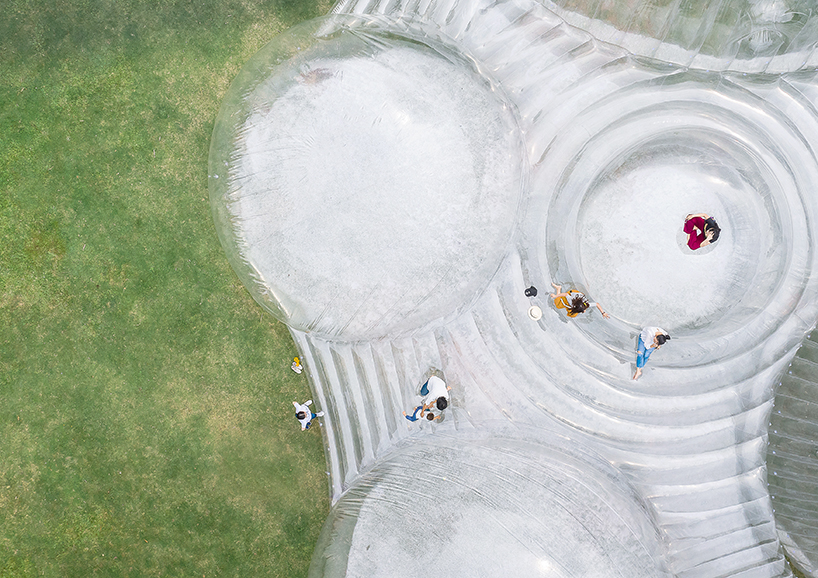
the form of the pavilion invites visitors to climb, sit and lie on its dome-like surface.
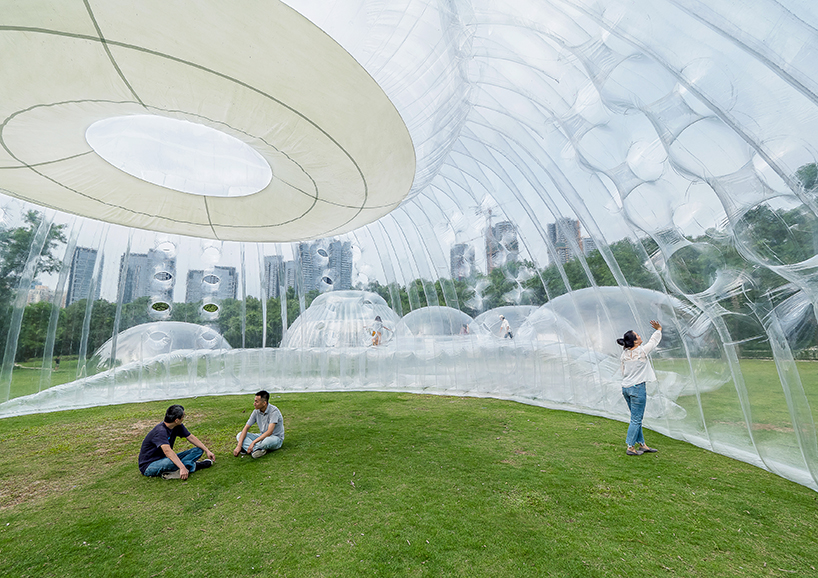
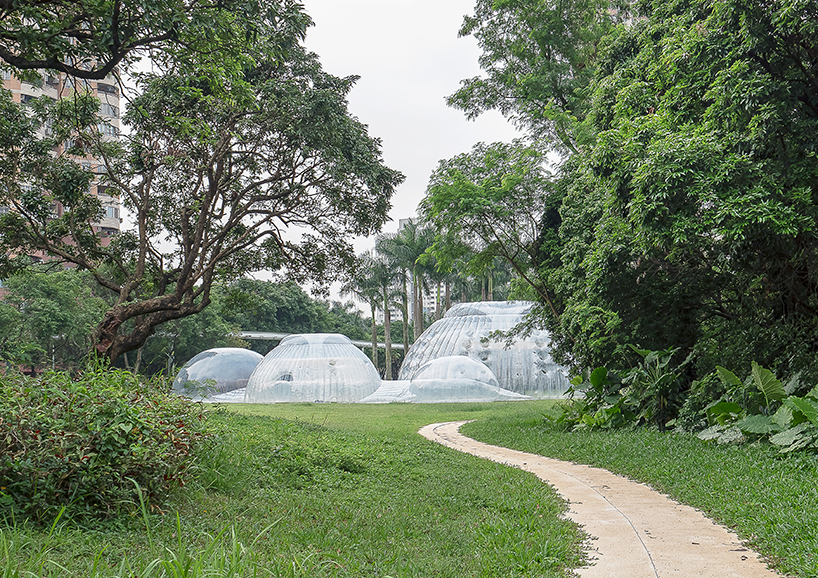

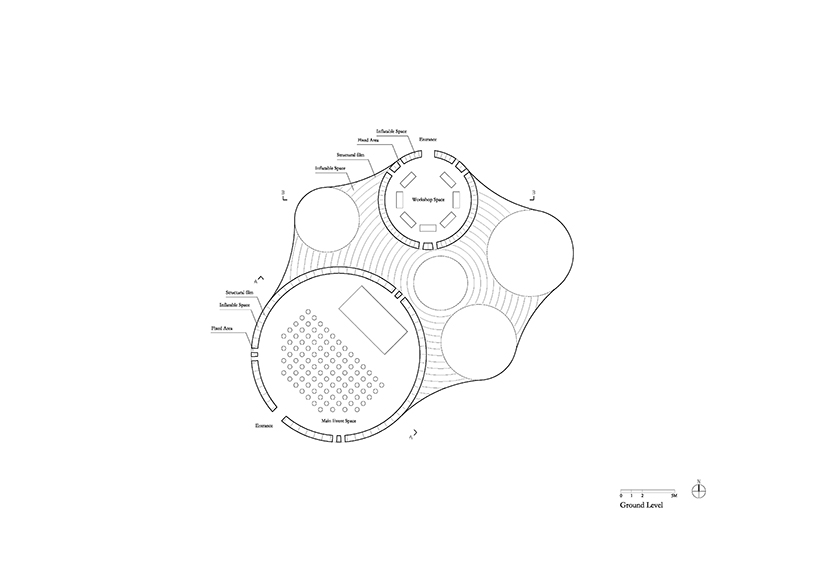
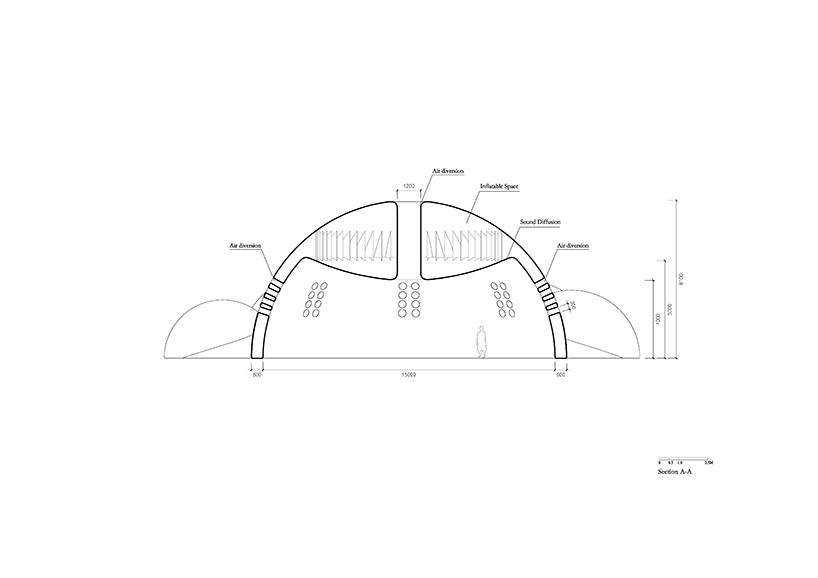
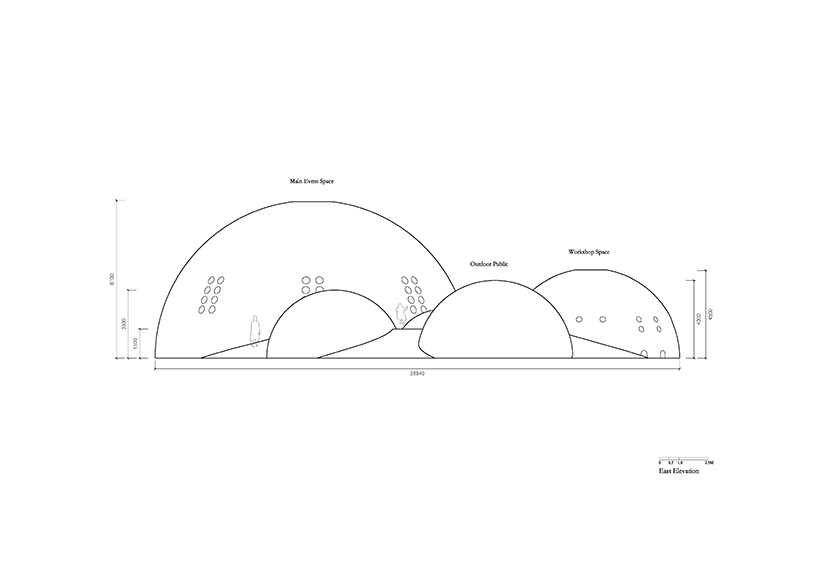
located in shenzhen, china, and designed by aether architects, ‘air-mountain’ is a multi-purpose pavilion created for 2019’s OCT phoenix flower carnival. during the event, the interior space of the building serves as the venue for concerts, theater performances, forums and workshops. at the same time, the external space shaped by the inflatable architectural form is also used as a public leisure space, inviting visitors to climb, sit and lie on its surface.
all images © zhang chao
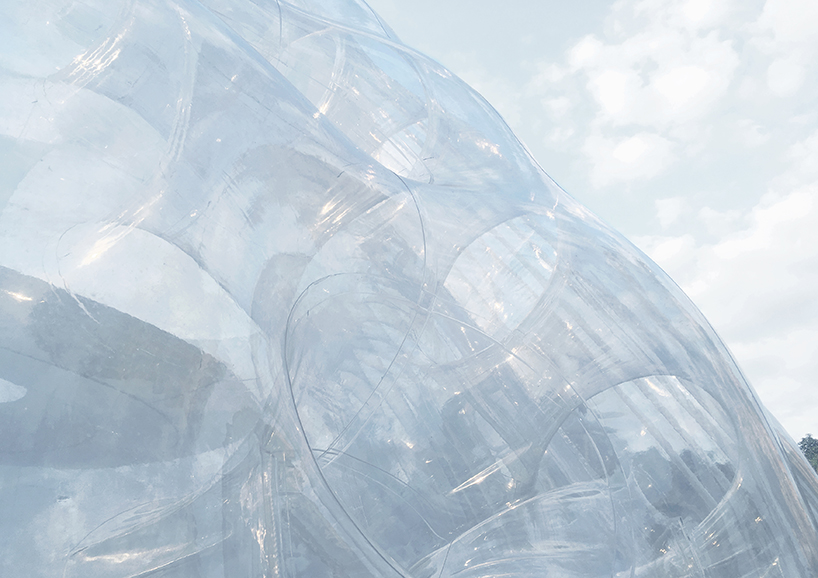

the architectural design of air-mountain focuses on two main concepts: ‘micro-ecological geometry’ and ‘multidimensional relationship, multidimensional phenomenon.’ the idea of ‘micro-ecological geometry’ centers on creating a final architectural form based on the environmental demands and requirements of the event. the bubble-like geometry of the pavilion is constructed using air and layers of plastic to create the domed structures, allowing users to bounce on the inflatable surface. at the top of the larger domes, a hole has also been implemented to allow the flow of air.

the concept of a ‘multidimensional relationship’ relates to the idea of architecture having not just one single function. for air-mountain, the architect envisions the form not as an independent physical entity, but a fusion of architecture and surroundings, the fusion of different activities, the fusion of different states and behaviours, and the co-relationship between something man-made and nature.

overall, the multi-functional pavilion offers a variety of uses for visitors. inside, the space offers a quiet place to enjoy a performance or gather with friends, while the exterior surface provides a more informal and playful function, inviting people to interact with the architectural form.
project info:
project name: ‘air mountain’
project location: OCT ecological square, shenzhen, china
architecture firm: huang zelin • aether architects
architect in charge: huang zelin
clients: shenzhen bizarre unit co.,ltd, shenzhen overseas chinese town co.,ltd
manufacturer: guangzhou hongwan inflatable co.,ltd
area: 5597 ft2 (520 m2)
completion year: may 2019
photography: zhang chao
designboom has received this project from our ‘DIY submissions‘ feature, where we welcome our readers to submit their own work for publication. see more project submissions from our readers here.
shop
your own online design shop — no sales commission collected