

matsuokasatoshitamurayuki builds courtyard house with pleated floor plan outside of tokyo
the residence is complete with a small garden and outdoor living spaces around its perimeter.
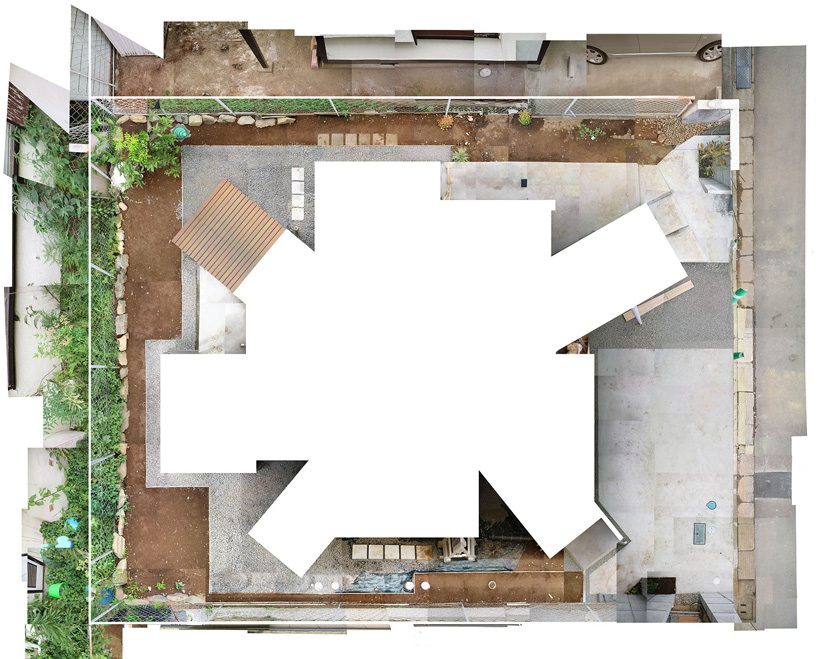
matsuokasatoshitamurayuki, the tokyo-based firm founded by satoshi matsuoka and yuki tamura, has built a courtyard house in a commuter residential town outside of tokyo with a pleated radial floor plan. complete with a small garden and outdoor living spaces situated around its perimeter, the residence strikes a good balance between interior and exterior, as well as enough privacy from the neighboring houses without compromising its relation to the outside environment.
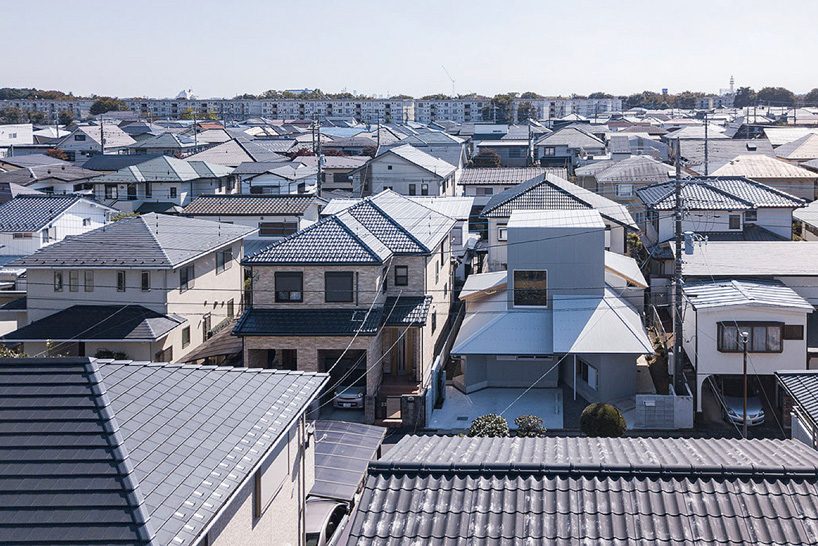 all images courtesy of matsuokasatoshitamurayuki
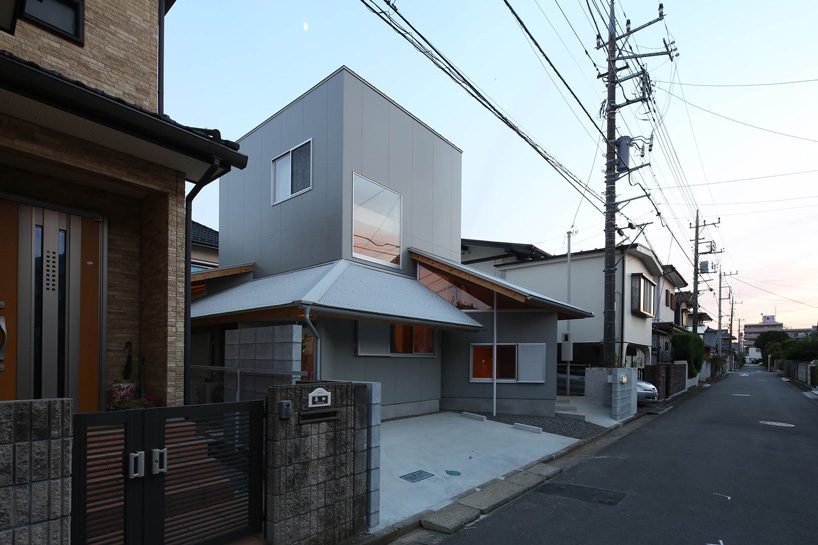
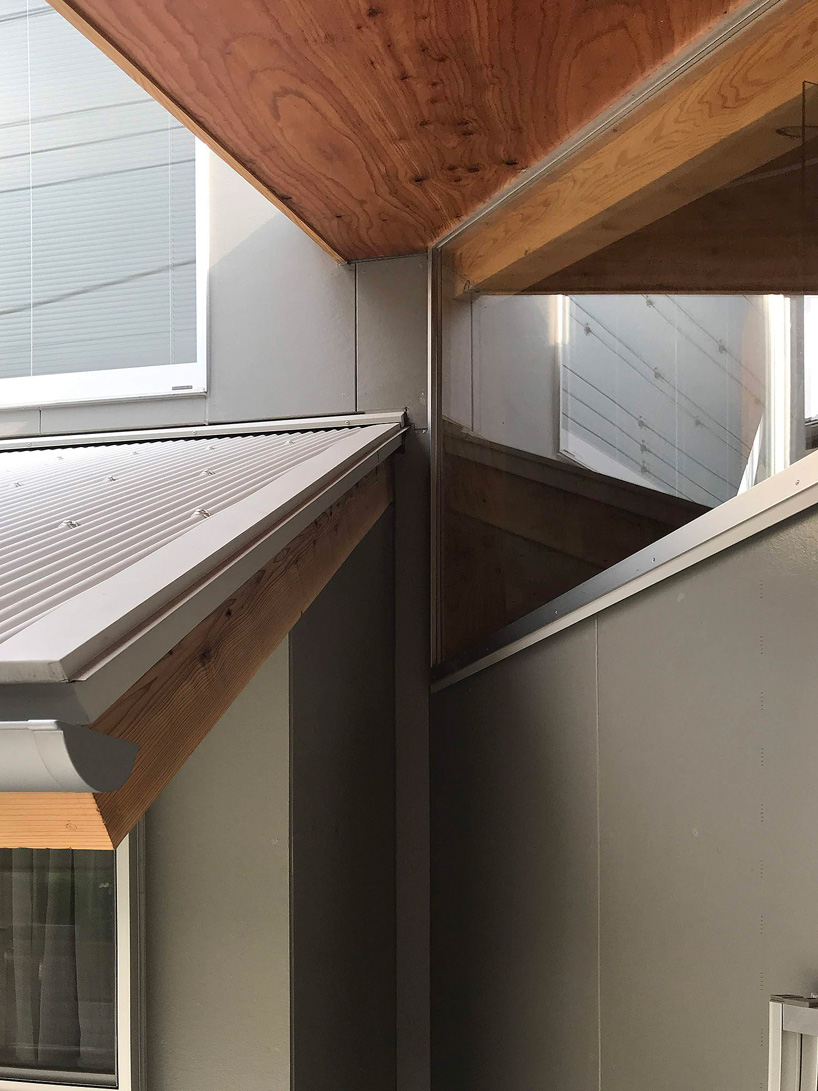
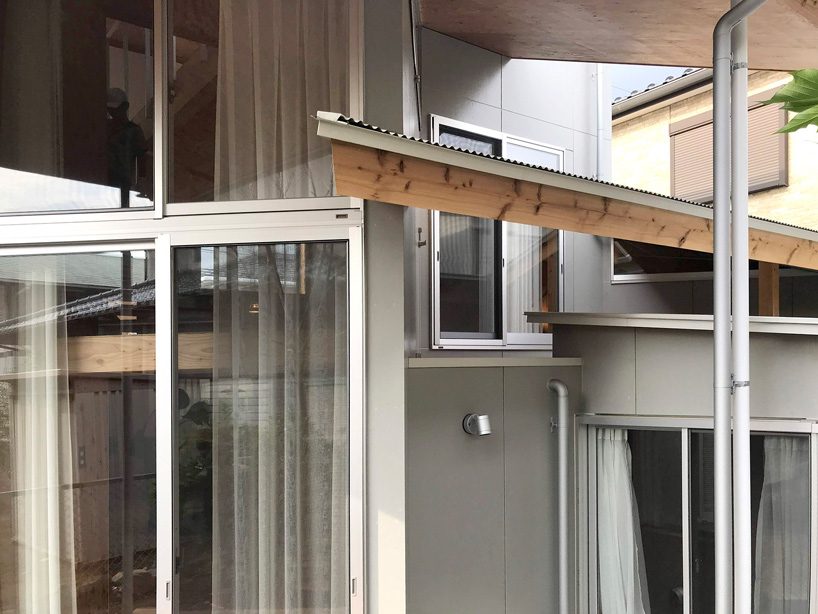
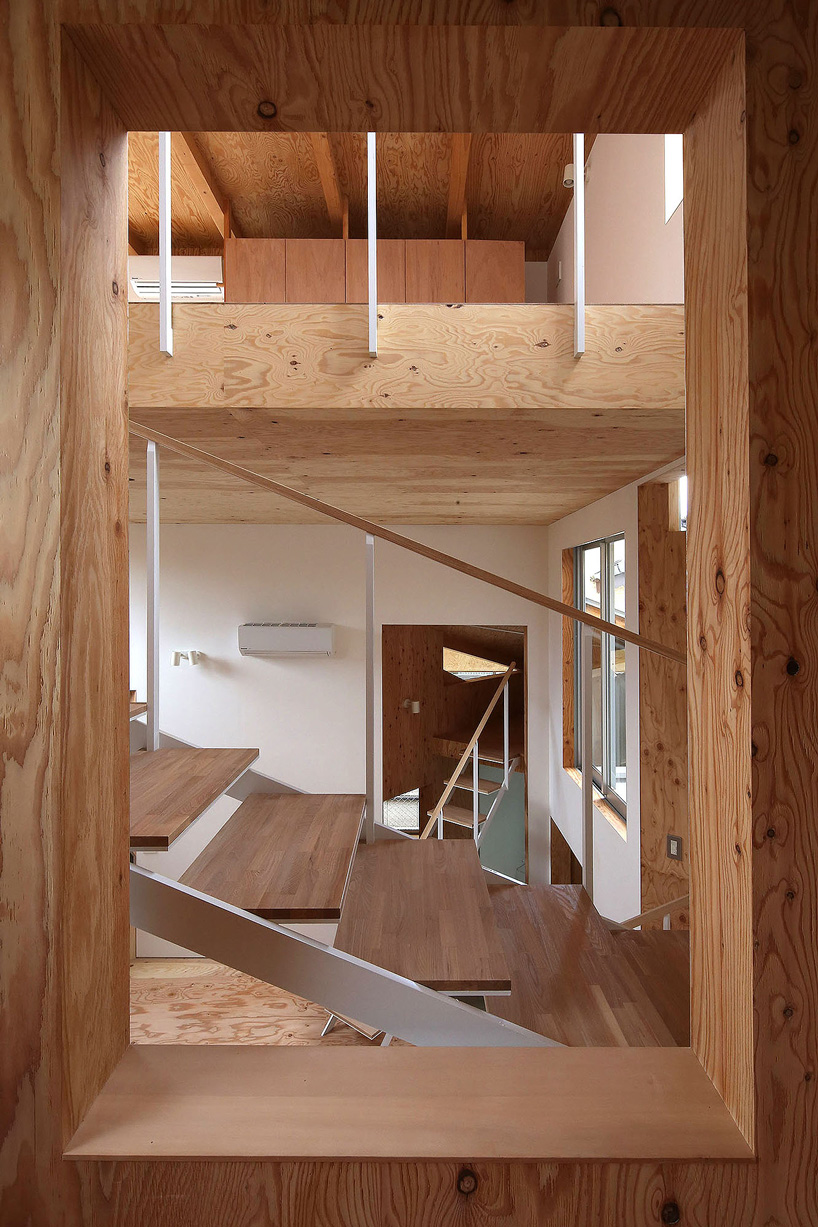
matsuokasatoshitamurayuki has lowered the small roof attached to the main house, in order to run parallel to the site borders, following the shape of the berm and its spaces. a variety of depths resulting from the imbalance between the house’s first floor plan and the small roof of the upper level, together with the pleated plan, balances the design from two different aspects. ‘we decided to preserve the appearance of the area’s quintessential house design characterized by the geya, while also making use of the unique community culture that had developed in the small gardens and berms,’ explains the studio. ‘while the spaces and sections inside the pleated plan are designed to hold specific functions, they will evolve by adapting to different uses in the future. since the house needs to accommodate for two families despite having limited floor space, each room is not equipped with enough capacity to be complete on its own.’
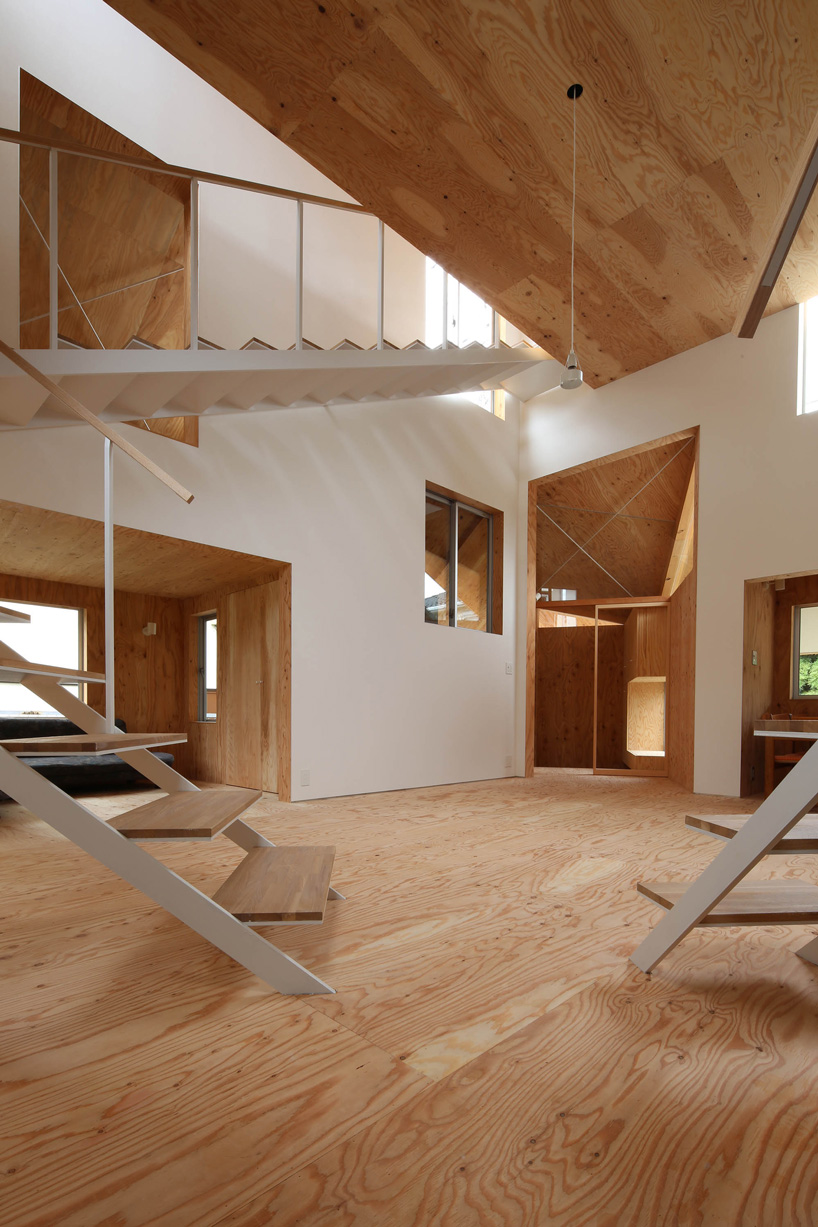
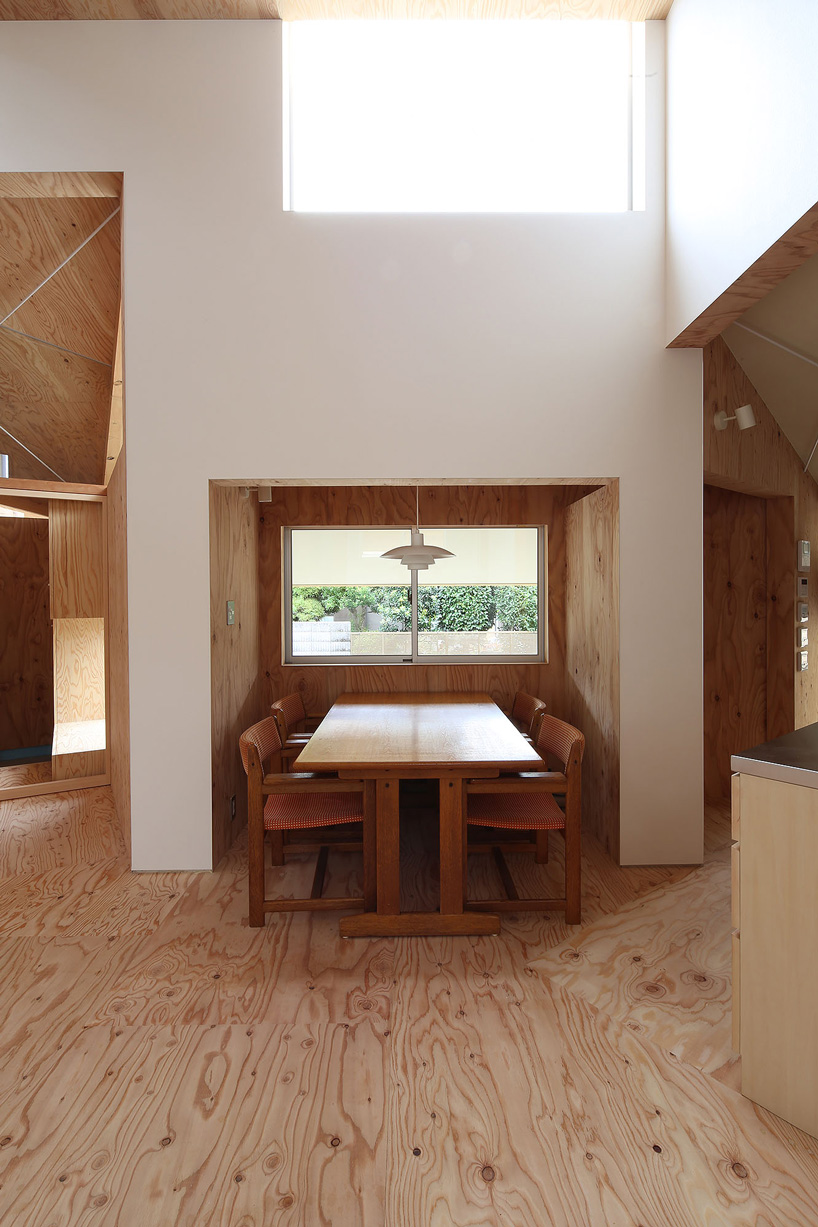
furniture such as the counter and table were placed so that they overflow from their designated areas, while ample sun light filtering through the windows fills every corner of the house. the geya, (the attached space underneath the small roof), serves as a comfortable spot near the window that can be used for the family to gather, and at times, to spend time separately.
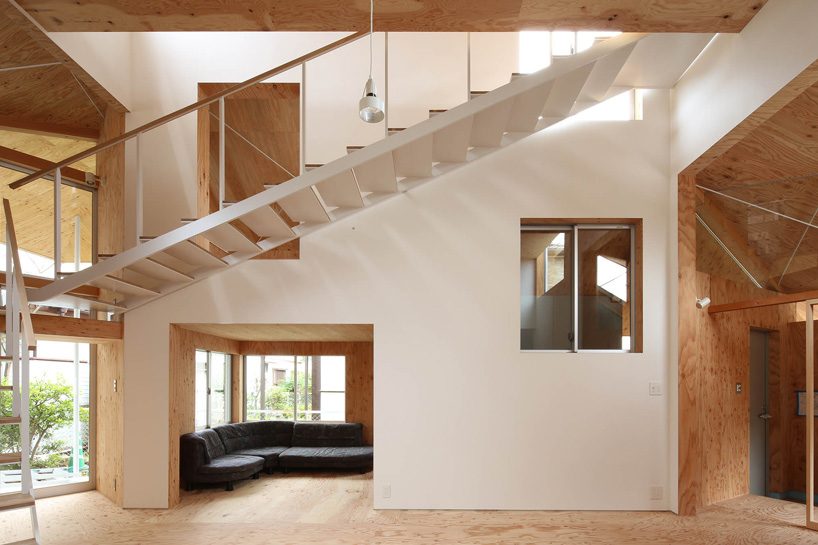
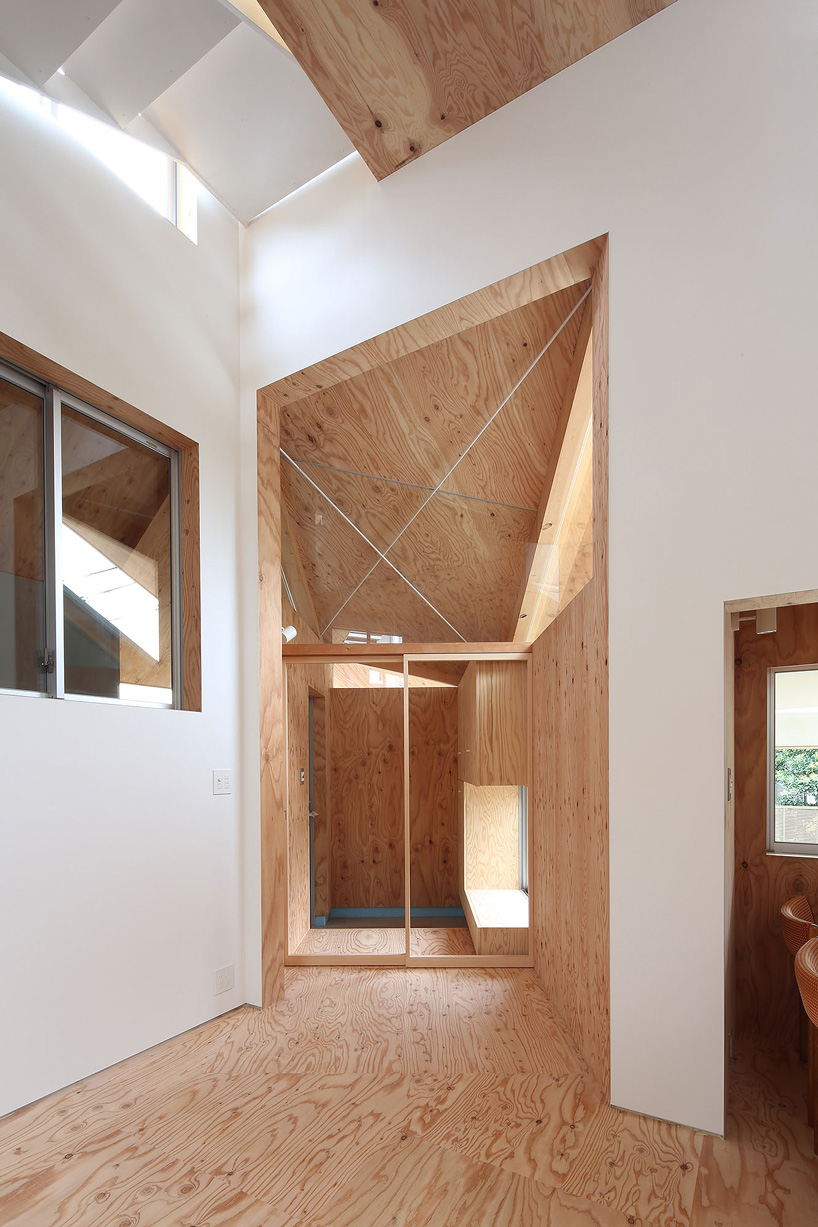
the house’s central room measures 4.5 x 5.5 meters with a ceiling that expands to 4 meters high, offering a closed space reserved only for the family members. the space is bright like the outside, and can adapt to different uses and changes that may occur in the future.
‘the home is like a courtyard where the extended eaves of the geya reduces brightness, creating a contrast with the middle space which takes on a flexible, outdoors quality,’ notes matsuokasatoshitamurayuki. ‘usually, courtyard houses open up towards the courtyard but remain closed from the outside. however, this house sensibly opens itself towards the berm to make sure it remains open and available to the neighbors, while making sure it remains comfortably private as a “closed home” where the family can live in peace’. the tower-like appearance of the central room is evident in the main house exterior, serving as a familial icon for the family. by taking on the characteristic appearance of vernacular homes of this area, we hope that this house will grow to become an enduring part of this community.’ 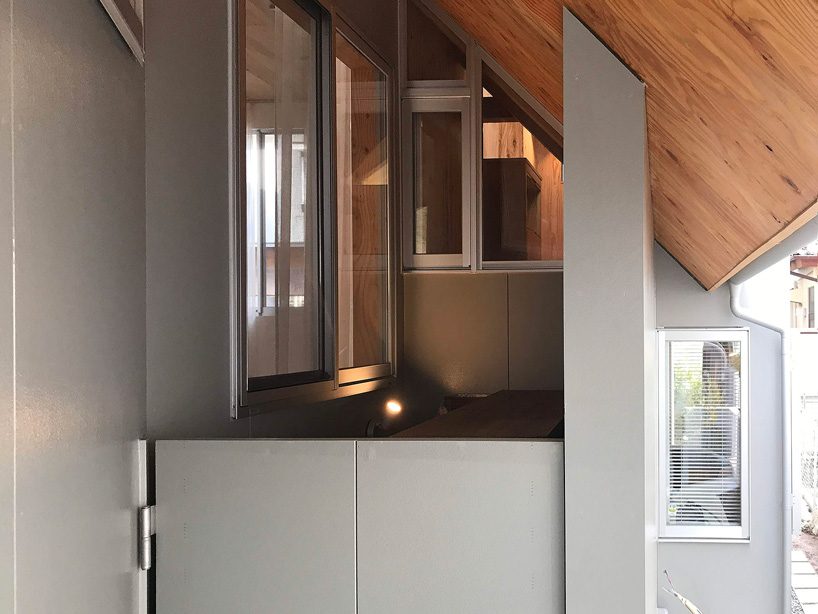
project info:
architect: matsuokasatoshitamurayuki
structural consultant: ASA – akira suzuki
general contractor: yasumatsu tekken
structure: wooden
major materials: wood, steel
site area: 166.58m2
building area: 82.40m2
total floor area: 101.72m2
shop
your own online design shop — no sales commission collected



















