natascha meuser explores zoo buildings in DOM’s latest construction and design manual
the new publication examines the architectural typology that treads a fine line between spectacle and security.


written by german architect natascha meuser, ‘zoo buildings‘ marks the latest edition from DOM publishers ‘construction and design manual’ series. the in-depth exploration begins with a question, albeit somewhat rhetorical: despite being a widely popular tourist and leisure destination, how often do we celebrate or consider how zoos are designed? this new book intends to fill that gap by examining the architecture behind structures that tread a fine line between spectacle and security. beginning with the history of the typology, the publication takes readers on a journey through five generations, highlighting the functional and aesthetic aspects of zoo buildings.

an archipelago is planned within a forest close to st petersburg – the circular islands will be home to several species from the different continents
image © TN plus / beckmann-n’thépé / intarsia
(main image) BIG designed a circular plaza for the danish zoo ‘givskud’ that receives the visitors in a spiral flow and then distributes them to the adjacent areas which represent the continents
image © bjarke ingels group
going as far back as the 1960s, meuser provides a comprehensive study of zoo design while also taking a closer look at fifty different international zoos that have been constructed in the last 20 years. illustrated in exquisite detail, the pages include large photographs and renders, floor plans, elevations and sections. by examining a breadth of projects from past to present, the author makes the case that zoo architecture has always incorporated social values, fostering the co-existence of humans and animals. additionally, as a result of her research, meuser presents her ten design parameters that propose to serve as guidelines for planning future zoological structures.

ozeaneum basel, competition entry (2012)
image © zaha hadid architects
with this exploration, meuser intends not only to provide a detailed compilation of zoo buildings, but also to establish the subject as an architectural typology in itself. after taking readers on a journey over six decades, the book ultimately questions the future of zoos and how social issues will determine new design. for example, the author ponders that as society’s environmental consciousness increases, the confines of traditional structures will transmute into more open, landscape-orientated places to enjoy animals and nature.

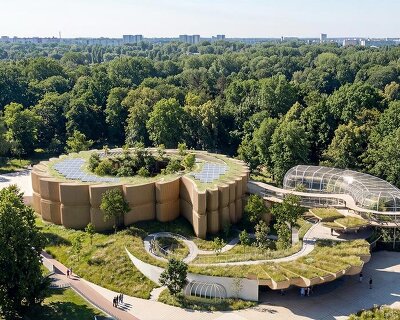
wrocław zoo: in close proximity to an architectural icon
image © maciej lulko
in essence, ‘zoo buildings’ intends to shine a light on zoological architecture in it’s entirety by giving due credit to the structures that consider the needs of not only the animals and caretakers, but also to the visitors. as an often neglected typology that is not celebrated in the same way as museums, libraries or schools, the design manual provides a scientific examination and offers a practical guide for architects.

aerial view of the completely redesigned parc zoologique de paris, architect: bernard tschumi urbanistes architectes with véronique descharrières (2014)
image © véronique descharrières architecte

ozenarium basel: zenithal skylight under the water basin
image © boltshauser architekten
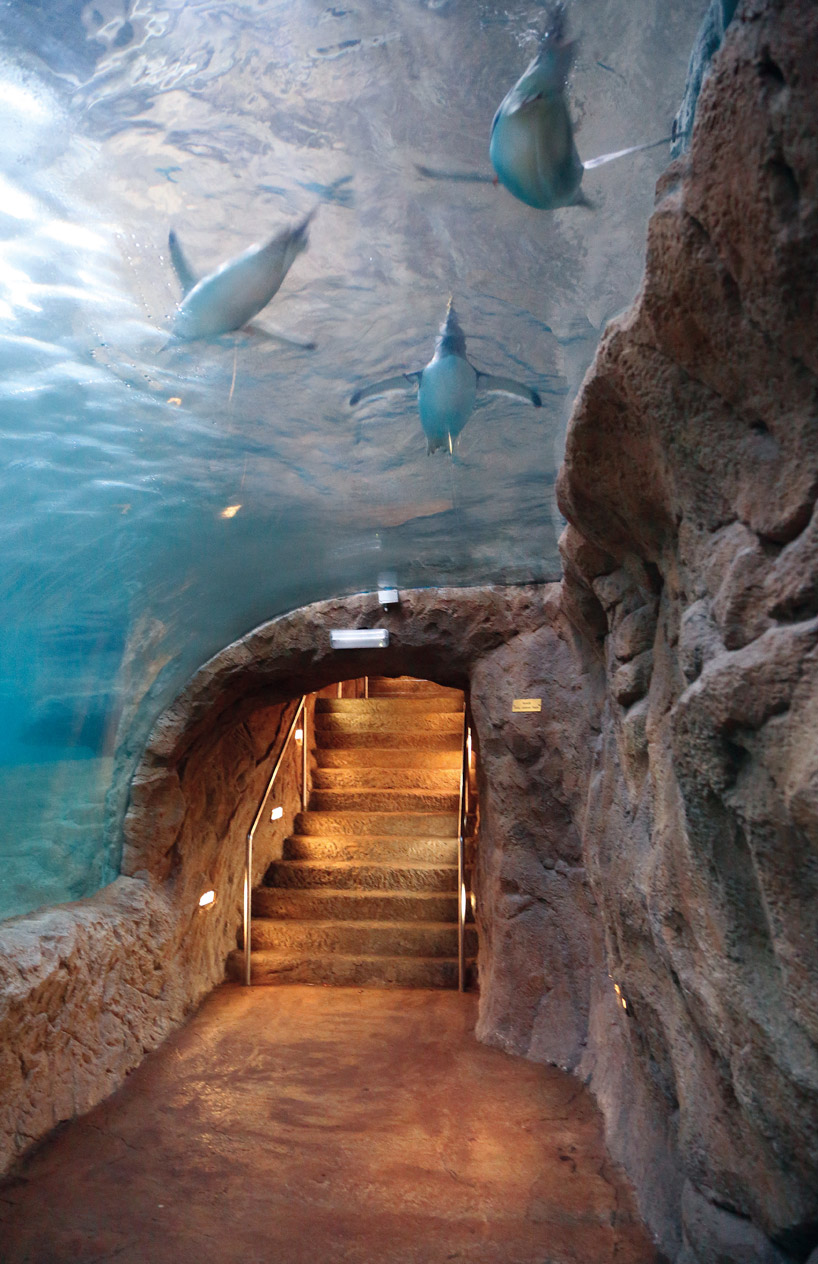
wuppertal: underwater fascination in the penguin pool
image © natascha meuser

cave walk with a view (wuppertal zoo)
image © natascha meuser
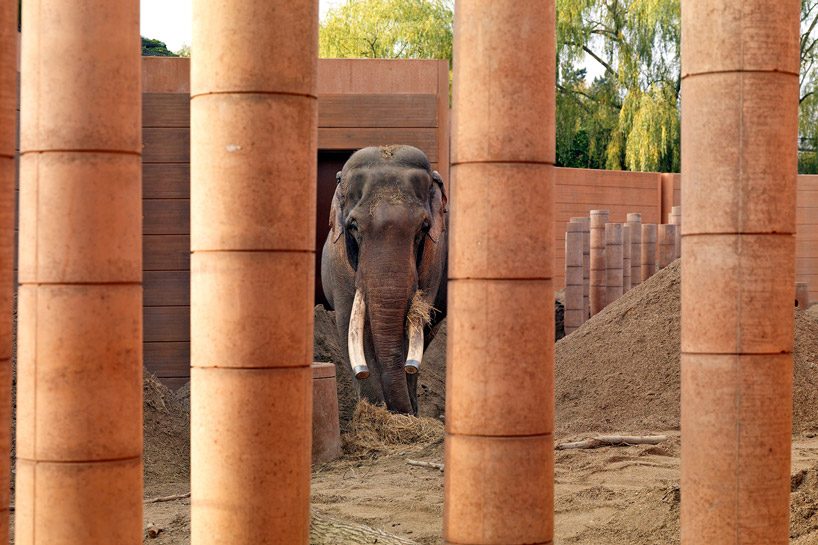

enclosure for asian elephants, copenhagen
architecture: foster + partners, london; landscape architecture: SLA, copenhagen; specialist planning: rambøll group, copenhagen with buro happold, bath (structural engineering); completed: 2008
image © natascha meuser
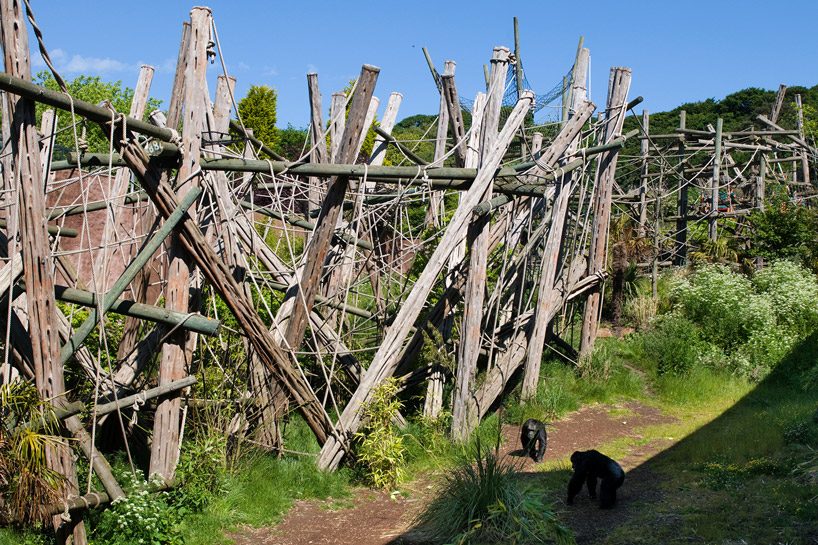

edinburgh zoo, budongo trail
image © lucas wahl

bamboo supports are the structural elements for the roof and construction of the facade with its 40 mm strong reinforced glass
model © proctor and matthews architects
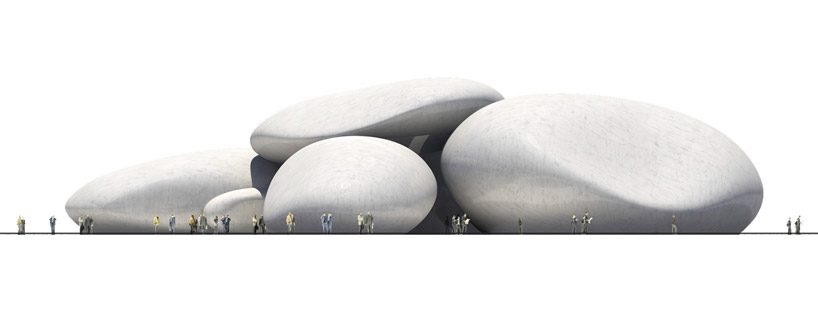
architectural pebbles on the beach of the black sea: competition entry for the aquarium in batumi/georgia (1st prize, 2010)
image © henning larsen architects

architectural pebbles on the beach of the black sea: competition entry for the aquarium in batumi/georgia (1st prize, 2010)
image © henning larsen architects
as part of DOM’s construction and design manual series, ‘zoo buildings’ provides the perfect literature for those interested in zoological architecture or for those simply with an interest in animals. joining a long list of manuals that include hospitals and medical facilities, museums and hotels, the most recent publication provides another comprehensive exploration. bound in hardcover with an elastic strap to ensure you keep your place, the book covers 552 pages and includes a staggering 900 illustrations that beautifully bring natascha meuser’s text to life.
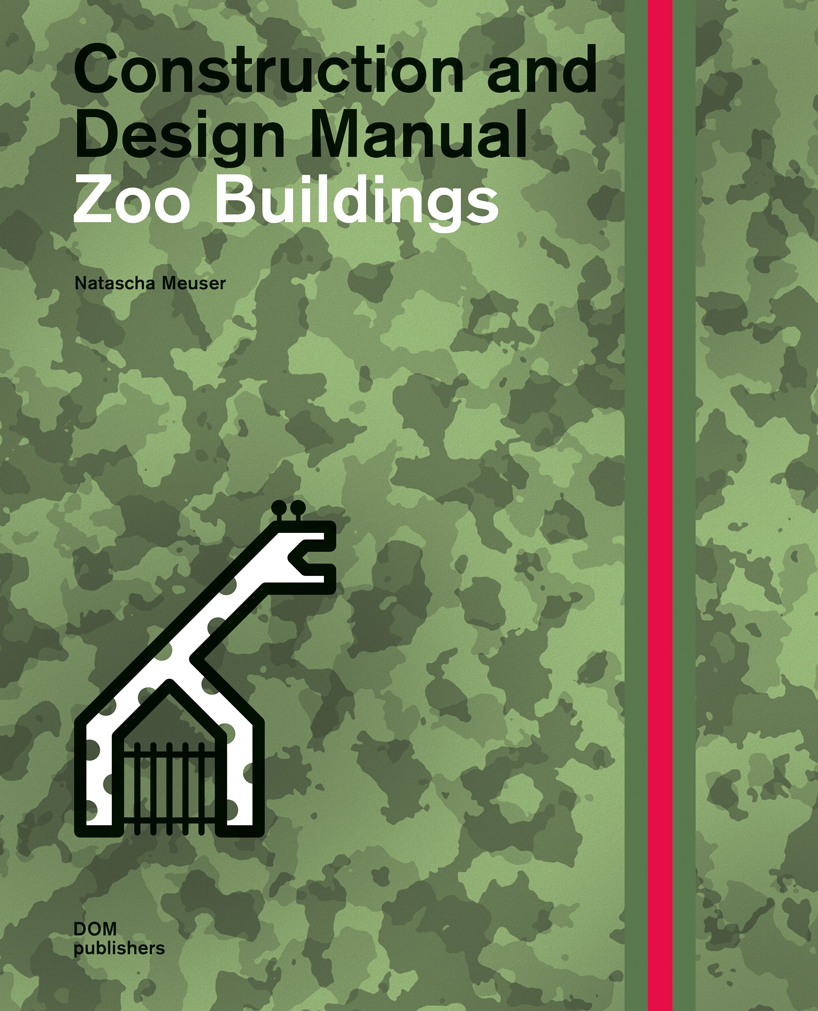
project info:
name: ‘construction and design manual: zoo buildings‘
author: natascha meuser
publisher: DOM publishers, berlin
language: english
date: may 2019
format: 552 pages, 900 illustrations / hardcover / 8.86″ x 11″ (225 x 280 mm)
ISBN: 978-3-86922-680-4
price: 128.00 EUR
shop
your own online design shop — no sales commission collected