waterfrom embraces social media culture to design doko bar in shenzhen
the interior design aims to mirror contemporary social media relationships, that are both real and virtual, and hard to define.
situated within the nanshan district of shenzhen, china, waterfrom design has envisioned the interior of ‘doko bar’ dessert shop. inspired by andy warhol’s famous words that ‘in the future everybody will be world-famous for 15 minutes‘, the concept behind the entire project focuses on placing diners at the center of a grand show. with social media and celebrity culture in mind, the place aims to become a 360 degree ‘theater experience’ of observing and being observed. from the open, transparent spaces, to the bright colors and perfectly ‘instagrammable’ plates of food, every step of the process is designed to see and be seen.

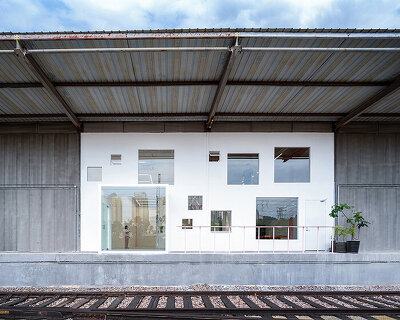
view of the front façade
all images © kuomin lee
the scheme is planned by waterfrom in a bid to place each and every diner in a prime position to observe their surroundings. windows, which are so often the best seats in a restaurant, are also brought into the interior. frames punctuate the interior space, mimicking the squares of photos found in social media. these elements are also illuminated with light, putting the spotlight on the guests themselves. the first floor revolves around the chef’s bar, forming a couple of concentric circles and a multi-facing theater stage.

aerial view of the second floor
ascending to the second floor, the stairs are lined with glass, providing a view down to the lower level and creating transparency throughout the interior volume. inspired by a fashion show, the walkway leading from the stairwell are designed to resemble a runway. in the in the midst of these layers of glazing, a giant red box seemingly floats in mid-air and becomes the focal point, or theater stage, within the space. the box intends to appear as a VIP room, like the balcony of a classical opera theater that forms the ideal place to see and be seen.


the dining area and buddha statue
to create this theater of food, glass, metal mesh, galvanized sheet metal, nylon threads, and stainless steel have been specified to build the interior. the nylon threads have been used to construct walls of varying density that work to form a feeling of mystery and ambiguity. in the entrance hallway, around 10,000 of these threads were put together to make a semi-transparent shield, to symbolize the complexity of relationships and the relationships between oneself and all others in media in the digital age. in essence, the ‘doko bar’ aims to mirror the contemporary social media relationships that are both real and virtual, hard to draw a line of definition, both still and moving, and at all times forming a unique picture.

the main corridor of the first floor

counter view on the first floor


dining space


view over the bar counter


the toilet includes a make-up space

upward view of the dressing area

the reception area

the old elm wall that lines the passageway

the front façade
project info:
project name: ‘doko bar shenzhen’
project type: restaurant
location: shenzhen, china
design: waterfrom design
design team: nic lee, elvin ke, richard lin, joe dai
client: doko bar
area: 390 m2
layout: reception area, chef table, bar counter, dining area, vip area, dj area, kitchen
material: nylon, galvanized steel, hand paint, hardened cement, dispyyosspp pattern stone, stainless steel, old elm, acrylic
design period: 2018.08 – 2018.10
construction period: 2018.10 – 2019.01
photography: kuomin lee
designboom has received this project from our ‘DIY submissions‘ feature, where we welcome our readers to submit their own work for publication. see more project submissions from our readers here.
shop
your own online design shop — no sales commission collected