
modernist long island home expresses modular fabrication and traditional craft
geometric simplicity and minimal use of materials invites natural sunlight to serve as the prominent space-defining element.
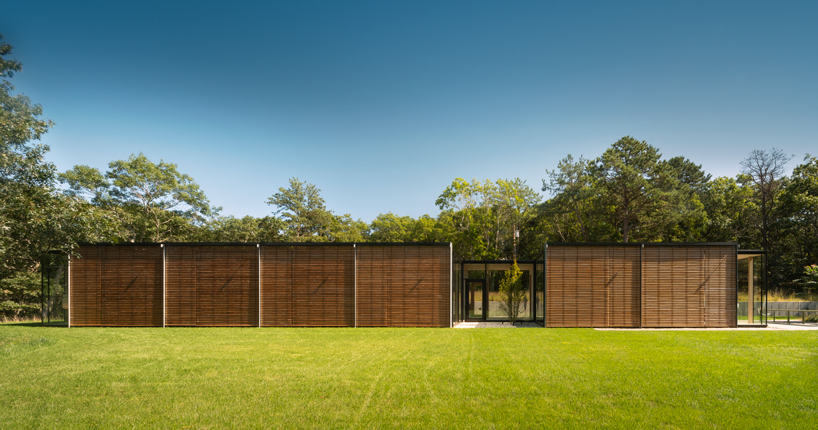
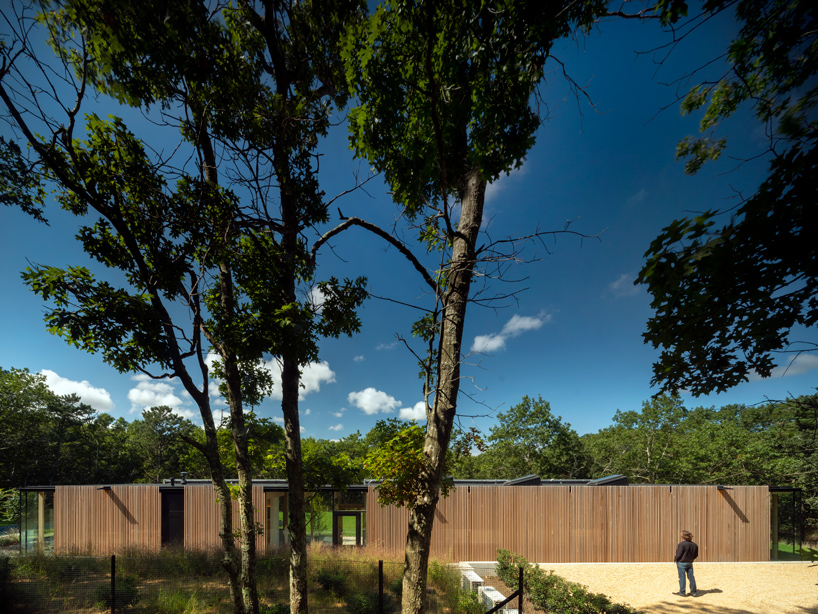
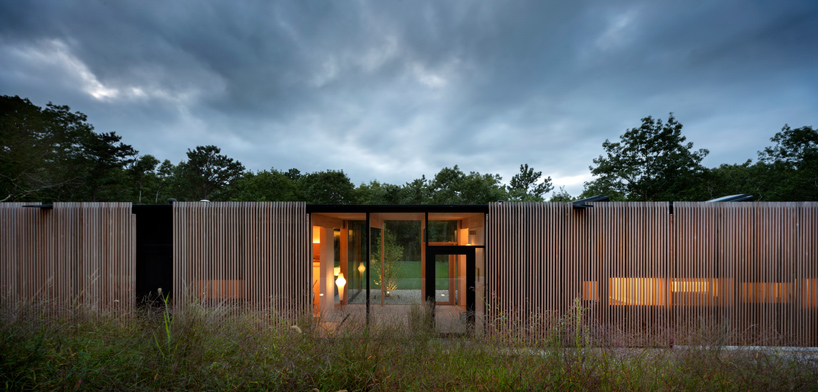
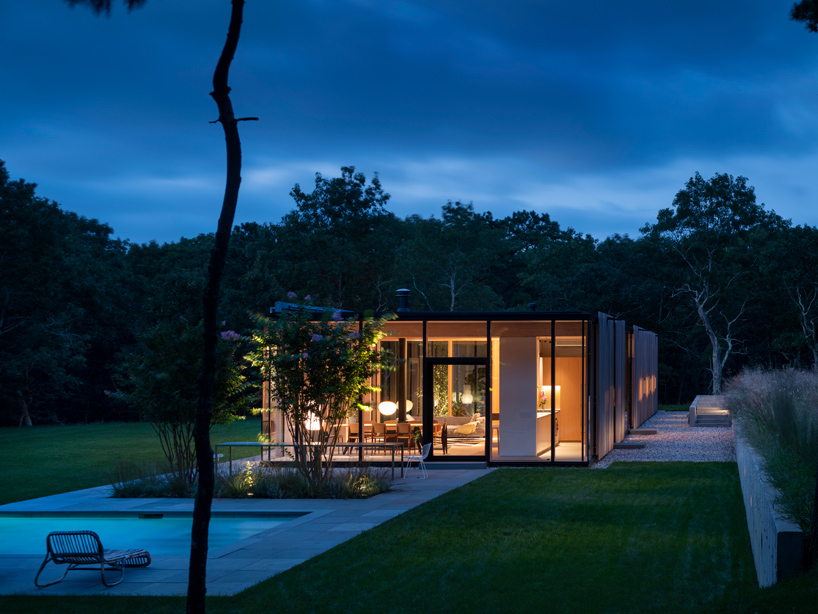
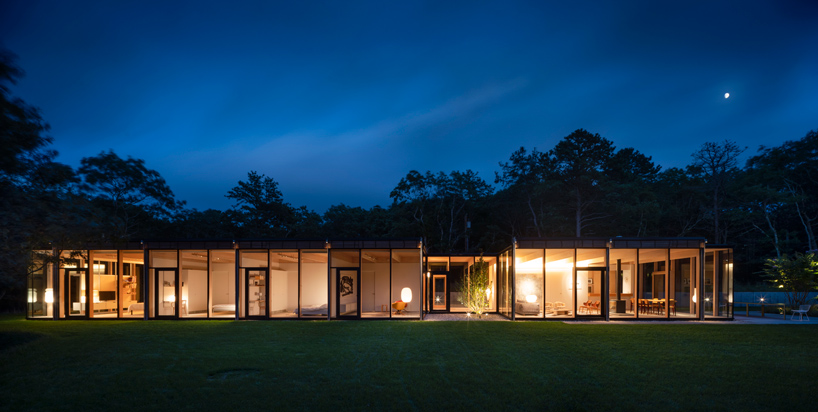
in amagansett, new york, on an expansive and secluded site surrounded by nature preserves, architect jerome engelking designs the ‘wuehrer house’. the project, nestled within a gently sloping forest clearing, is accessed by a private gravel path. in celebration of this serene long island location, the team comments: ‘the design of the house mutes architectural metaphors, avoids overt symbolism, and conceives of a contemplative structure that is simple, discreet, rational, and generously open to the surrounding landscape.’
all images by nic lehoux
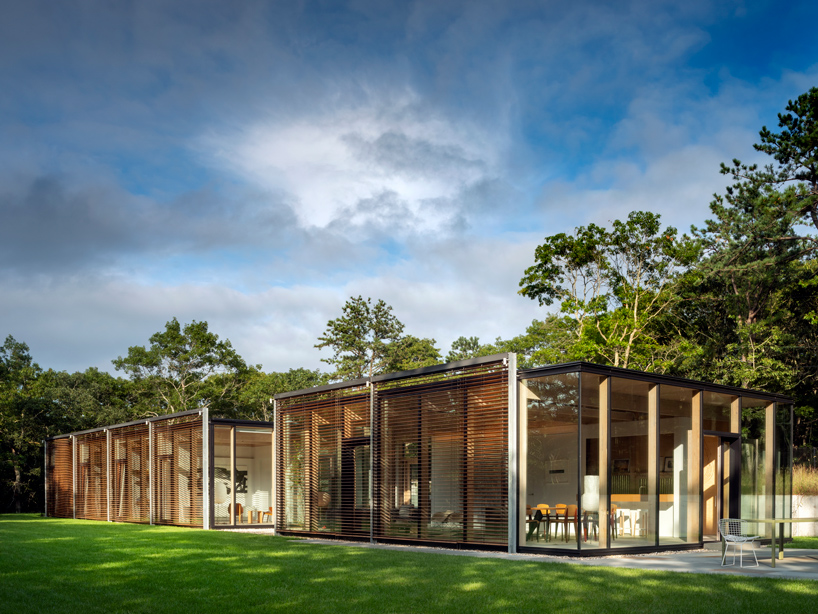
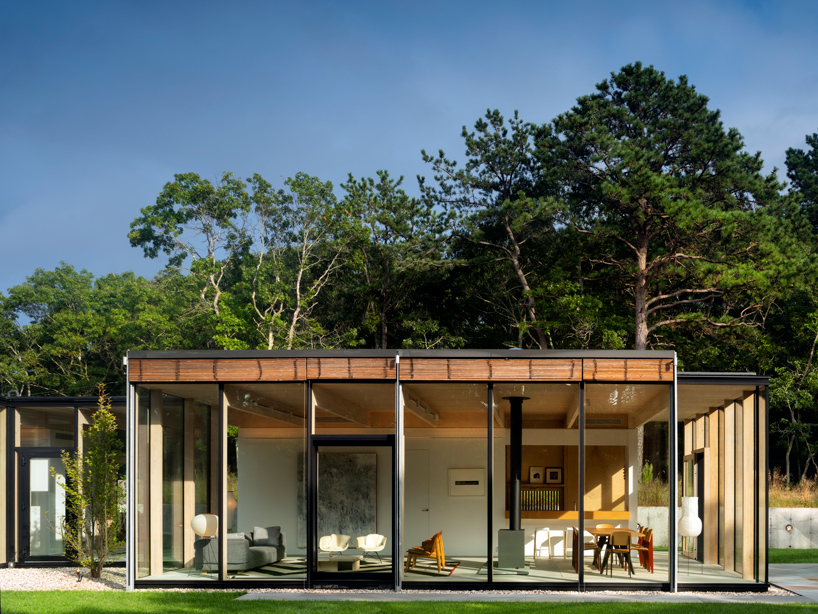
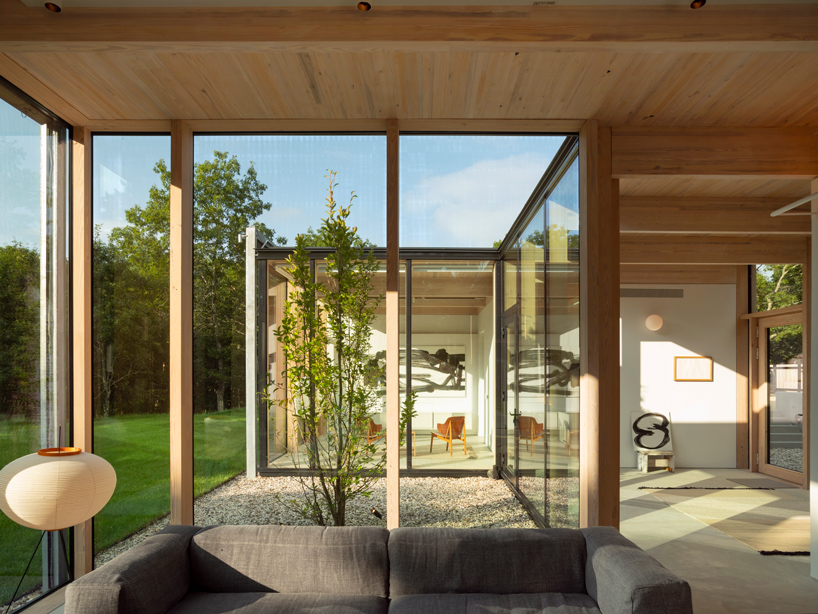
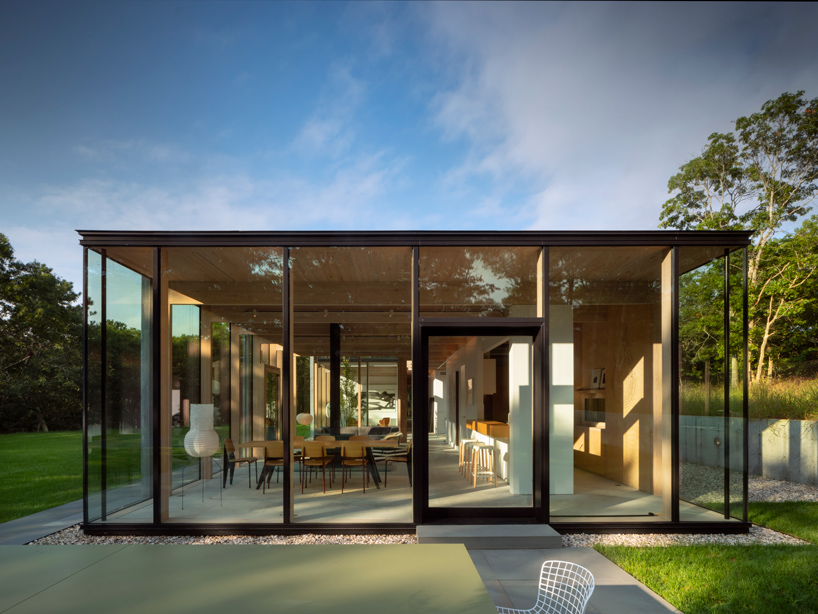
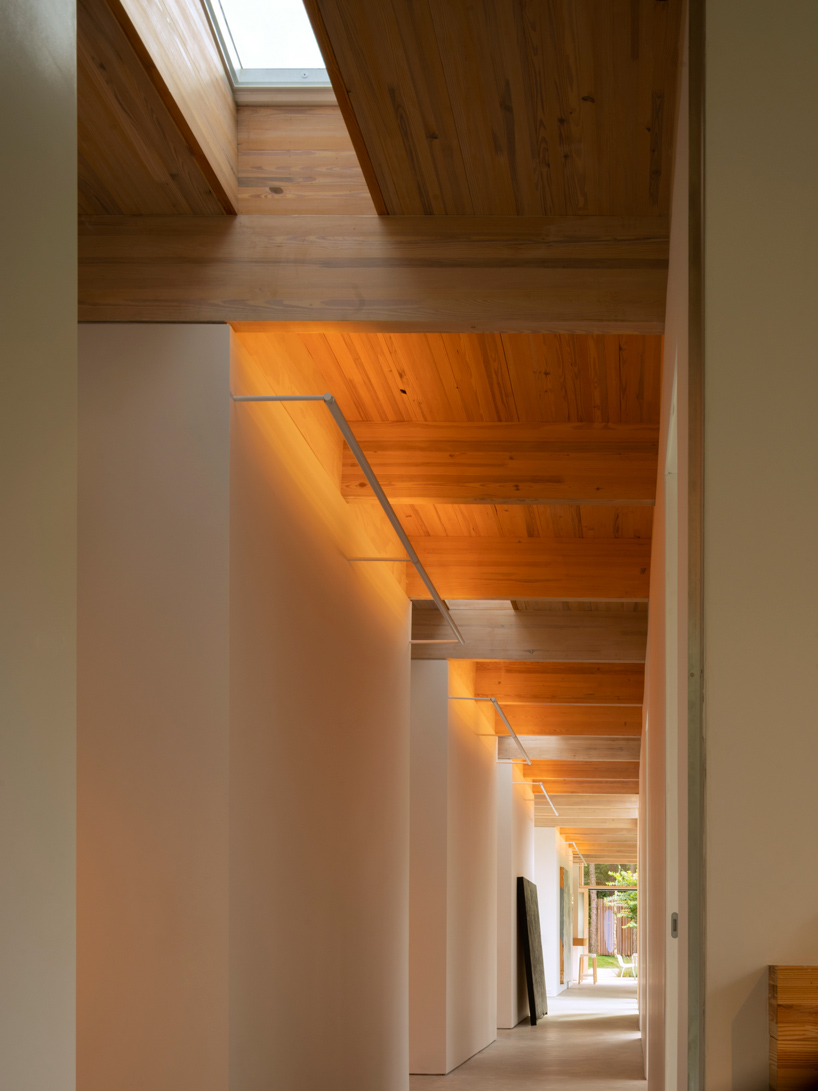
designed by new york-based architect jerome engelking, the house comprises a unique and repetitive modular tectonic. the individual component is itself dematerialized, reduced to its boundaries. this subtractive strategy highlights the tactile material qualities of unadorned wood, glass, and concrete. the resulting construction expresses the duality of modular fabrication and traditional craft. geometric simplicity and minimal use of materials invites natural sunlight to serve as the prominent space-defining element, celebrating the ever-changing seasons and the wooded vistas.
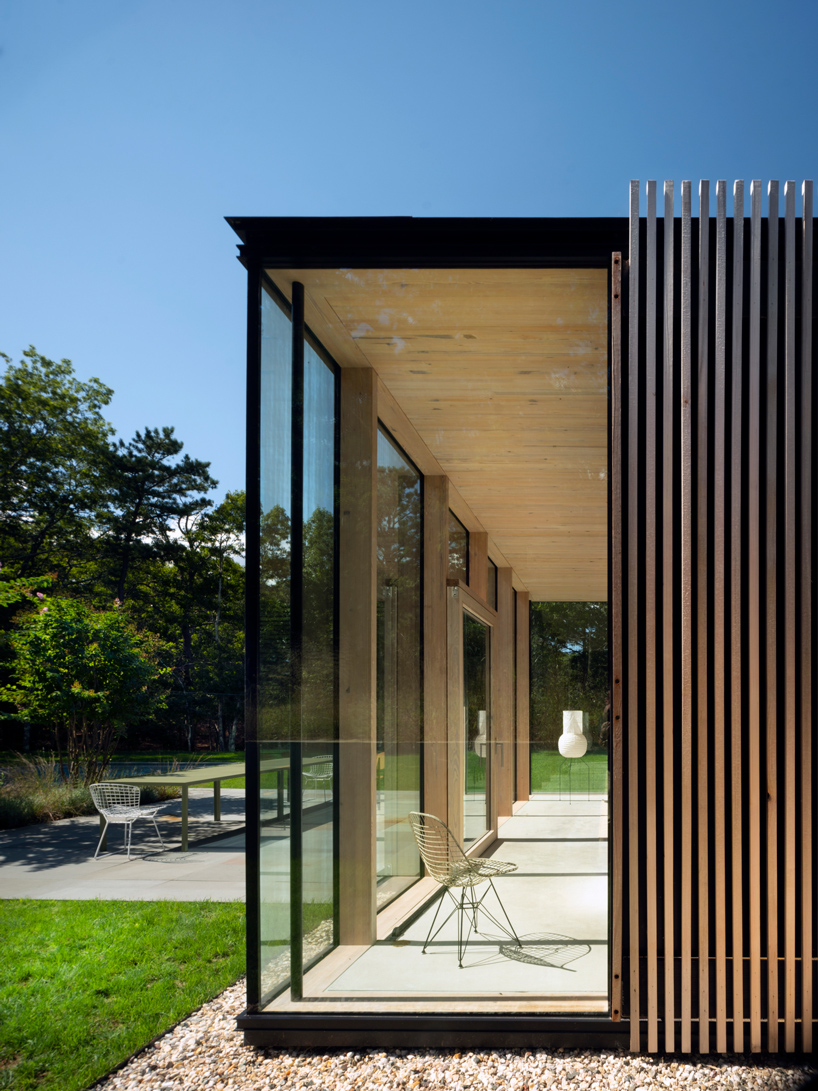
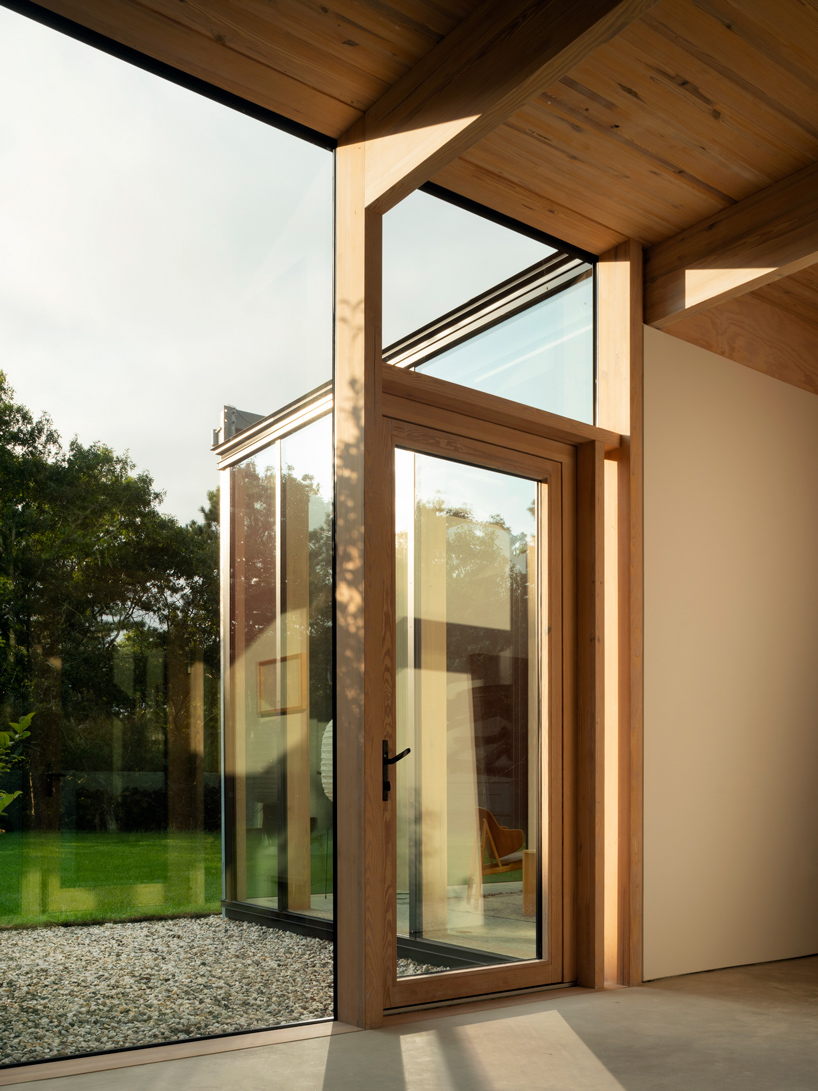
the structure is built of a high-strength southern yellow pine, laminated and milled into beams and columns with highly-precise profiles. canadian manufacturer IC2 was among the few companies capable of integrating facade mullions with the columns of the house into one slender element. the choice of timber extends to the interior finishes, highlighting and expressing the materiality of the structural. the textured wood surface eliminated the need for applied drywall, paint, and ceiling elements while providing a warm counterpoint to the minimal design.
project info:
project name: wuehrer house
design architect: jerome engelking
architect of record: kirsten youngren
completion year: 2018
built area: 2500 square feet
project location: amagansett, new york
photography: nic lehoux
shop
your own online design shop — no sales commission collected