barkow leibinger designs harvard university’s artlab to be curated and adapted by its users


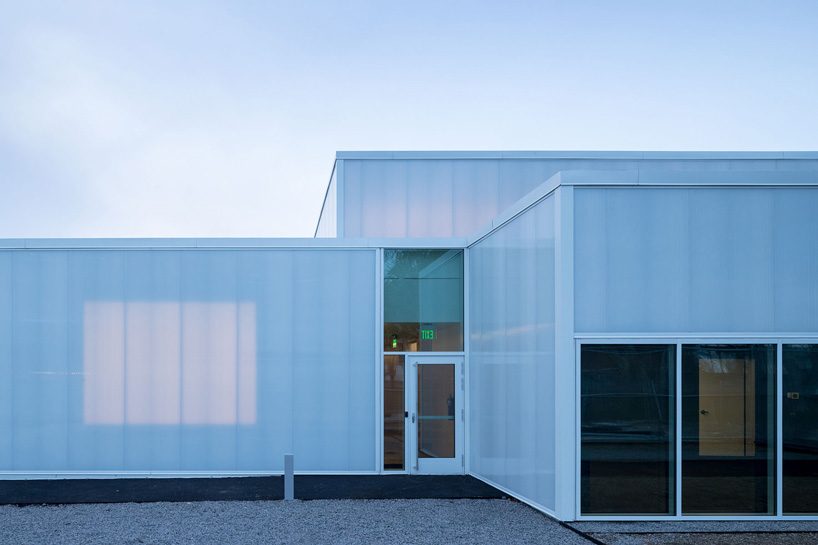
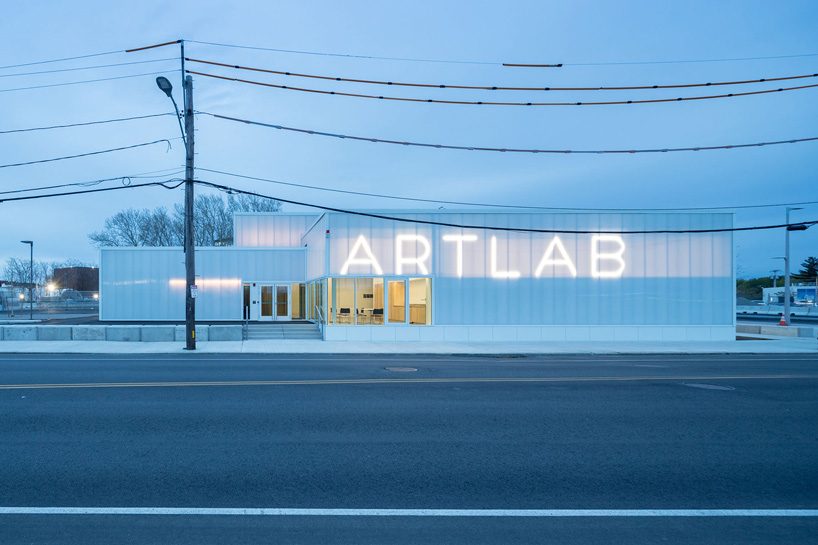
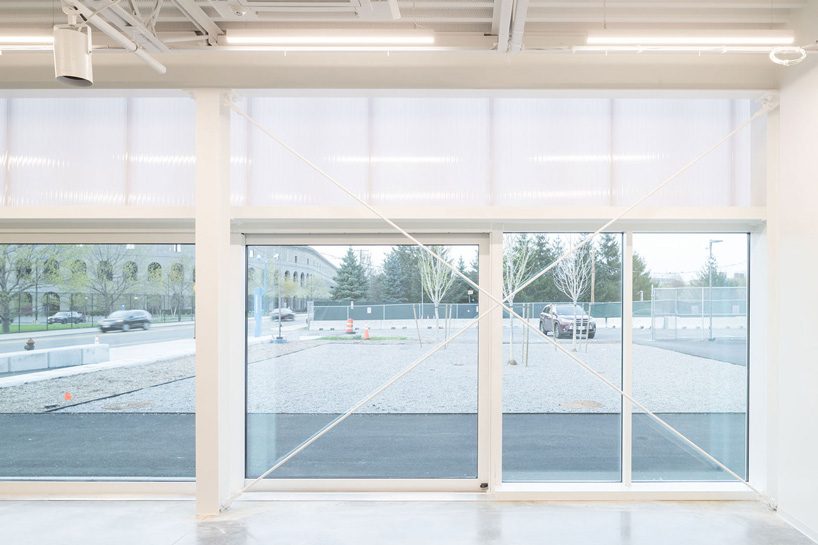
the one-story building is clad in insulated glass and polycarbonate panels.

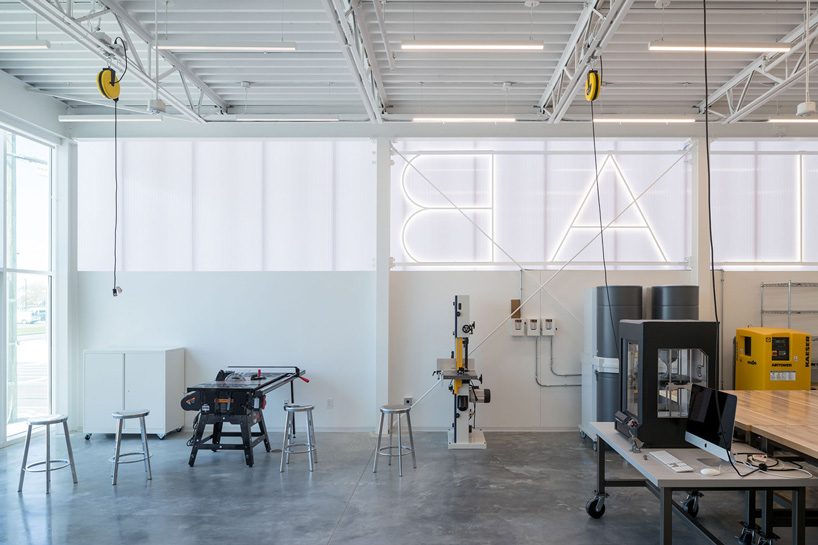


barkow leibinger has completed harvard university’s artlab, a cross-curriculum space for the arts designed to be curated and adapted by its users. located on the school’s allston campus in cambridge, massachusetts, the 840 sqm facility will be available to students, teachers, visiting artists, and the wider community, offering a series of studios, workshops, and media spaces.
all images © iwan baan, amsterdam
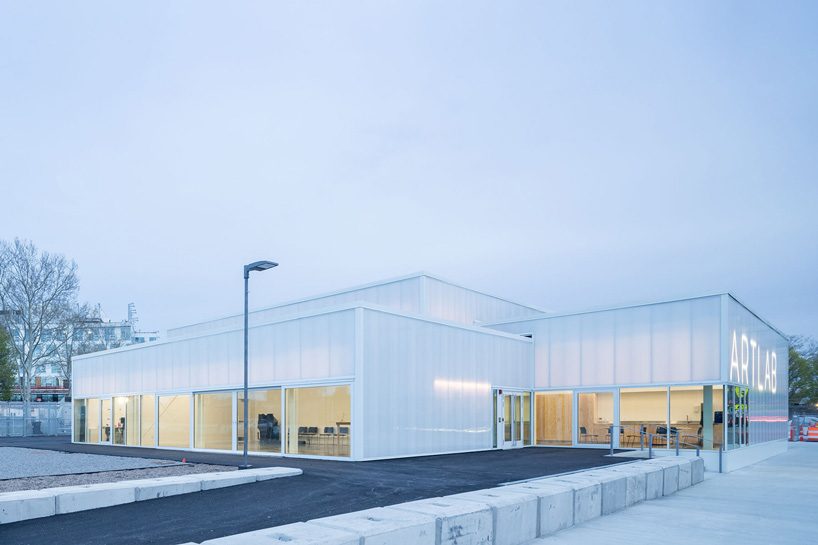





barkow leibinger has designed artlab as a one-story ‘pinwheel-like’ plan, where different studios surround a common ‘hub’ space that can be opened and closed by a series of four large sliding partitions to enable performances and exhibitions. the facility encourages and expands participants’ engagement with interdisciplinary arts-practice research, with spaces that include recording studios, sound-editing stations, and rooms for rehearsal, improvisation, and informal performance.

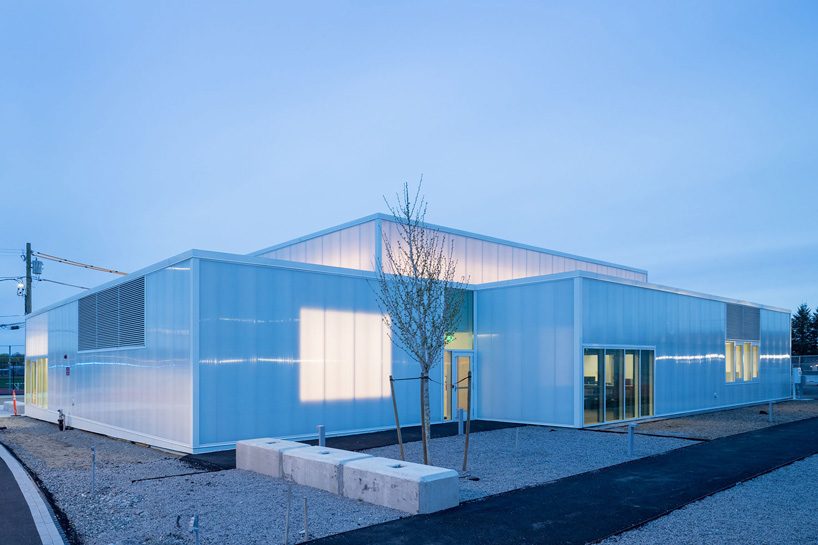
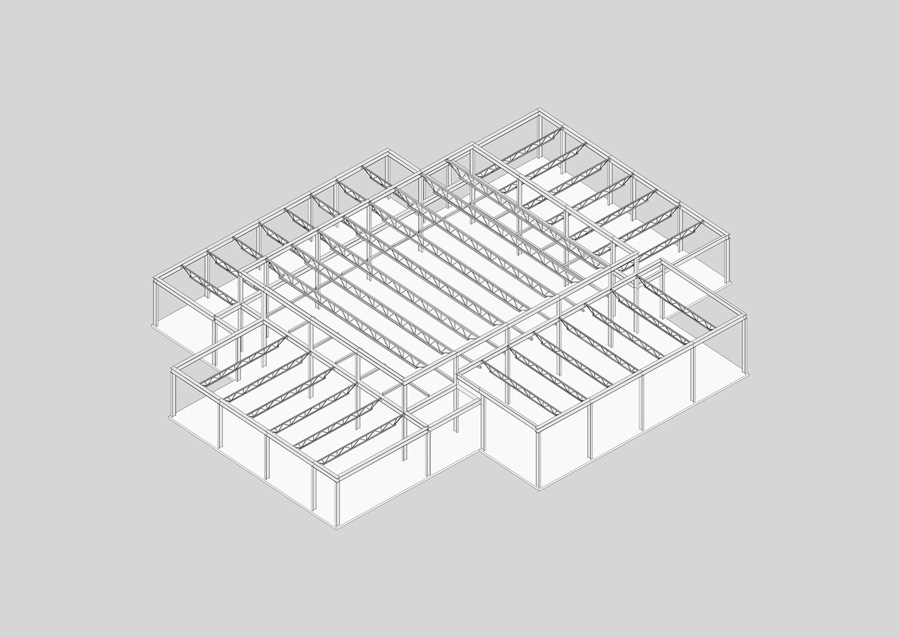
clad in transparent insulated glass and lightweight high-insulating polycarbonate panels, the building, which complies to massachusetts’ high energy efficiency standards and is projected to be net-zero, is constructed of lightweight steel columns and open web steel trusses on a concrete slab on grade. framing is mechanically fastened, able to be assembled and disassembled easily and efficiently, allowing for the structure to be transferred and given a second life if needed. ranging from transparent, to translucent, to opaque, the polycarbonate panels diffuse natural light into the building during daytime, while the entire structure emerges as a glowing ‘lightbox’ by night. these materials emphasize the building’s ephemeral nature, while providing a robust and adaptable space for the arts. the roof is covered with photovoltaic panels, generating the power required for the building.
project info:
name: the harvard artlab
architect: barkow leibinger
location: allston, MA, USA
gross floor area: 840 sqm
program: artist studios, workshops, video and sound studios, exhibition and event spaces
lead architects: frank barkow, regine leibinger
architect of record: sasaki
team: martina bauer (project architect), sebastian awick, johannes beck, jordan berta, sophia hannekum
client: harvard university, USA
shop
your own online design shop — no sales commission collected