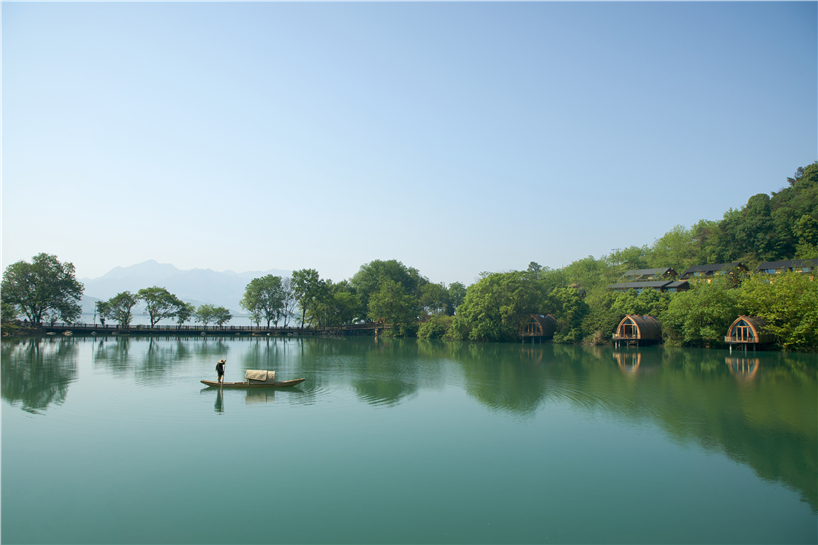
idyllic timber boat rooms are designed to ‘float’ on the fuchun river in china
positioned to recline amongst the trees, the timber volumes are inspired by the local custom and ancient water tribes.
prefer designboom on googlethe design institute of landscape and architecture china academy of art has formed a series of ‘boat rooms’ for the fuchun new century wonderland resort in hangzhou. situated about 5 km to the east of the ancient town of meicheng, the timber volumes are inspired by the local custom and the ‘water tribes’ that lived on the river for several hundred years between the ming and qing dynasties. appearing to float on the surface of the river, the project provides guests with a unique hotel experience.

all images courtesy of the design institute of landscape and architecture china academy of art
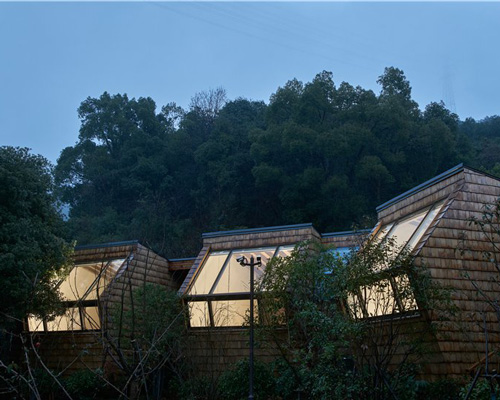
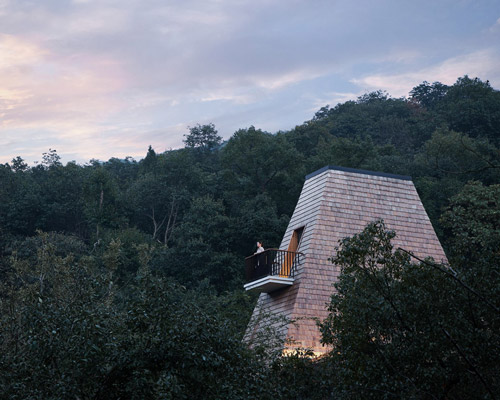

positioned to recline amongst the trees, the five boat rooms are designed each with a total area of 538 ft2 (50 m2). the entrance is located at the riverbank side of the building, where a bathroom can also be found. in the center of the plan, a skylight has been inserted into the roof, allowing guests to enjoy the sky, sunlight and play of shadow of the trees. at the river-facing elevation, a façade of french windows brings in an abundance of natural light and provides expansive views over the landscape, extending out to a large balcony space.

the boat rooms are designed using timber, for the purpose of satisfying the on-site conditions and inheriting the traditional vernacular architecture. the elements of the structure are prefabricated in a factory and assembled on site with the main body supported by steel-pipe piles fixed to the bottom of the lake. the whole structure of the volume creates an arch shape with red cedar shingle tiles clad on the surface of the roof. overall, the design results in an idyllic hotel stay, affording guests to enjoy the beautiful natural landscape of hangzhou in china.


project info:
project name: ‘boat rooms on the fuchun river’
location: meicheng, jiande, china
owner: new century tourism group
architect firm: the design institute of landscape and architecture china academy of art
lead architects: xiawei chen, lijun ke
completion year: 2018.01
gross built area: 17,760 ft 2 (1650 m2)
construction area: 2852 ft2 (265 m2)
design team:
architects: kai wang, tuo jin, jianzheng zhou
project manager: guangjie yu
consultant of wood structure: suyi guo, china modern wood structure construction technology industry alliance
photography: aoguan performance of architecture
designboom has received this project from our ‘DIY submissions‘ feature, where we welcome our readers to submit their own work for publication. see more project submissions from our readers here.
shop
your own online design shop — no sales commission collected