anderman architects completes house in israel with perforated concrete façade
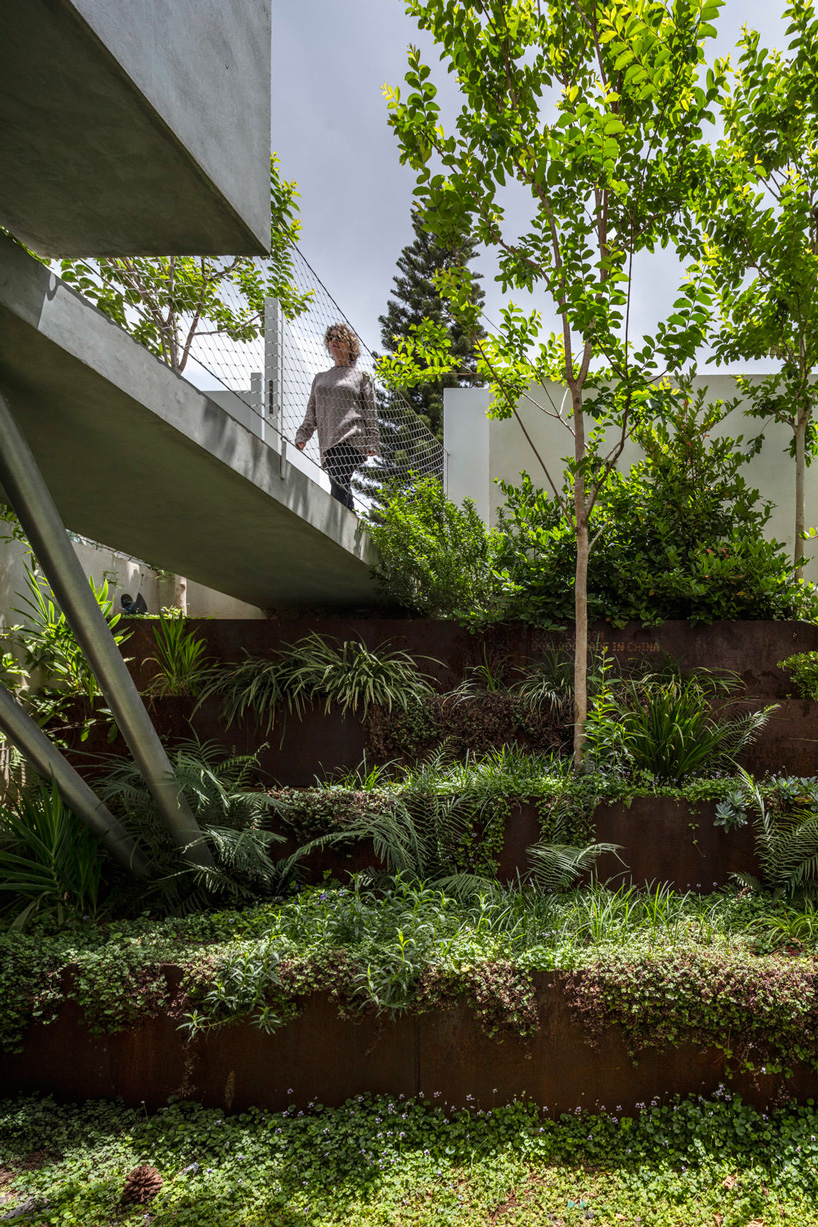

interior and exterior areas are complete with various 'pockets' of greenery.


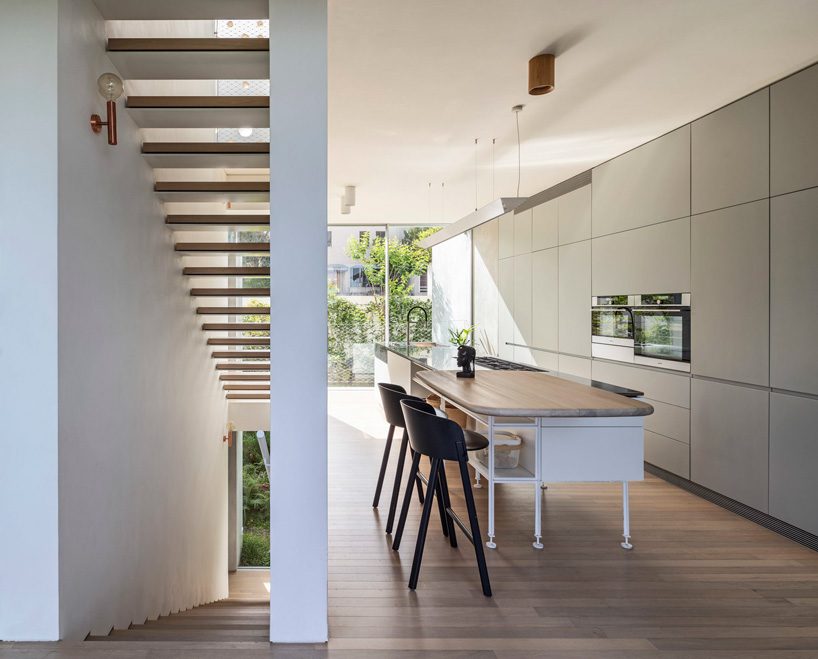
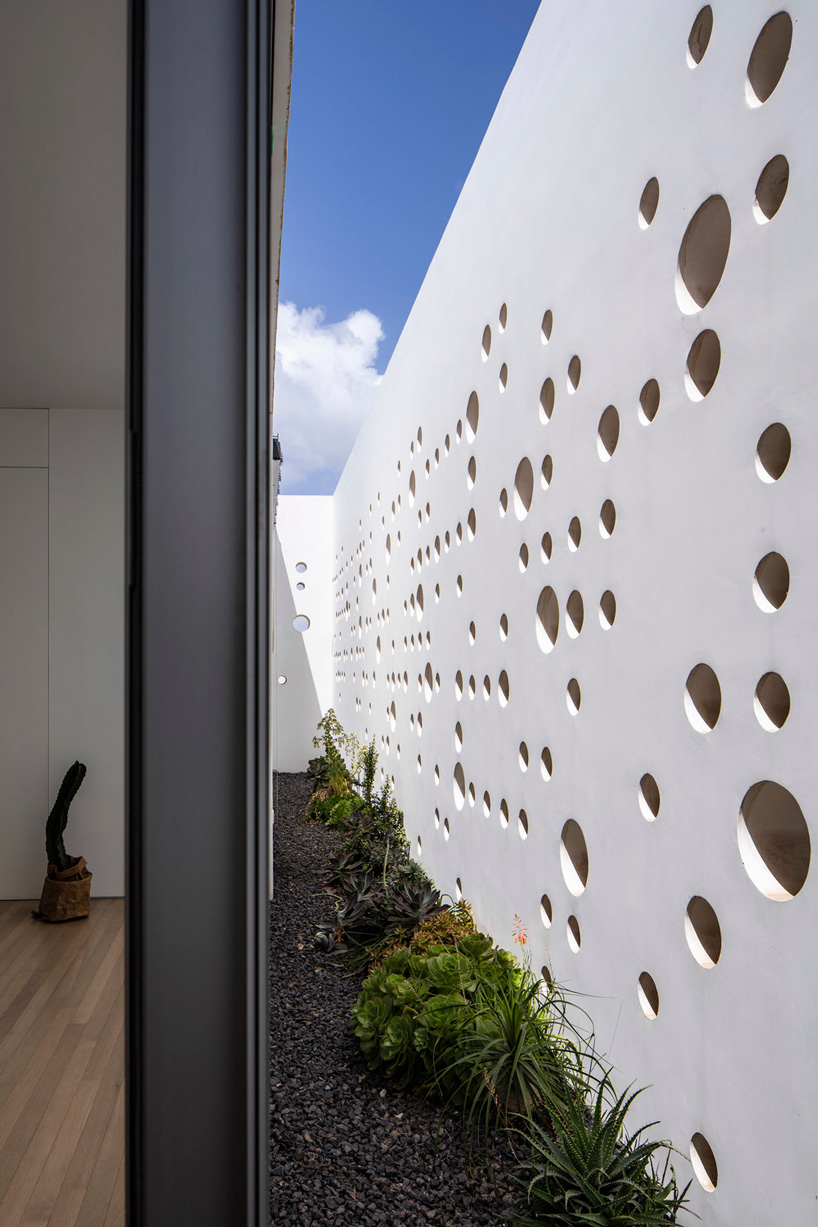

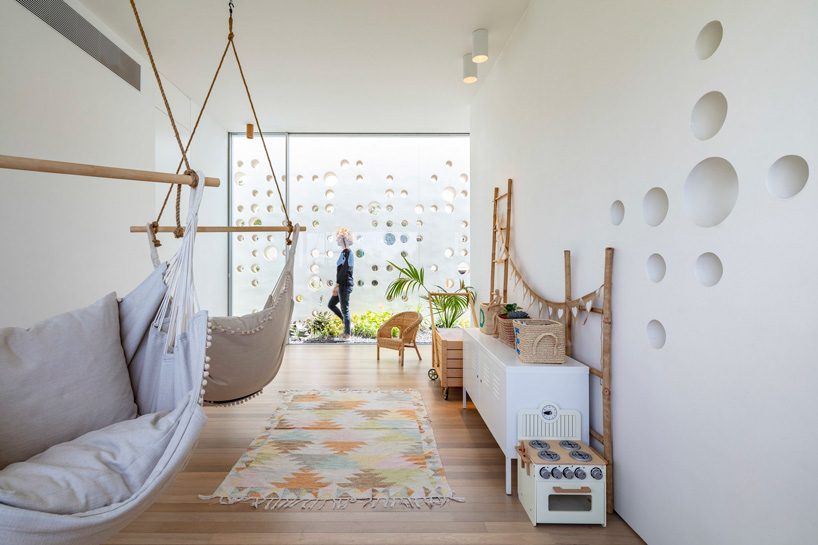

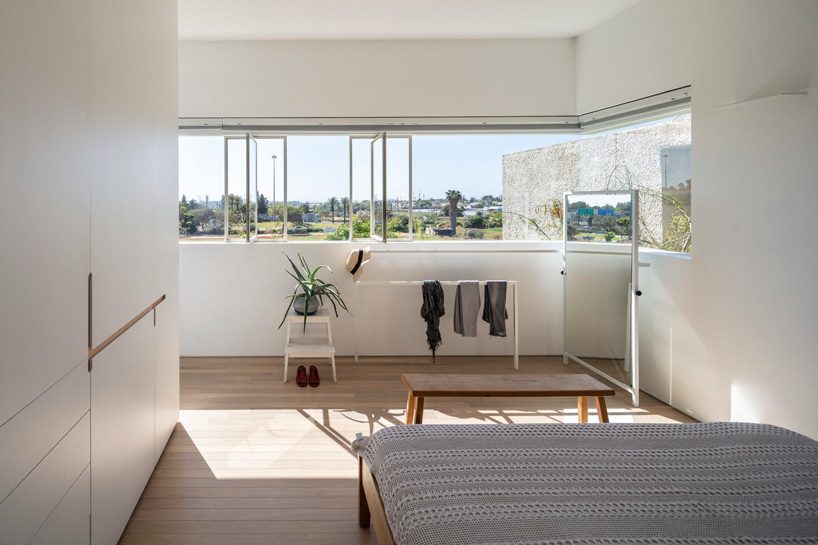




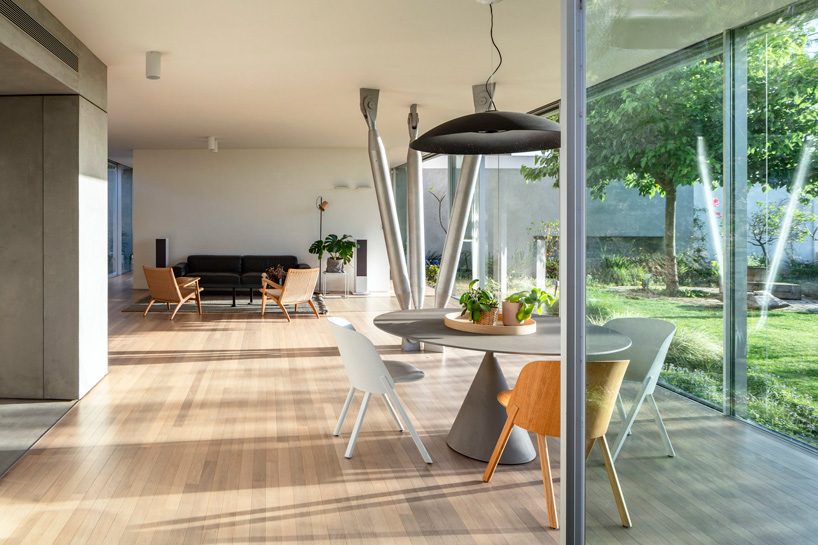


the round edge house in israel, built by anderman architects, incorporates two contrasting façades: one extremely open, which invites the landscape within the interior; and one almost completely closed off, whose laced concrete surface is perforated only by numerous cylinders of varying sizes. located on the edge of its surrounding neighborhood, the residence is characterized by a linear form and various ‘pockets’ of greenery on both its interior and exterior areas. all images courtesy of anderman architects
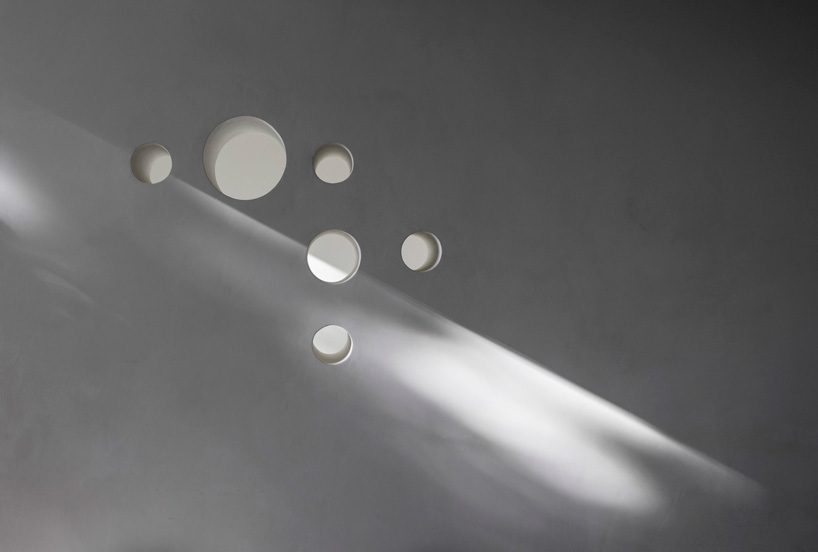
anderman architects has clad the front elevation of the round edge house with a punctured wall façade, which works as double function curtain, evoking some of the neighborhood’s essence into the house and diffusing the landscape back into the street behind. on the other side, the linear structure opens up towards the garden and surrounding area, allowing its to dissolve within the residence’s interior spaces.
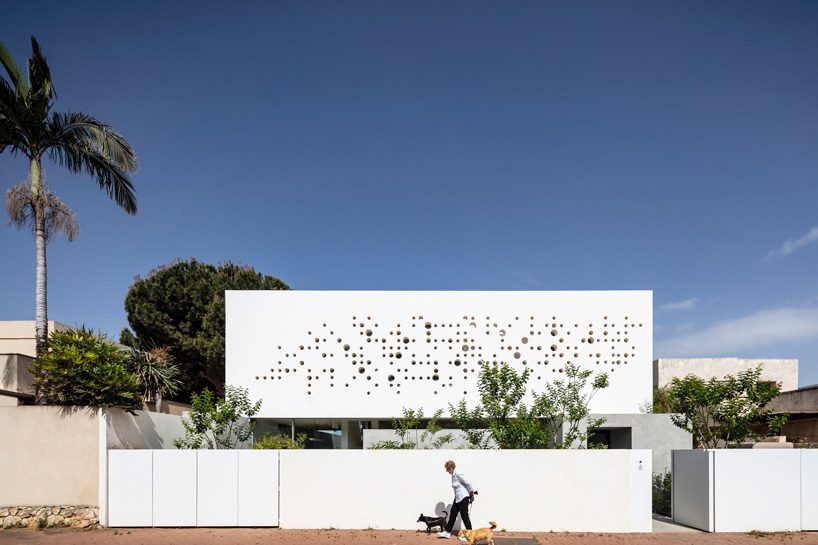
the house is characterized by several areas of greenery, both within its interior, and on its front and back exterior gardens, while the concrete cylinders that were drilled out of the façade have been scattered along the lawn and used as floor paving. the perforated wall allows natural light to enter the house during daytime and ensures enough privacy for the residents, while by night, it transfers artificial light outside, illuminating the street with its special glow.
project info:
name: round edge
architect: anderman architects
architect in charge: hadas wexler
project management: bar engineering
engineering: doron toweg
aluminum: wintec
gardening: haim cohen
cladding and tiles: “avney tal”
plaster: michael cohen
shop
your own online design shop — no sales commission collected