
j. mayer h. builds casa.morgana in germany using staggered concrete cubes
formed as an 'abstract volumetric study', the design makes reference to the brutalist aesthetic.


located in northern germany, j. mayer h. has completed the extension and renovation of casa.morgana on a site surrounded by nature. considering the neighboring late 19th century architecture, the new intervention to the existing building instead creates a striking contrast to the context. formed as an ‘abstract volumetric study’, the design makes reference to the brutalist aesthetic that was prominent at the time of the original construction of the house.
all images © david franck

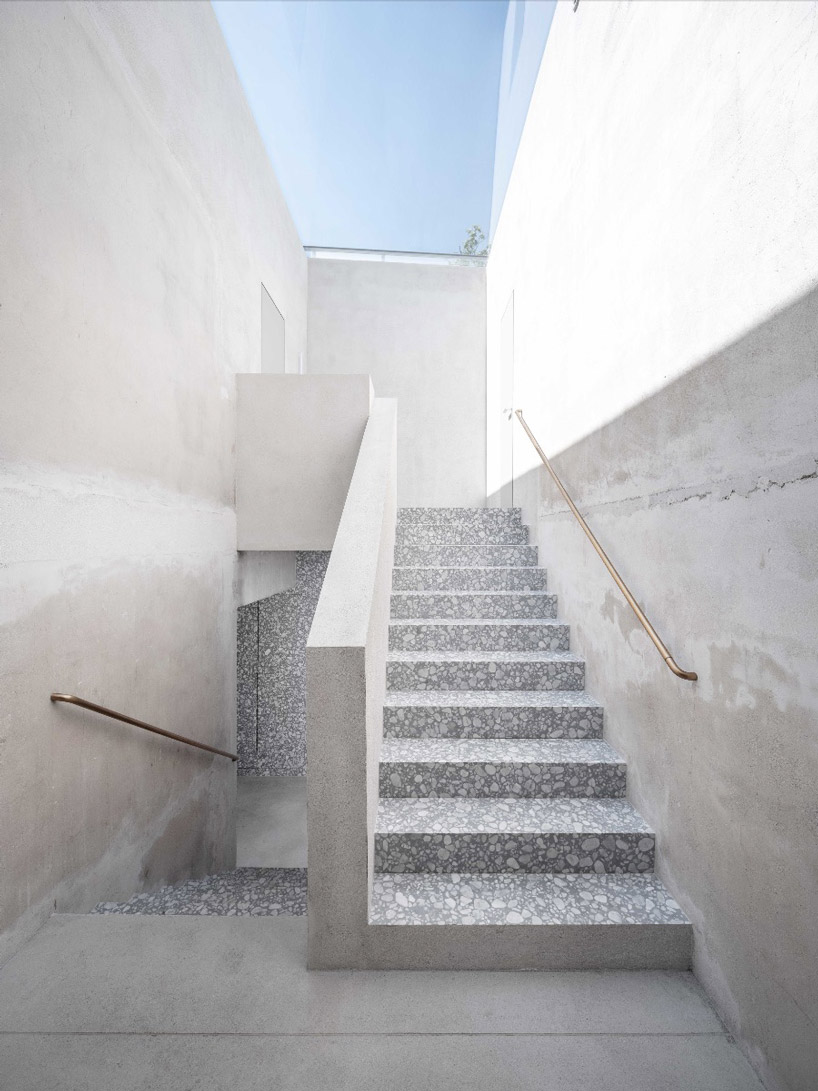

covering a total of three storys, the overall massing of casa.morgana is composed of several differently sized cubes placed at staggered levels on top of one another, connected by a central stairway. to create the new residence, j.mayer.h first reduced the existing building from 1972, and its annexes from 1991, to their shells. the architects then formed targeted interventions by adding exposed concrete and partially removing ceilings and walls.


internally, staggered floors and different room heights create a variety of spatial experiences depending on the function required. the interior of the house is characterized by exposed concrete and terrazzo surfaces, which form a minimal aesthetic and an honest expression of the structure itself.

towards the street and the neighboring plots, the building seems closed and avoids being overlooked to provide increased privacy to residents. it is only towards the garden that the interior opens up into the lush greenery. a large glass pivoting doors opens the entire living area into an oasis of bamboo, tree trunks, palms and mushrooms made by the artist tita giese.
project info:
project name: ‘casa.morgana’
architects: j.mayer.h und partner, architekten mbB
partner in charge: hans schneider, juergen mayer h.
team: fabrizio silvano, han bi, huang guanxi
cooperation partner: michael hartmann architekten BDA
structural engineer: knippers helbig
plantation: tita giese
location: northern germany
project: 2016-2019
completion: 2019
client: private
photography: david franck
shop
your own online design shop — no sales commission collected