designbuildBLUFF uses rammed earth to build a community kitchen in utah

constructed with the help of the local community, the rammed earth provides shade from the intense desert sun and strong winds.
located in the rural desert town of bluff, utah, designbuildBLUFF has formed a community kitchen and grilling pavilion as part of a greater masterplan to develop a vacant site. the project, titled ‘fire mesa’, is a product of community vision, collaboration, and improvisation. built to host a variety of events and functions, the new intervention provides a place for local residents to gather.

the outdoor grill and kitchen serving window
all images courtesy of designbuildBLUFF
the project by designbuildBLUFF features a 400 ft2 commercial kitchen, which will be used by the community center and rented out for events, and a 14 ft long outdoor grill that is accessible to visitors year-round. the building will serve as a hub for events, including the annual hot air balloon festival, and will provide a place for yoga or picnics for the neighboring community center.

red rammed earth echoes the texture of the red cliffs beyond
designbuildBLUFF worked with local residents to develop a master plan proposal for the community center site that includes an improved playground, recreation areas and walking paths, native vegetation, and a program for performances and stargazing. imagined as a space for gathering, indoor and outdoor cooking and music, fire mesa is the first built component of the masterplan and the centerpiece of the expansive site.
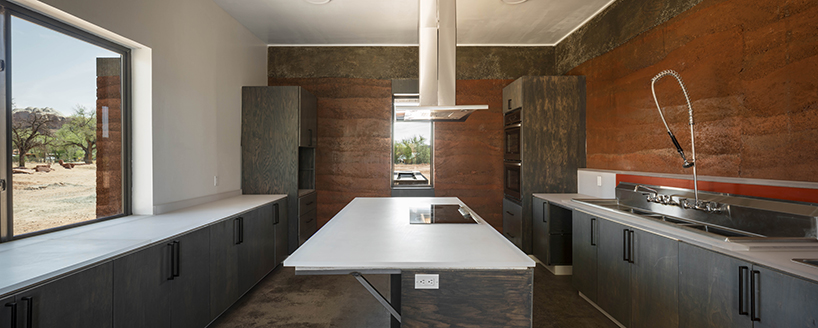
the open plan kitchen can suit large events and small gatherings
community members were also involved in the building process of fire mesa. using rammed earth, the building is given a natural aesthetic, perfectly befitting the desert backdrop. as well as creating a beautiful, hand-crafted texture using local materials, the use of rammed earth also functions to provide shade from the intense sun and strong winds, tempering the interior environment by thermal mass.

rammed earth is exposed in the interior of the kitchen
the walls of the pavilion tell the story of their slow and manual creation through the visible layers of material. many of the other finishes were also salvaged or donated. the underside of the sprawling canopy which floats above the rammed earth is clad in corrugated metal left over from previous projects. windows are finished with salvaged steel while the beams of the canopy are charred to darken and protect the wood.

the rammed earth grill was primarily constructed with volunteer labor

hand built grills allow for ease of maintenance

each section of rammed earth wall bears the marks of its construction

the new kitchen pavilion is the centerpiece of future site developments

the kitchen and pavilion are designed to support a wide range of events

native vegetation and low-maintenance site features are essential to future programming

fire mesa is the first realized component of a greater masterplan

the masterplan includes improvements to recreation for all ages in the community
project info:
project name: ‘fire mesa’
type: community kitchen and grilling pavilion
location: bluff, utah, the U.S
architect: designbuildBLUFF
designboom has received this project from our ‘DIY submissions‘ feature, where we welcome our readers to submit their own work for publication. see more project submissions from our readers here.
shop
your own online design shop — no sales commission collected