t-square design associates adds a transitional corridor linking a japanese house to nature


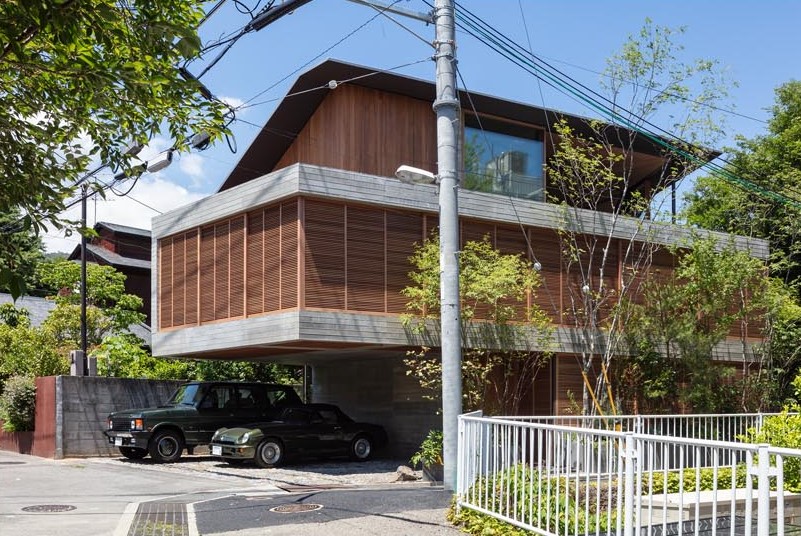

the cantilevered concrete corridor opens up to the surrounding greenery, providing the impression of an extensive garden in a small site.

t-square design associates’ small residential project is located near frank lloyd wright’s yamamura residence in hyogo prefecture, japan. the site sits between two rivers, making the house naturally ventilated as the rivers breeze into it. an open area covered with louver sliding doors between the interior space and the exterior perimeter, the house maintains a fresh cross-ventilation and connection to the outside.
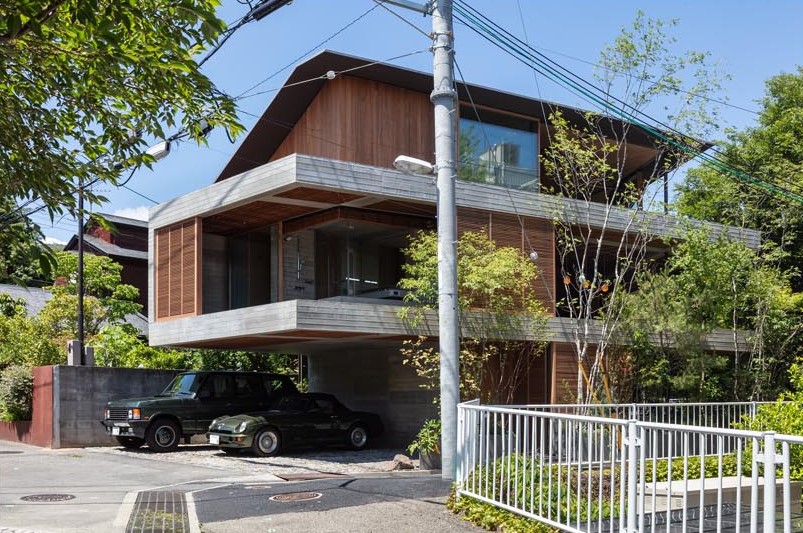

the architects chose a reinforced concrete structure for their project in order to create the illusion of strong, yet thin frame. making the cantilevered concrete frame thin enabled the architect to make wide openings all around the house, leading to a strong connection between the house and the surroundings.

the link to the exteriors was always part of the project. the architect first saw the site that opened to the road on all three sides, leaving just the north side adjacent to the neighbors. the material palette emphasizes the exterior connection; the house uses concrete for the structure and wood for the nonstructural walls, doors and for the finishing material.
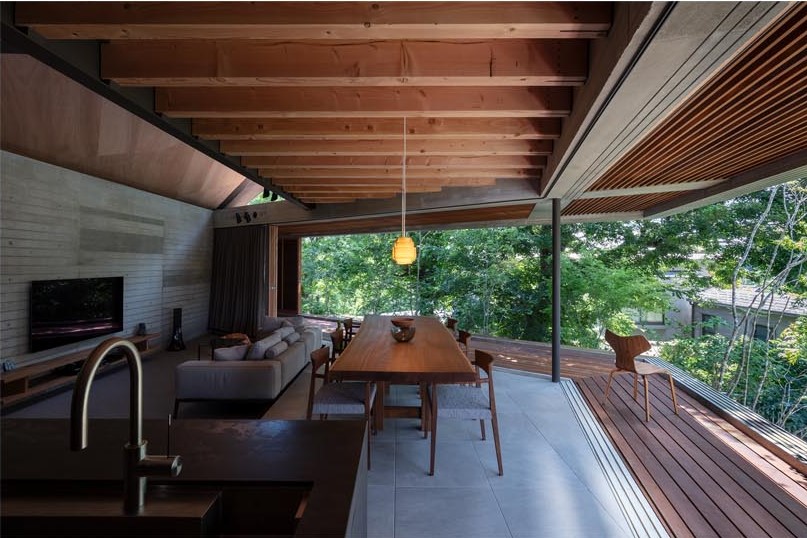
the greenery that surrounds all three sides of the site was also planned from the beginning. the surrounding landscape further emphasizes the connection with nature. this green belt serves as a garden for the house, since due to the site’s small size, fitting a bigger garden was impossible.
project info:
architecture firm: t-square design associates
project name: fuseiko house
location: hyogo prefecture, japan
designboom has received this project from our ‘DIY submissions‘ feature, where we welcome our readers to submit their own work for publication. see more project submissions from our readers here.