
bourne blue architecture designs timber beach house for surfboard maker in australia
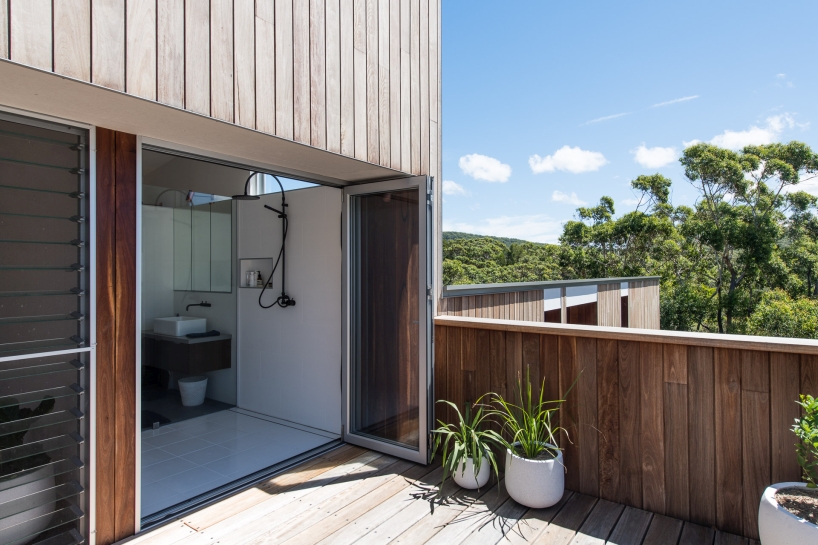
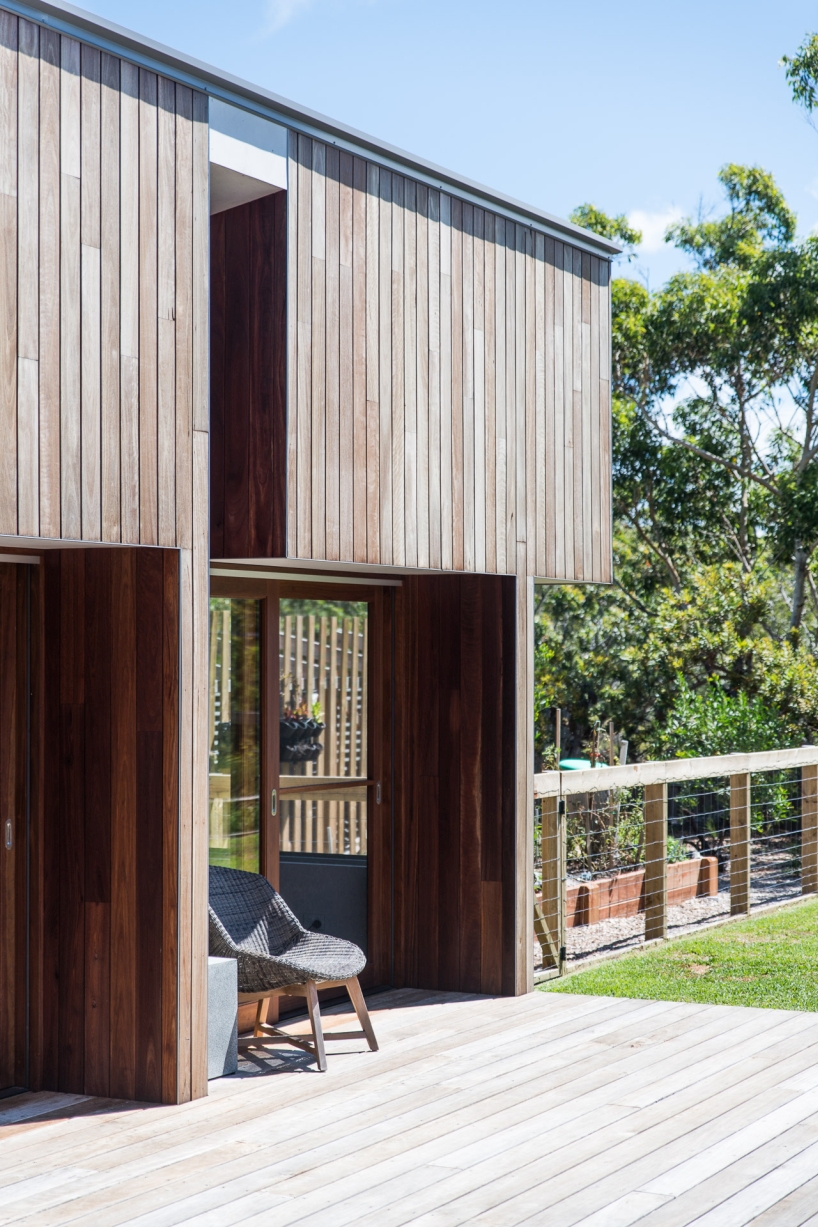
the house transitions easily from the beach reflecting the relaxed lifestyle, so surfaces and materials were chosen accordingly.
bourne blue architecture was tasked with designing a simple holiday house for a surfboard maker, that can become a permanent home over time. boomerang beach is a popular holiday destination, on the mid north coast of new south wales, australia. located on the edge of a developed area of boomerang beach, the site boasts a vegetated reserve at the rear, with flat land and houses on neighboring blocks.



bourne blue architecture created a board storage room and a shaping area for the client to make his surfboards. there needed to be an easy transition from the beach to the house, so surfaces were chosen to be hard so that durability would not be a concern.





the house’s built form was articulated into a series of linked massing elements, responding to the shape of the site. the living wing was designed to stretch out along the south boundary so as to maximize winter sun penetration. the main bedroom suite was placed above the living area and the bedrooms are located along the northern boundary, so as to create a private outdoor space in the middle of the site.



much of the living space on the site is actually outside the buildings, in the courtyard or on decks. this works well with the indoor/outdoor nature of the beach and surrounding lifestyle. the exteriors of the residence is clad with treated timber designed to bleach to a silvery grey over time. this material is used extensively as cladding, creating a unified whole. inside the house, the floors are all finished with polished concrete.

the house also boasts sustainable features, starting with an efficiently-orientated thermal mass. bourne blue included heavy insulationinto walls and ceilings; added rainwater harvesting for the wc, laundry and garden usage; designed a minimal footprint for the building, using less materials and resources than usual; utilized sustainable timber such as reconstituted timber concealed structure; and included heat pump technology for hot water.
project info:
architect: bourne blue architecture
engineer: brett bargallie
builder: sugar creek building
photographer: shane blue
area: 220m2 internal, 85m2
deck joinery: bulmer lemaire 6555 7179
aluminium windows: g.james glass and aluminium 6539 3800
cladding: ‘sorrento’ profile spotted gum cladding boards from woodform
architectural eaves: 6mm james hardie fc
insulation: bradford batts and aircell permishield 1300 247 235
roofing: blue scope steel colorbond ultra custom orb
polished concrete floor finish: parchem mastershield ua20 epoxy
designboom has received this project from our ‘DIY submissions‘ feature, where we welcome our readers to submit their own work for publication. see more project submissions from our readers here.