
FLV arquitectura wraps argentinian residence in perforated brick façade
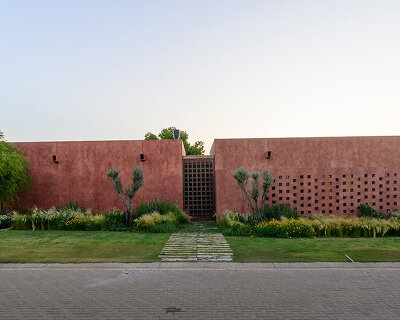

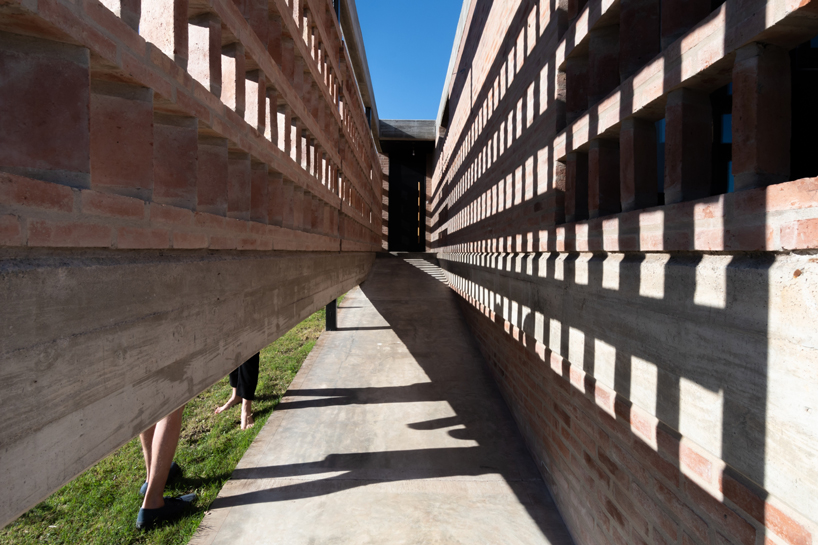


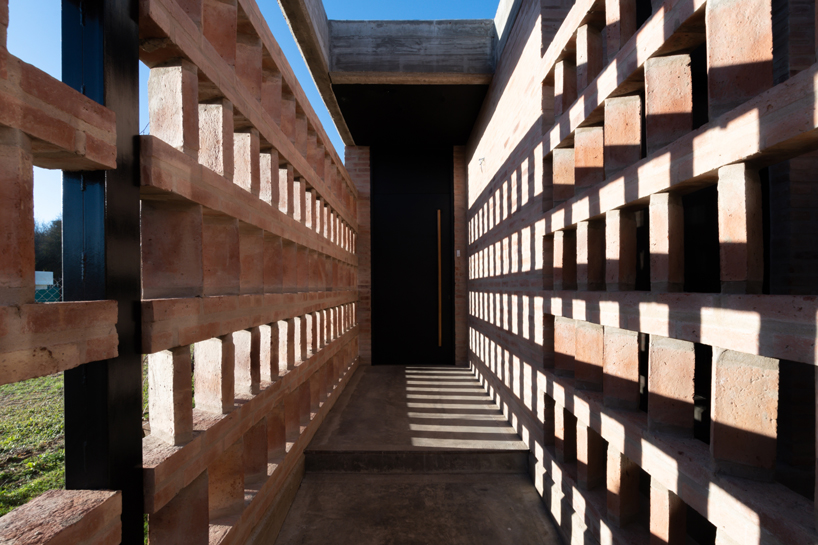
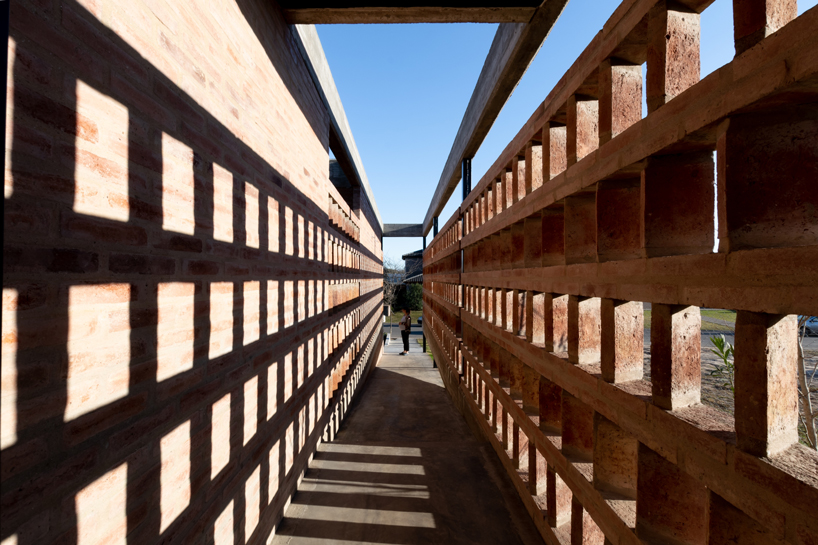

the designers strategically angled the bricks to create both a rhythmic and functional façade.


FLV arquitectura recently completed a residence in argentina, clad in an intricate masonry façade and photographed by gonzalo viramonte. casa LLV’s site is located in a closed neighborhood in the southern area of córdoba, and is framed by green landscape adorned by a stream that crosses the entire neighborhood. the site’s nature is uneven, which the architects used to their advantage when designing the house’s staggered layout.
all images by gonzalo viramonte
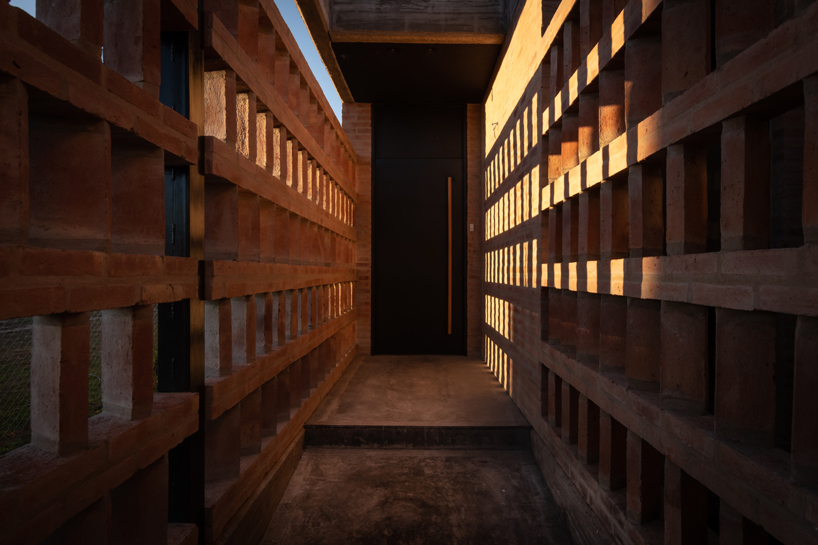
the architects spread the house’s functions throughout different levels, connecting them by ramps. one ramp is for pedestrian access ascending towards the entrance, and the other is a descending ramp towards the garage for vehicular access. the garage was placed at half a level below the street, and the house was arranged according at ground level, opening up to a garden in the main floor.


the house’s design is based on a rectangular floor plan, wrapped in a perforated brick skin. the outer brick layer becomes permeable according to the position and angle where the sun hits the house. the designers strategically angled the bricks to create both a rhythmic and functional façade.

behind the masonry layer, lies a long patio that separates the bedrooms and protects the interiors from direct sunlight. the floor plan is distributed in three areas, where the private area is oriented towards the façade, the semi-private one in the center, and the public more open space towards the bottom with views of the garden. a large ramp accompanies the entire length of the house, that leads into the open, social area.
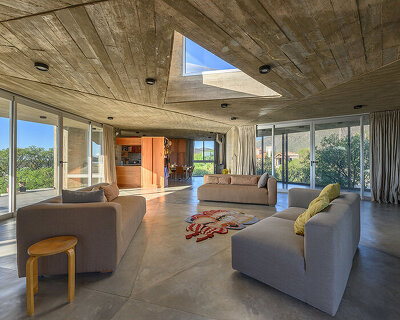
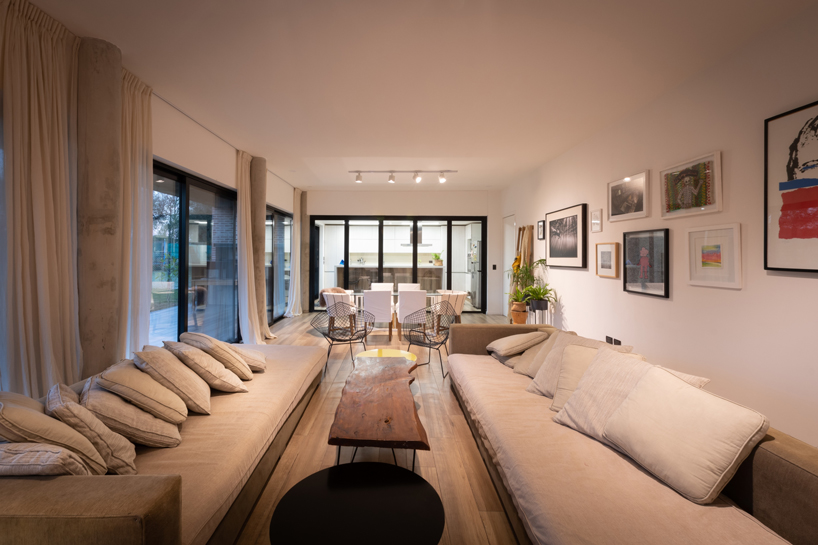

the social area results from the entire width of the site, providing an open floor plan space in the middle of the residence. a large living room was designed with a semi-integrated kitchen that allows for parts to be closed off or opened by aluminum folding doors.
project info:
project name: casa llv
architecture firm: flv arquitectura
architects in charge: maría cecilia franco, delfina lópez villagra
location: manantiales country, córdoba, argentina
completion year: 2019
built area: 365 m2
photographer: gonzalo viramonte
shop
your own online design shop — no sales commission collected