
louis paillard adds wood-clad extension to 19th-century house in waterloo, belgium
the extension encloses a lived gallery space for contemporary art exhibitions.
paris-based architect louis paillard has transformed an existing, 19th-century long house in waterloo, belgium – dating back to the famous battle lost by napoléon – into a lived gallery space for a pair of art collectors. the project comprises a wood-clad extension with views toward a raised park, which gives the impression of an urban barn.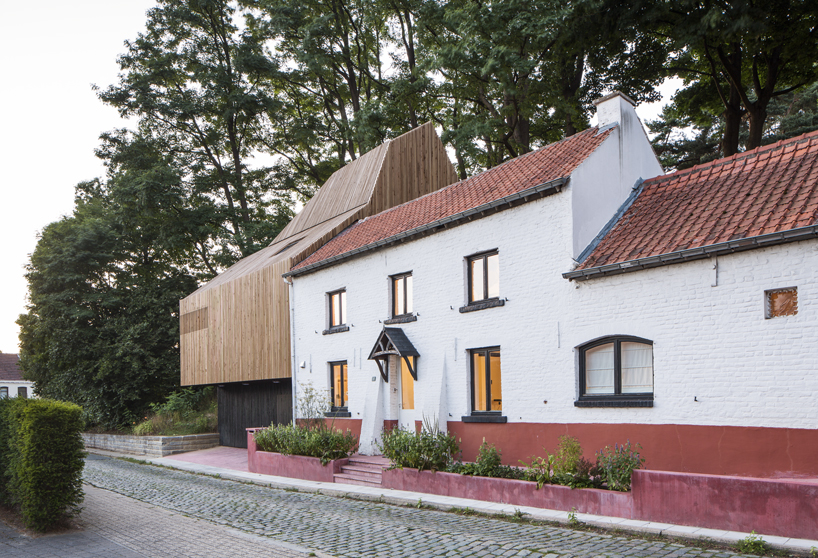
all images courtesy of louis paillard architect

in a dialogue between the traditional and the contemporary, louis paillard has added a lived gallery extension with an anamorphic, wood-clad form to the 19th-century brick house. developed for a couple of collectors of art, the extension comprises space for contemporary exhibitions, as well as living areas, such as a bedroom designed as a cabin in the woods, as well as a study/library and lounge areas. windows are mostly placed on the side of the garden, creating an almost blind street façade, while more windows are placed on the ceiling, contributing to natural and soft light for the exhibition space.

view from the street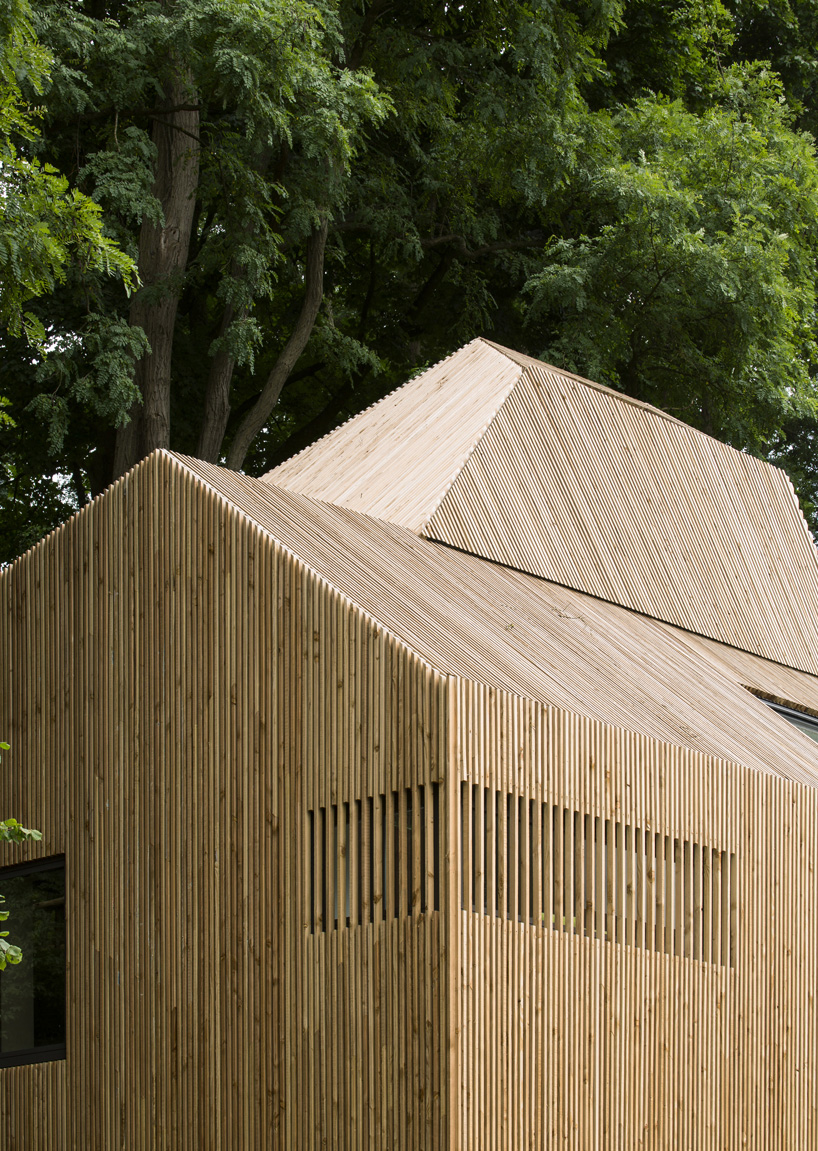
wood façade detail
the footbridge, leading from the room to the garden
the extension converses with the natural context

interior – exhibition space
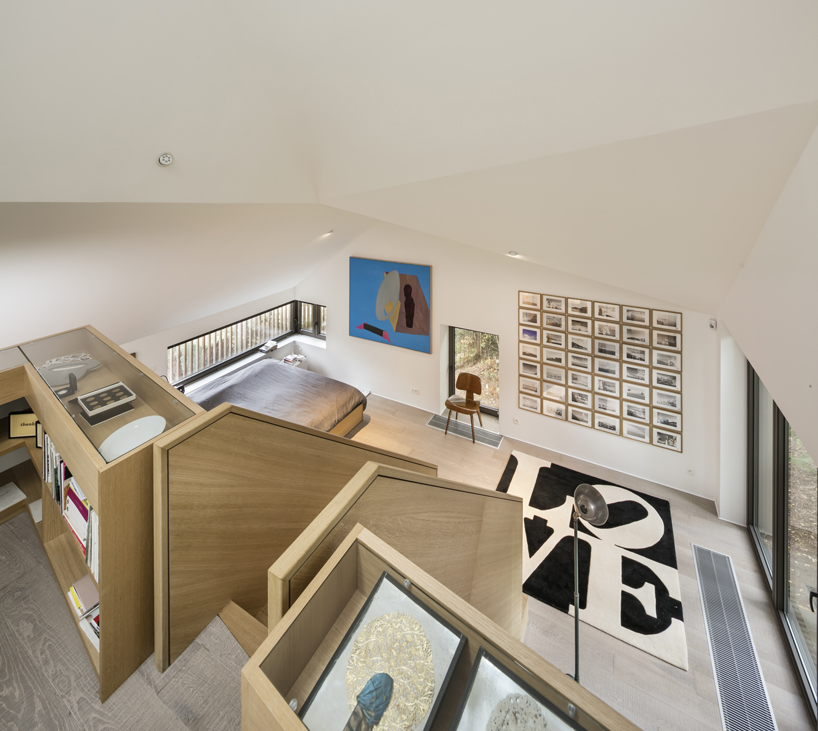
view from the mezzanine

a wooden staircase leads to the mezzanine level

the library/study

stairs lead to the upper level, where the master bedroom is located

the master suite was designed as a cabin in the woods
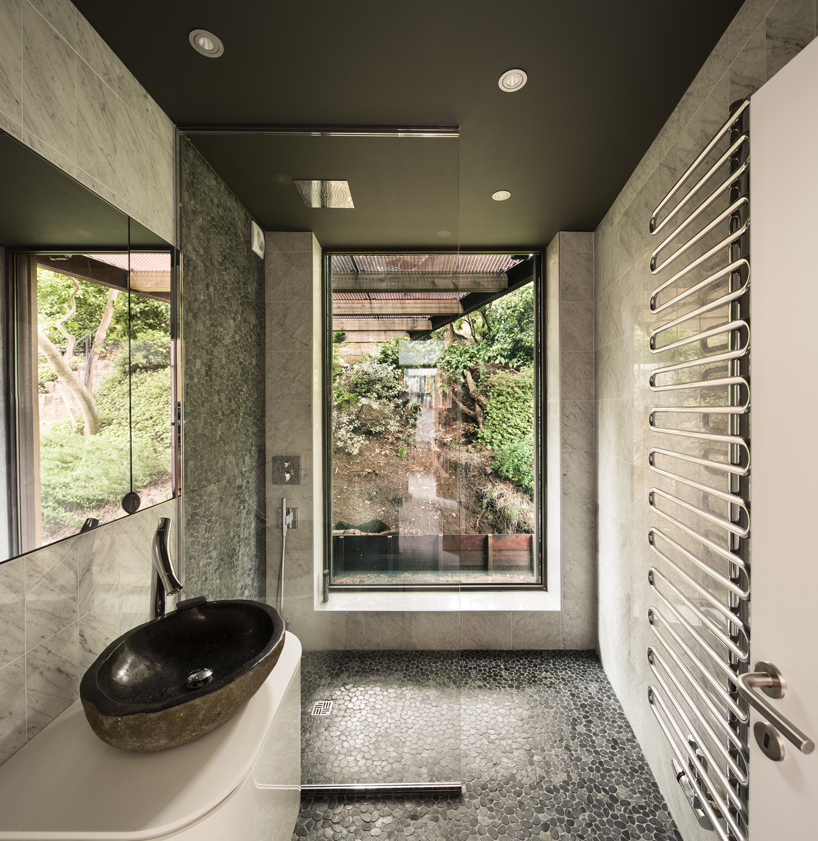 the bathroom opens toward the surrounding nature
project info:
name: house extension in waterloo
architect: louis paillard
location: waterloo, belgium
cost: 270 000€ HT
surface: 100 m²
shop
your own online design shop — no sales commission collected