

taylor + hinds architects builds tiny black cabin retreat in tasmania
the project is inspired by tasmania's heritage and references the strong idiosyncratic shack culture that arose during the 1950s.



australian architecture studio taylor and hinds has built a series of tiny black cabins on the east coast of tasmania. the denison rivulet project comprises three structures, which form the foundation for a future large-scale accommodation development in the area.
images courtesy of taylor + hinds
the project is inspired by tasmania’s heritage and references the strong idiosyncratic shack culture that arose during the 1950s. taylor and hinds objective was to enhance the visitor’s experience of being in the landscape through a series of ‘connections’ to the wider site.



‘while we are mindful of these traditions, we are also conscious of the way that modern shack culture has diluted the sense of the interior for the sense of the forever expanding gaze across the landscape,’ the architects explain. ‘when spaces are open to the view, the sense of the room leaches out into the landscape – so there is a constant sense that we are propelled ‘outward’.’





where outside views are restricted, taylor and hinds emphasizes a sense of interiority through detailing that sets a relief for seasonal inhabitation. warm brass and grey stone compliment a minimal open plan timber design. in the bathroom, guests are fully immersed in the materials.

‘what we are trying to achieve, in this project, and in our other work, is a heightened sense of an expanding interior. this means that the interior serves as a memorable and marvellous experience in its own right – heightened by the sense of interiority, of actually being in the landscape. ’

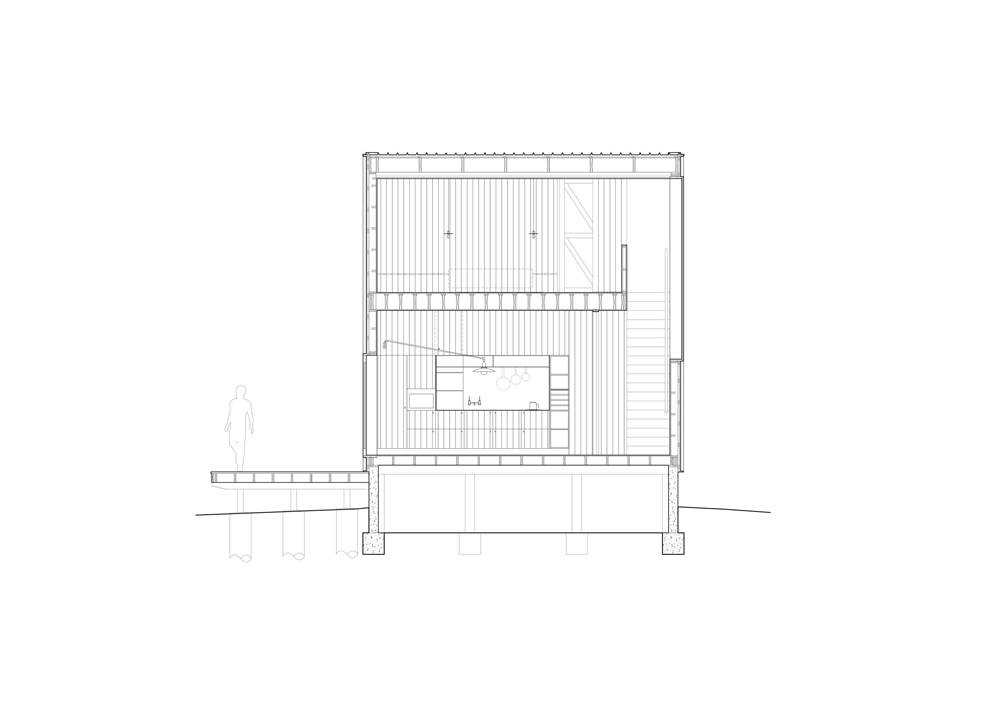
‘the buildings establish a strong engagement with the wider site, through a series of interior strategies and plan relationships that create unique and memorable experiences for guests,’ they add. ‘the compact massing of the exterior form belies a complex and surprising interior structure – heightened by the materiality of the rooms.’

‘we conceived of the cabins as a series of geometric follies, which gather in a seemingly casual way against the bend of the denison rivulet. they relate to one another almost as a series of figures – not soldier-like, but subtly shifting in orientation, almost in a composition of consideration of the terrain.’




1/17
project info
studio: taylor + hinds
name: denison revolut
location: australia, denison revolut
photographer: adam gibson
shop
your own online design shop — no sales commission collected




























