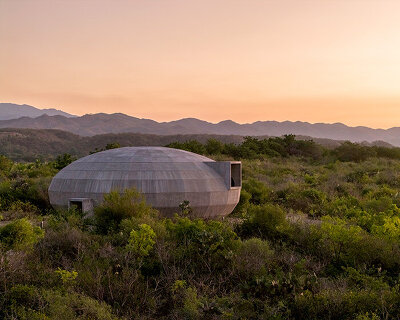
three brick vaults of ‘casa volta’ float above the lush oaxacan coast

approaching the site through the dense jungle, the dwelling resembles an abandoned classical temple.


ambrosi etchegaray presents ‘casa volta’ — an ambitious residential project comprising three brick vaults floating among the dense vegetation along the oaxacan coast. the design team emphasizes the experiential nature of the project beginning with the approach. visitors are lead deep into the jungle by way of a small path which ultimately opens to a large clearing. a long pond here is flanked by a linear array of symmetrical columns reflecting on the water, lending the suggestion of an abandoned classical temple.

image by sergio lópez



the team at ambrosi etchegaray pursues a rigorous kahnian order as ‘casa volta’ is organized with a rectangular layout subdivided in six rectangular zones. these zones are comprised of three open courtyards and two spaces — occupied by the private conditioned areas — covered by vaults. a third vaulted space houses the kitchen, living, and dining area which are left semi-enclosed and are always open to the natural breezes and filtered sunlight. the narrow, centralized pool serves as an expression of the coastal area and a reminder that the sea is out of site merely 300 feet away.

image by jaime navarro
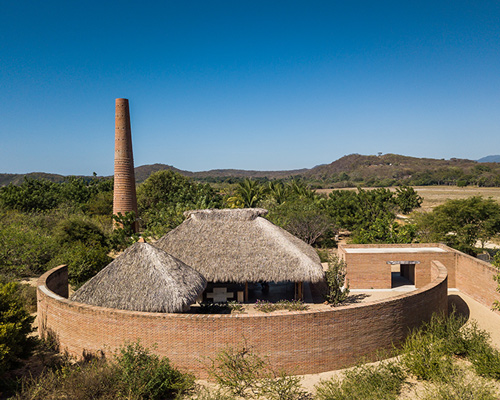
the design and materiality of ambrosi etchegaray’s ‘casa volta’ is heavily influenced by its close proximity to tadao ando’s casa wabi foundation. the famous artist commune and clay-firing site offers unused bricks left over from its construction which are available for recycling. this context led to the use of brick vaulting over a concrete structure finished with clay pigmenting. while the water element cools the exterior courtyards, the open vaults and reed latticework allow the wind to flow freely throughout the enclosed spaces. these elements together offer an atmosphere of both warmth and freshness.
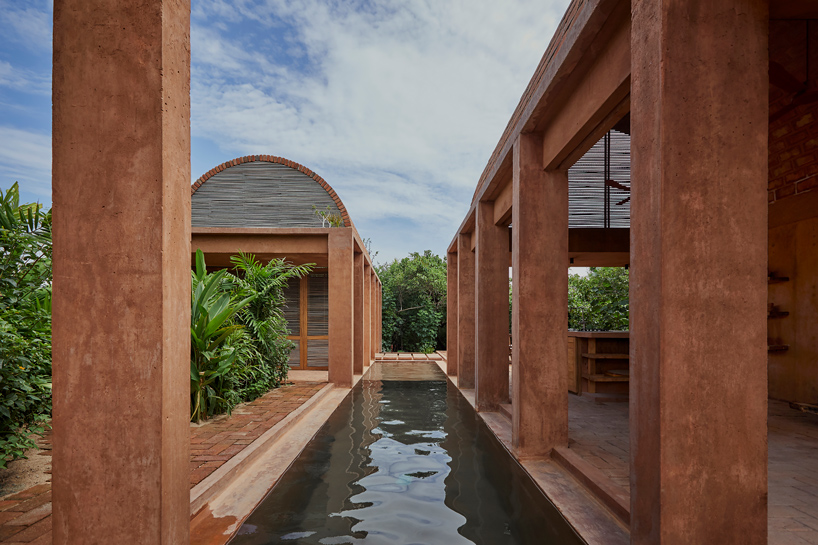
image by sergio lópez

image by sergio lópez

image by jaime navarro

image by sergio lópez

image by sergio lópez

image by sergio lópez

image by jaime navarro

image by sergio lópez

image by sergio lópez

image by jaime navarro
1/3
project info:
project title: casa volta
architecture: ambrosi etchegaray
location: puerto escondido, oaxaca, mexico
lead architects: jorge ambrosi, gabriela etchegaray
design team: ivo martins, santiago bonilla
photography: sergio lópez, jaime navarro
shop
your own online design shop — no sales commission collected