

waechter architecture tops residential block in oregon with sculptural origami roof
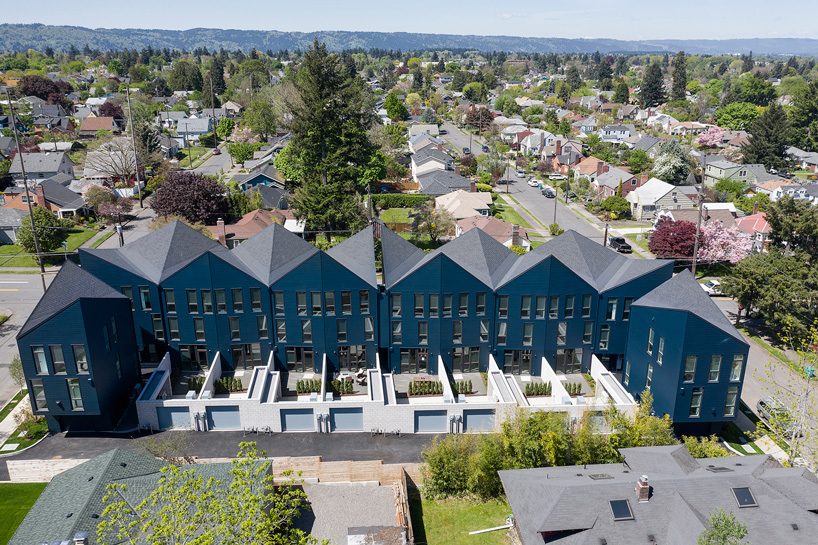
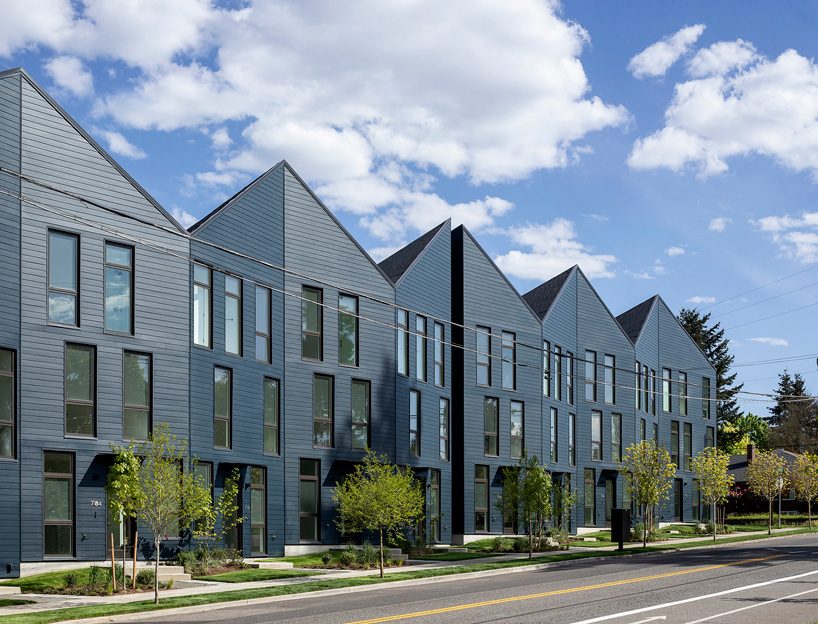


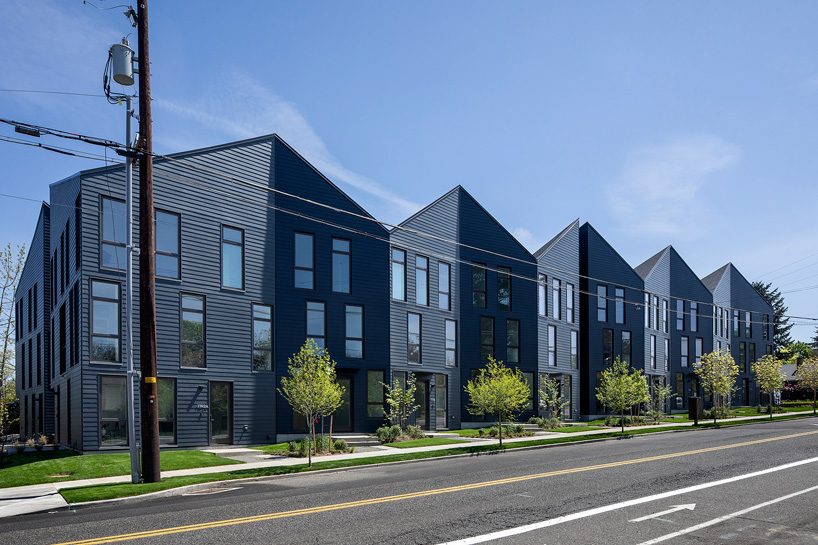
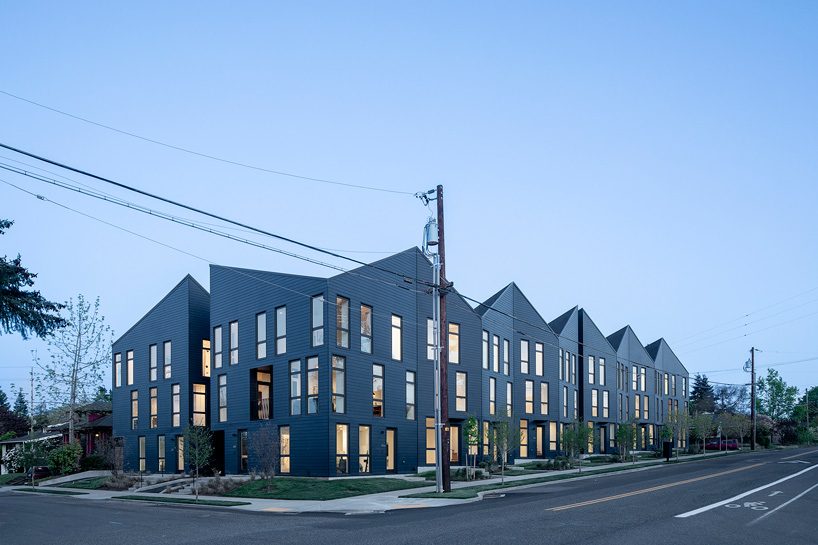

the folded roofscape connects the offset façades of each unit.
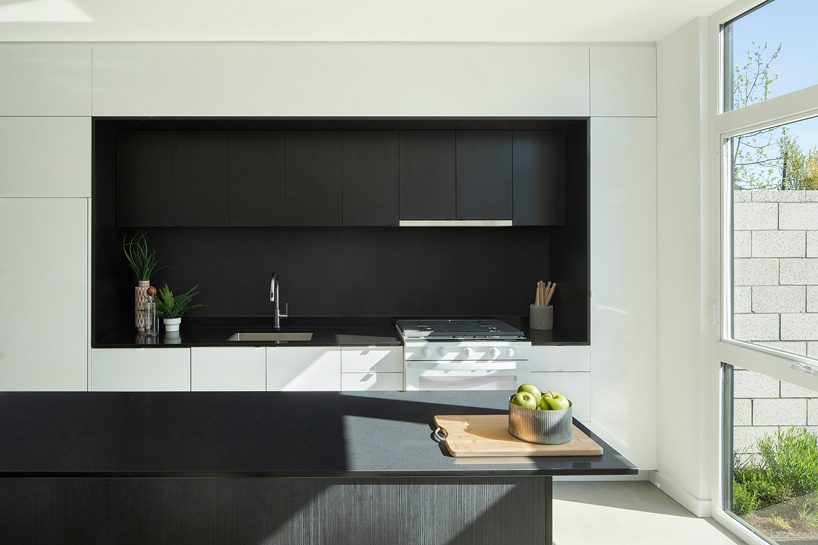
waechter architecture has topped a multi-family residential development in oregon, northeast portland, US, with a sculptural origami-shaped sequence of roofs. taking up the street front of one full city block, the project adopts the fold as its formal driver, breaking the overall mass of the development down into a series of individual units. all images courtesy of waechter architecture
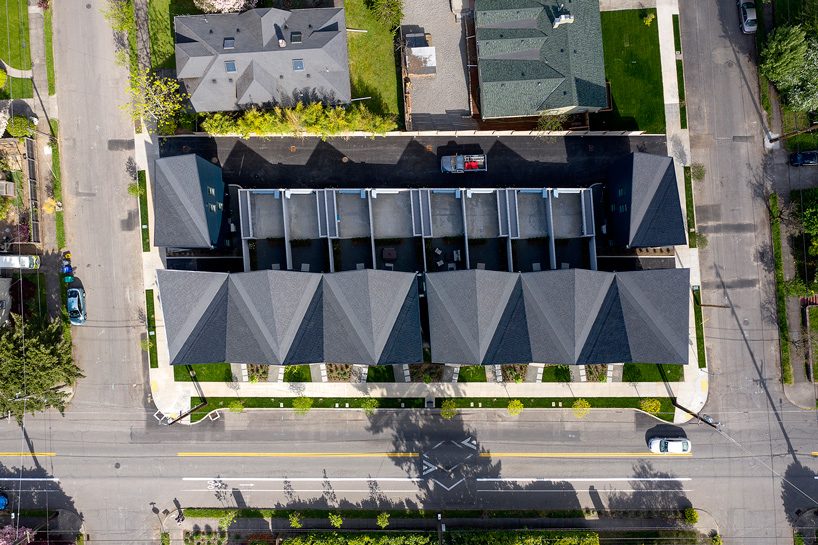
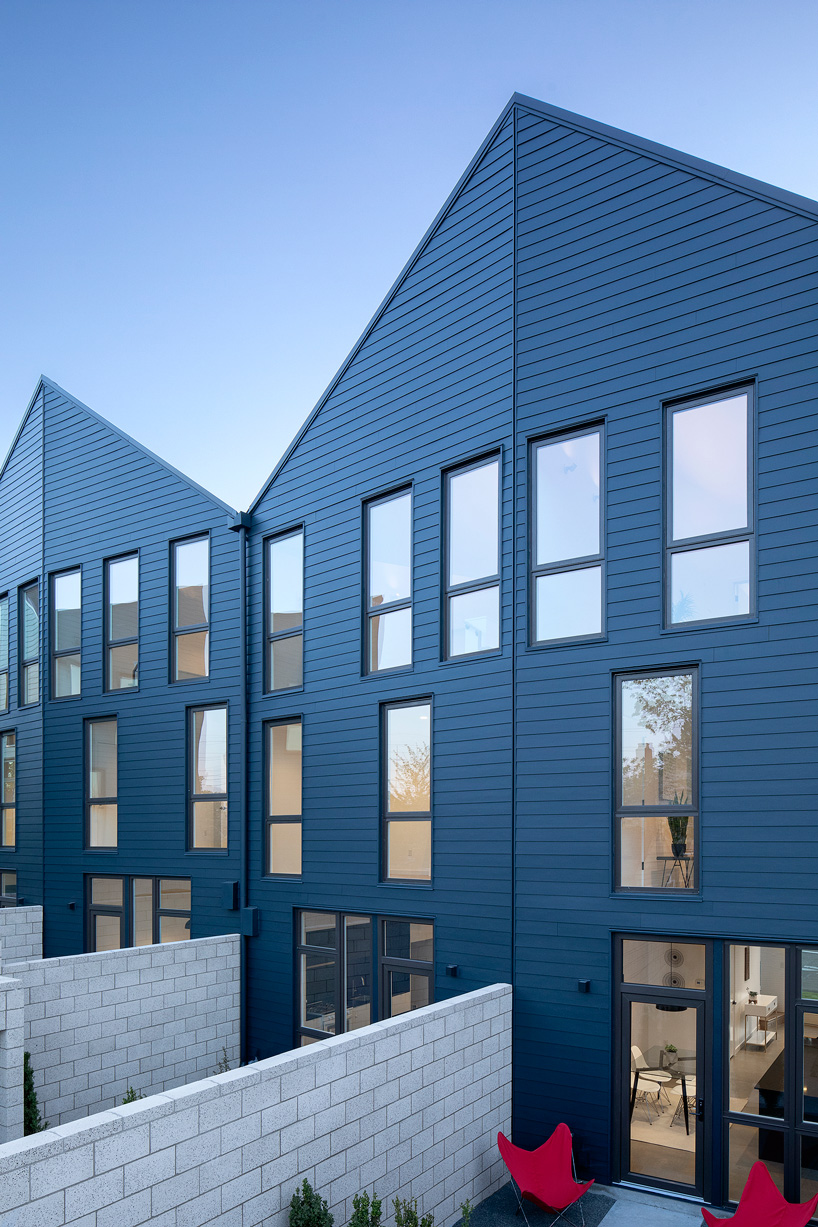

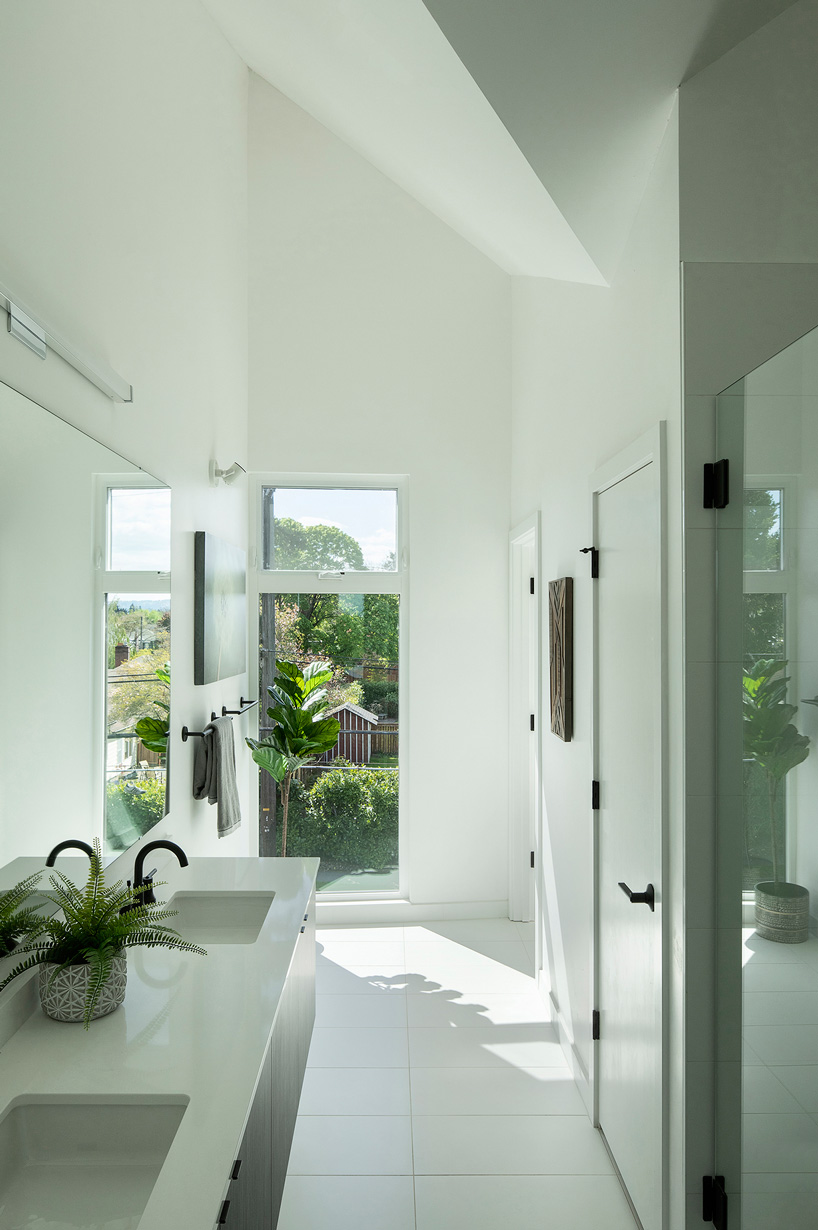
finding a new balance between the individual and the whole, waechter architecture has drwan from the japanese art of origami, in which a single sheet of paper can be manipulated through folding to produce more complex figures in its form, as well as a play of light and shadows. the resulting project incorporates the fold as a way to divide the overall mass of the block, using it to break down the entire volume into individual units.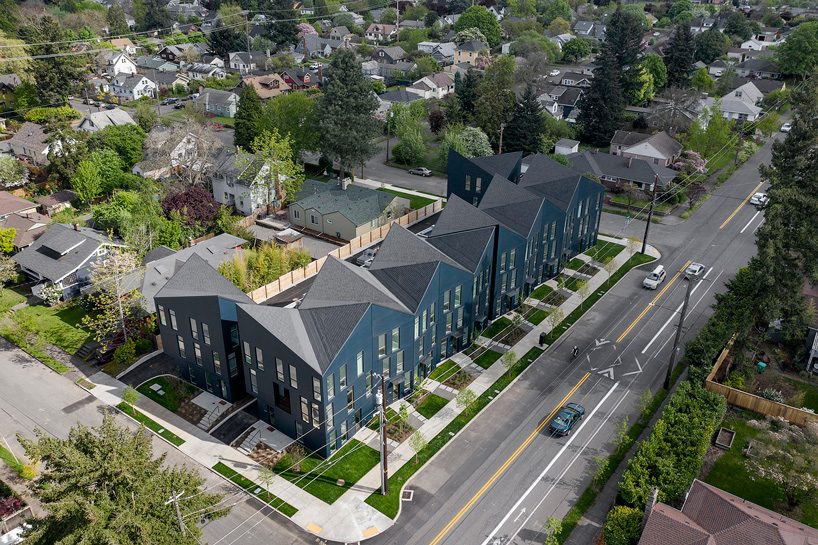
by applying the folding approach, waechter architecture has individually articulated each unit while maintaining the sculptural impact of the whole block. topping the project with a folded roofscape, the portland-based architecture studio has connected the offset façades of each three-story residence, linking their gables, while complicating the overall perception of scale.
project info:
name: origami
architect: waechter architecture
location: portland, oregon, USA
type: residential – multi-family
size: 12 units
shop
your own online design shop — no sales commission collected






















