CRU! architects designs guesthouse in brazil of rammed earth and bamboo
CRU! architects guesthouse is crafted with natural materials extracted from the area.
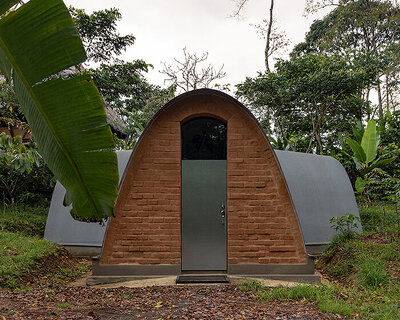
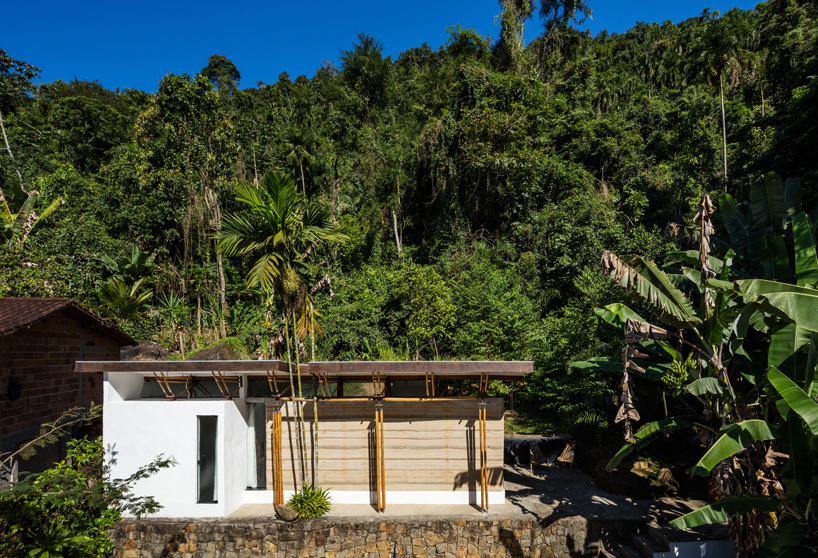
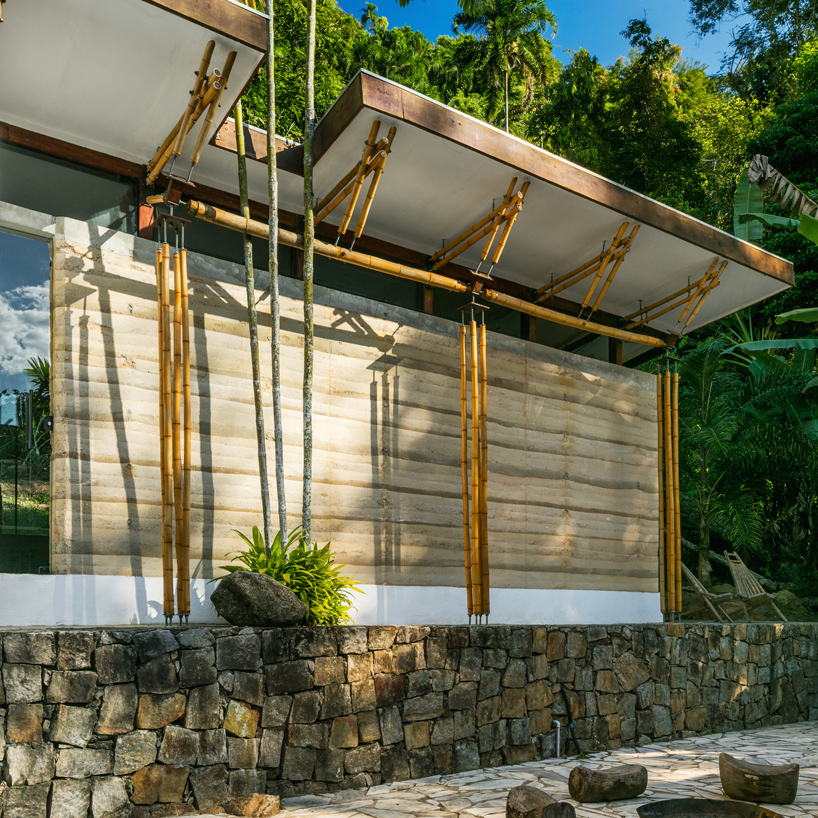
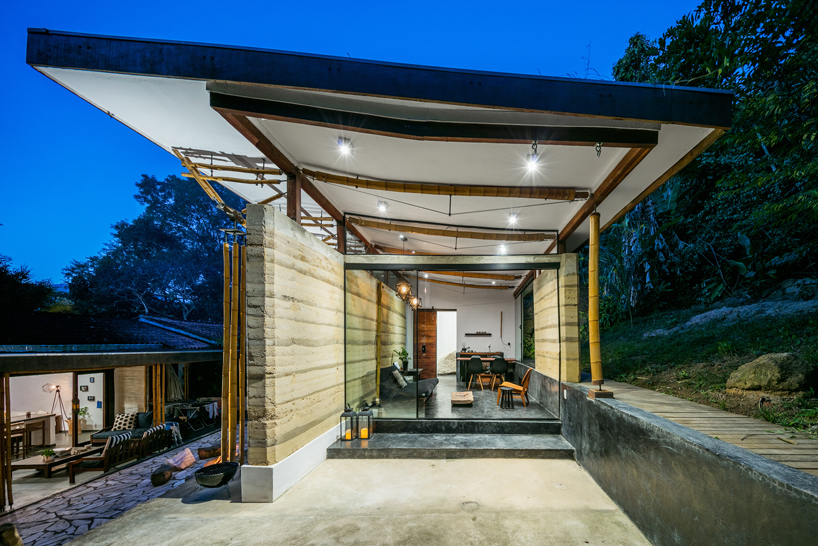
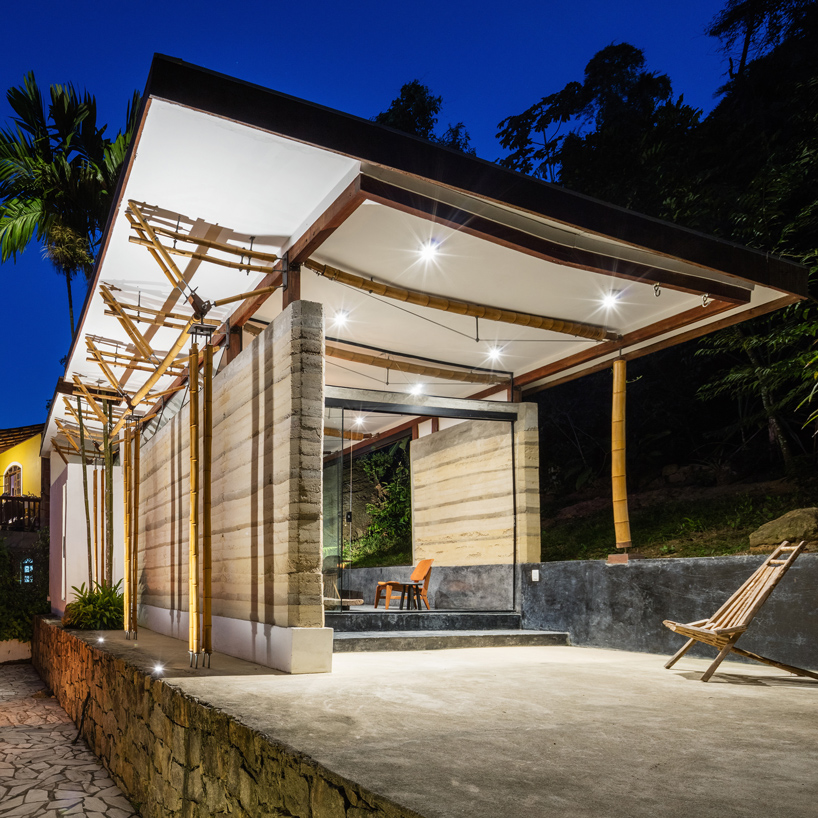
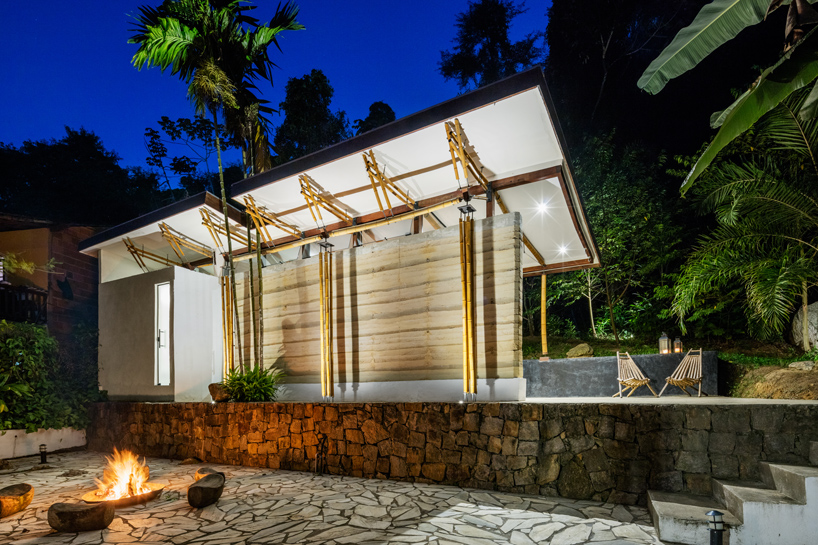
prefer designboom on googlenestled within the lush natural landscape of southeastern brazil, CRU! architects presents a guesthouse crafted with careful attention to detail and an expression of material and structure. the minimal requirements of the client resulted in a compact layout comprising a single bedroom, bath, and living space. the project, a composition of rammed earth, stone, and bamboo, is characterized by its expressive relationship with the natural elements of the site and its proximity to the main house close by. the principal strategy was to make use of as little construction material as needed by applying natural materials extracted from the area.
all images by nelson kon
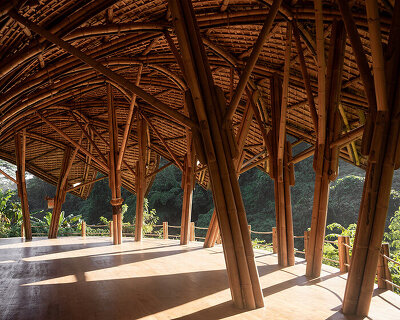
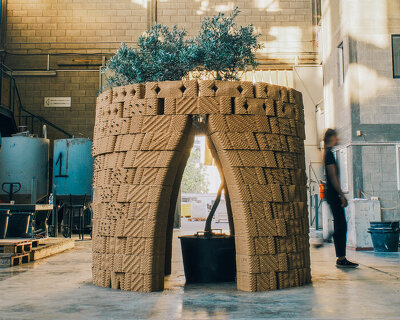
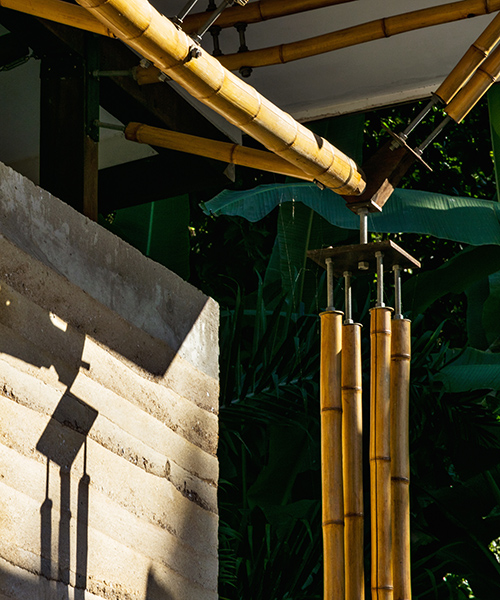
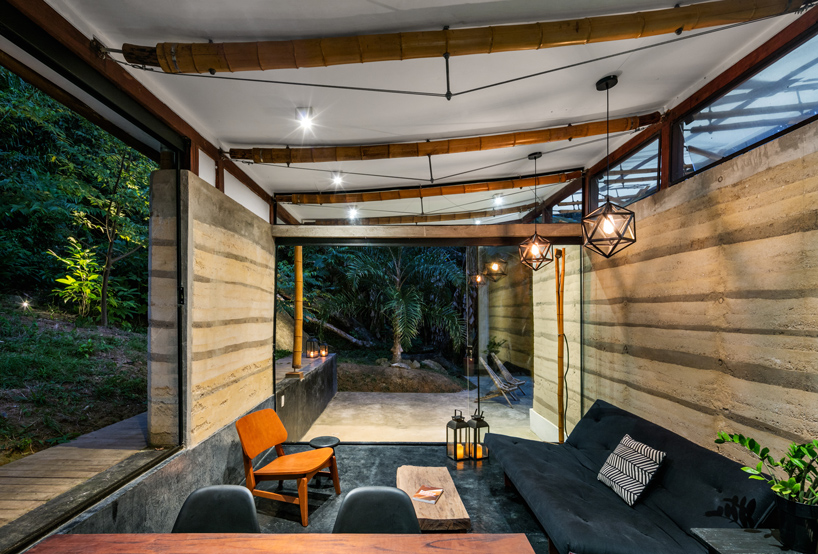
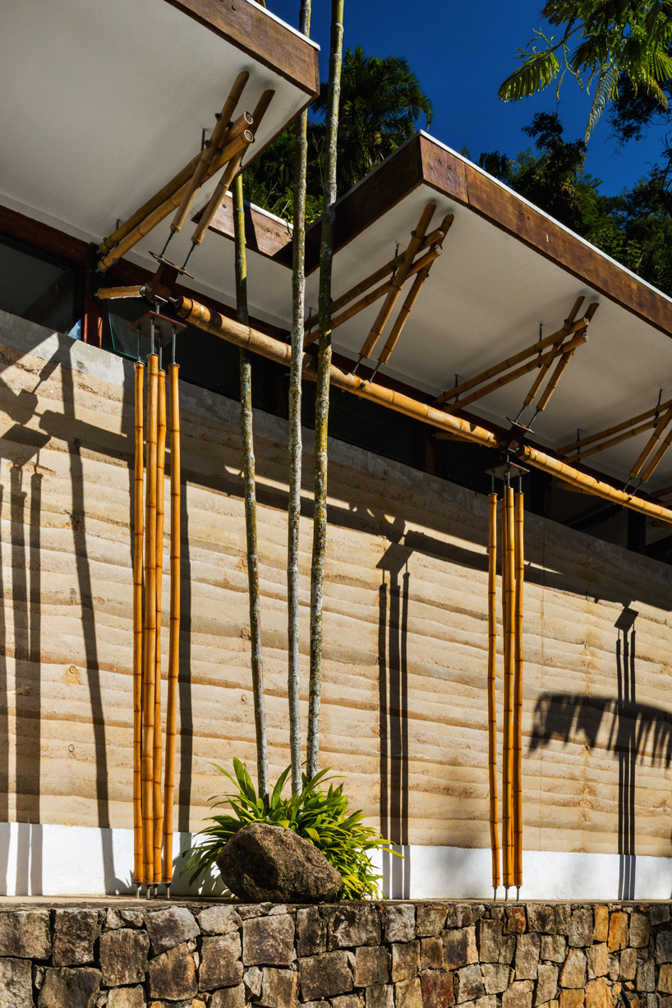
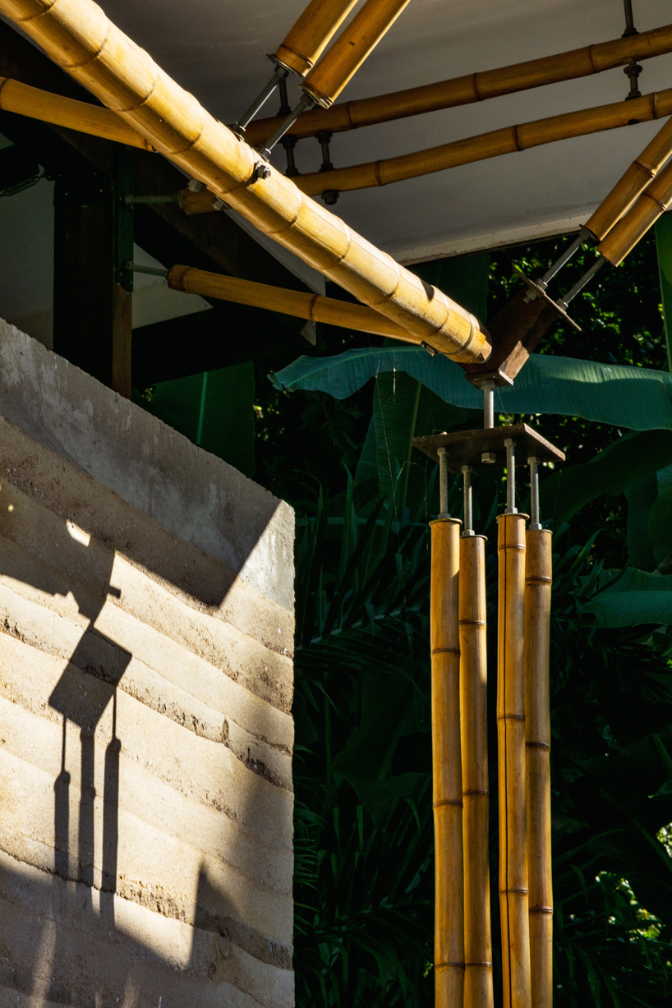
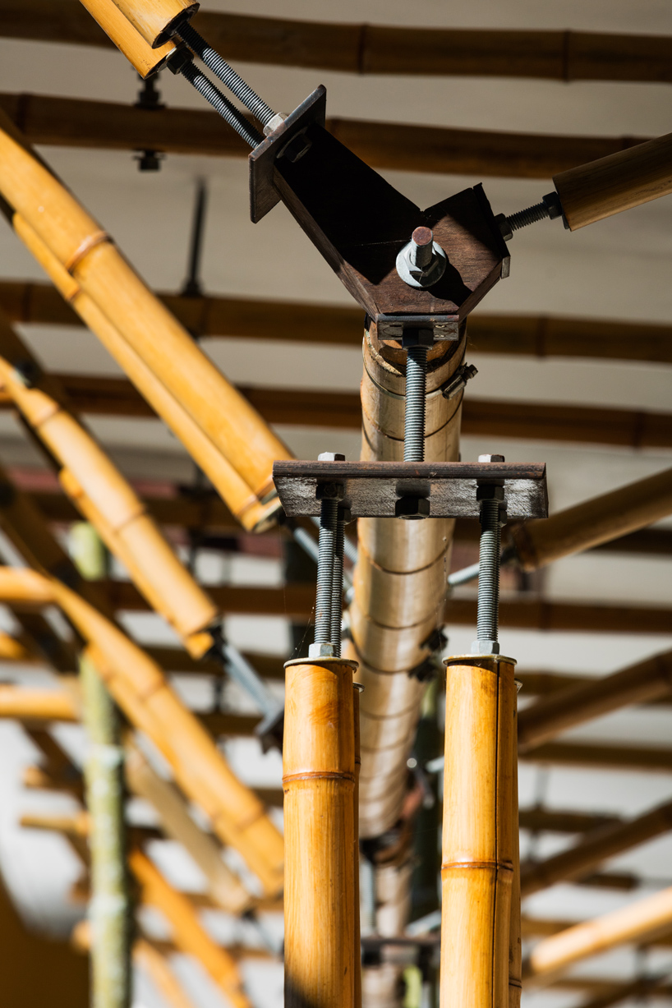
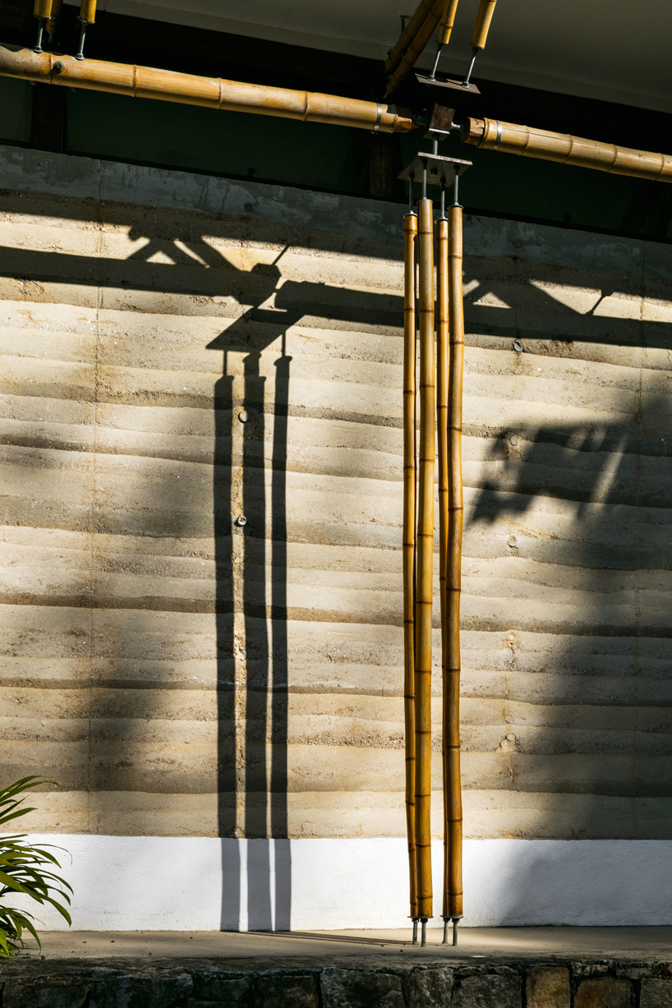
in the design and construction of the guesthouse, CRU! architects makes use of natural materials found on site. the most distinctive features of the project include the meticulous bamboo structural elements, textural rammed earth walls, and a meadow-like green roof. this roof, implemented as protection against strong winds, is finished with locally sourced plants and soil. the structure is supported by a rammed earth wall spanning over twenty feet, made entirely with locally excavated red earth. a structural system of bamboo seems delicate and sculptural, expressive of the slender, uninterrupted palm trees.
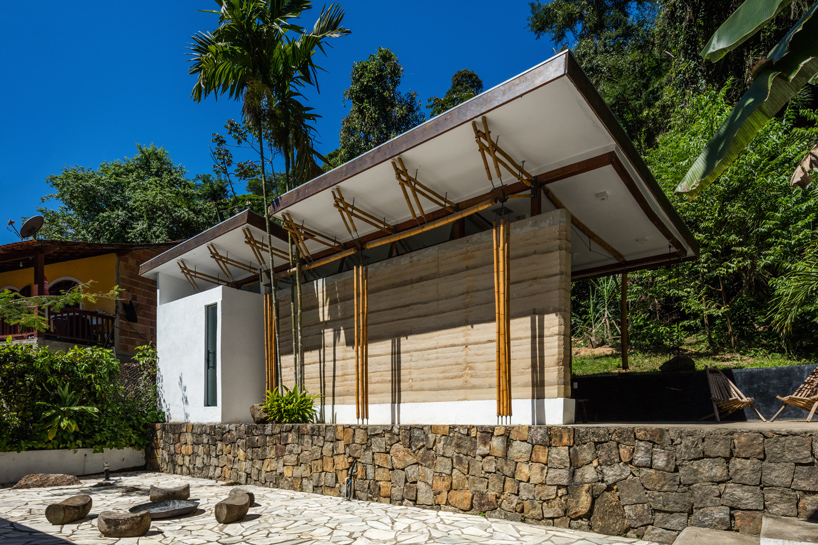
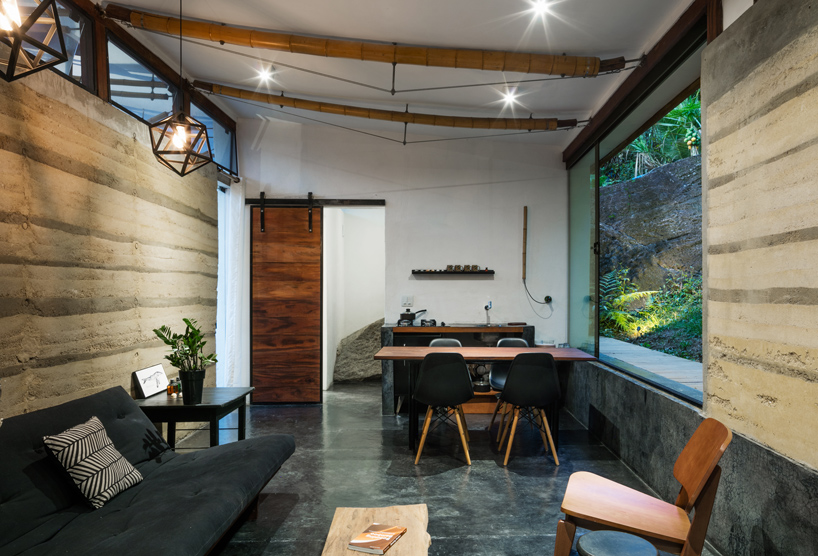
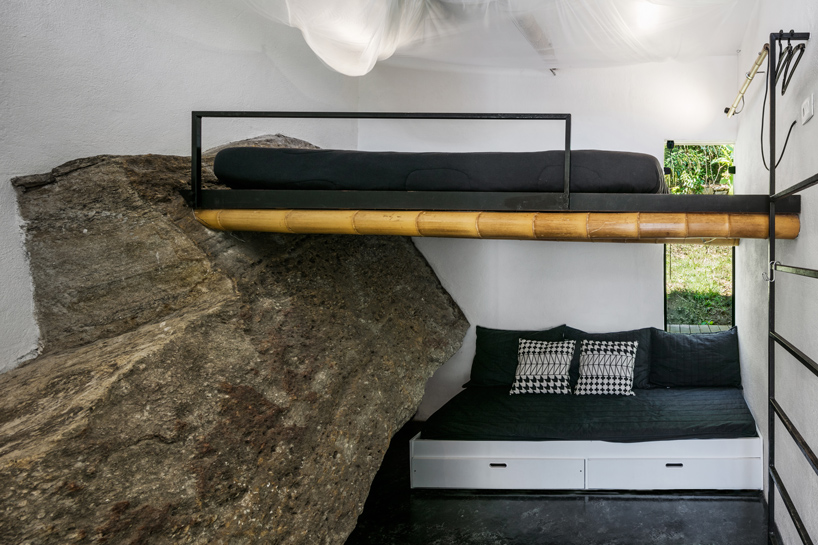
toward the interior, a large granite rock emerging from the terrain is integrated into the bedroom, sculpturally forming part of the wall. beyond, a pre-existing palm tree projects upward, growing through a cut out section of the roof. while the bamboo truss elements are used to form the structure overhead, both the green roof and the rammed earth walls generate a thermal mass, allowing for passive heating and cooling with no added systems.
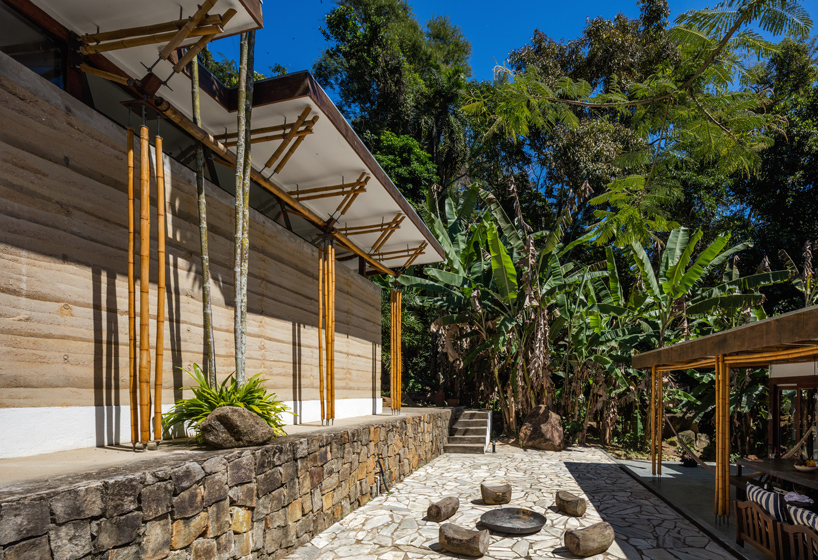
the design team comments on its involvement with the community in the construction of the guesthouse: ‘the building is made by the cooperants of the social building project of camburi. the idea of this social building project was to provide training and job-development for a deprived community.’


1/4
project info:
title: guesthouse
architecture: CRU! architects
location: litoral norte, brazil
lead architect: sven mouton
construction: community cooperative of camburi — bamburi
photography: nelson kon
shop
your own online design shop — no sales commission collected