
HYLA architects wraps singapore house in perforated screens of different patterns
the house's different façades respond to varying contextual factors.














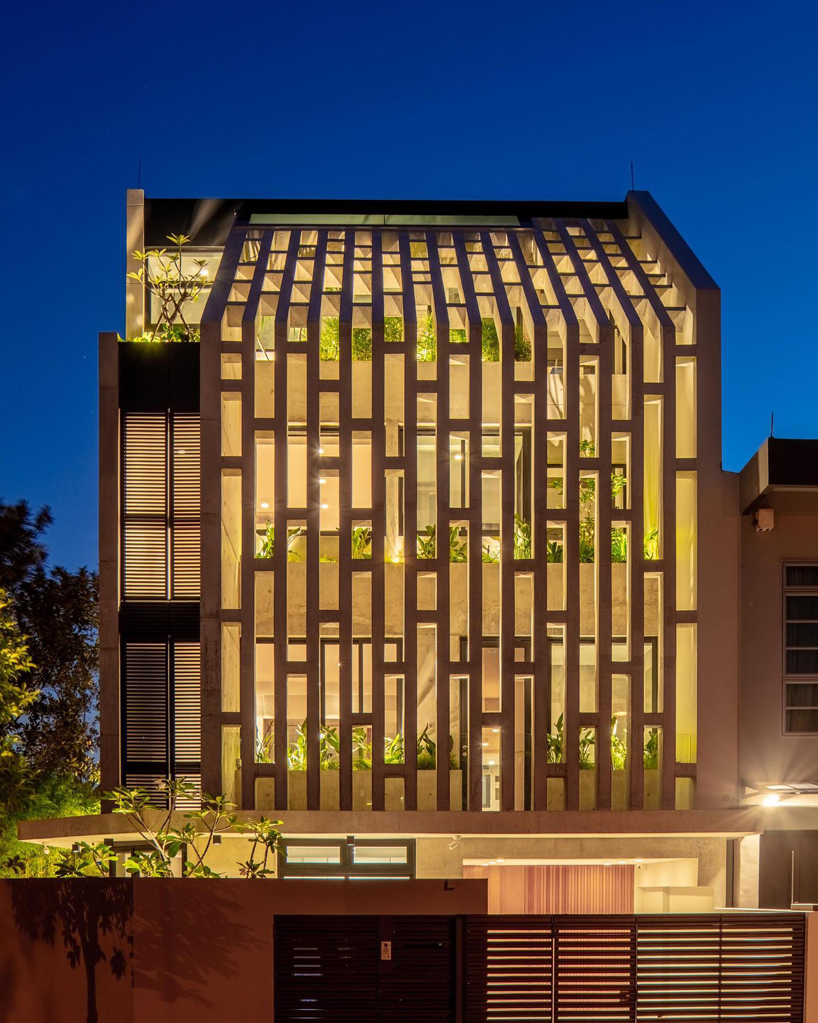
HYLA architects has built a small corner house in west coast grove, singapore, cladding three of its sides with a different façade that responds to the varying views and orientation of the structure. as its side elevation faces a primary school, an almost blank, off-form concrete wall shields the interior from excessive noise and provides enough privacy. contrary, the front and back elevations are each clad in a differently perforated screen with carefully sized openings that create an intricate play of light within the house.
 all images by masano kawana
taking into account the east-west orientation of the small corner house, HYLA architects has listed exposure to the sun as a primary parameter in the design, along with the noise and privacy issues created by the school next door. additionally, an unusual planning requirement for the house is that the setbacks are inverted with the larger setback facing the rear to remain consistent with the existing street block. ‘all these contextual factors were instrumental in the development of the design,’ explains the singapore-based studio.




following a different strategy for each of the three sides to tackle the contextual issues, HYLA architects started by cladding the side elevation in a blank, off-form concrete wall to prevent excessive noise and views from entering the interior. contrary, a light and breezy perforated concrete screen at the front encloses an outdoor space with lush vegetation that benefits from the morning sun. finally, custom made pre-cast concrete blocks on the back give the main living area much-needed privacy from the neighbor. its carefully sized openings, arrayed on playful grid across the wall, are glazed with a combination of clear and stained glass in delicate hues of pink and yellow, which soften and add richness to the afternoon sun.
project info:
name: custom shades / room without roof
architect: HYLA architects
principal architect: mr han loke kwang
assistant architects: tiffany ow, thomas ong, zoe lim, michael jimenez, kimberly foo
location: west coast grove, singapore
type: 2 storey corner terrace house with mezzanine and attic
site area: 239 m2
gross floor area: 404 m2
structural engineer: GCE consulting engineers
main contractor: v-tech construction pte ltd
landscape contractor: nyee phoe flower garden pte ltd
interior contractor: custom joinery designed by HYLA architects built by graceful décor pte ltd