
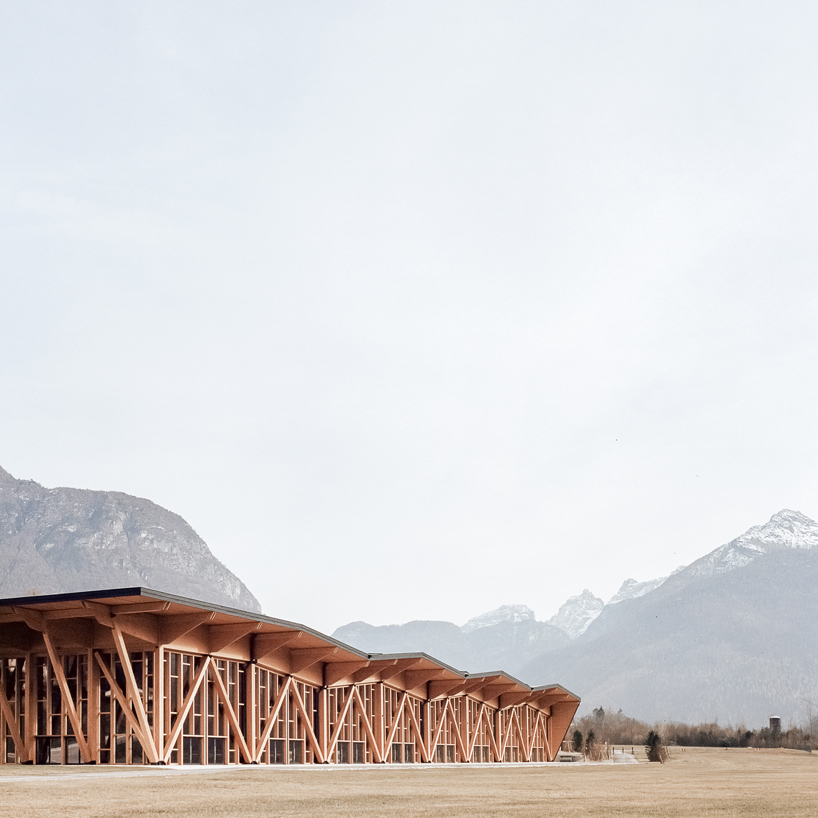
rhythmic timber structure punctuates the vast northern italian landscape
while situated outside the city, the project is strategically designed with a connection to the community.
amidst a vast alpine parkland outside the center of the northern italian city of agordo, studio bressan and studio botter situate the timber ‘congress and exhibition center.’ while situated outside the city, the project — captured by simone bossi — is strategically designed with a connection to the community, programed as a large gathering space to host such functions as shows, art exhibitions, and conventions. the design team turned to both the natural surroundings and the language of urban context in the development of the architectural style.
all images © simone bossi | @simonebossiphotographer, unless otherwise stated

the congress and exhibition center by studio bressan and studio botter is designed with a structure characterized by a repeated pitched roof which generates a recognizable icon across the landscape from north to south. with inspiration from the typical structures throughout the region the team expresses such exaggerated elements as wooden framing and cross bracing. the supporting structure is fabricated in timber with respect for both the environment and the alpine building tradition. facing outward to the landscape, the north and west facades feature full height glass curtain walls offering a sweeping view over the mountains.
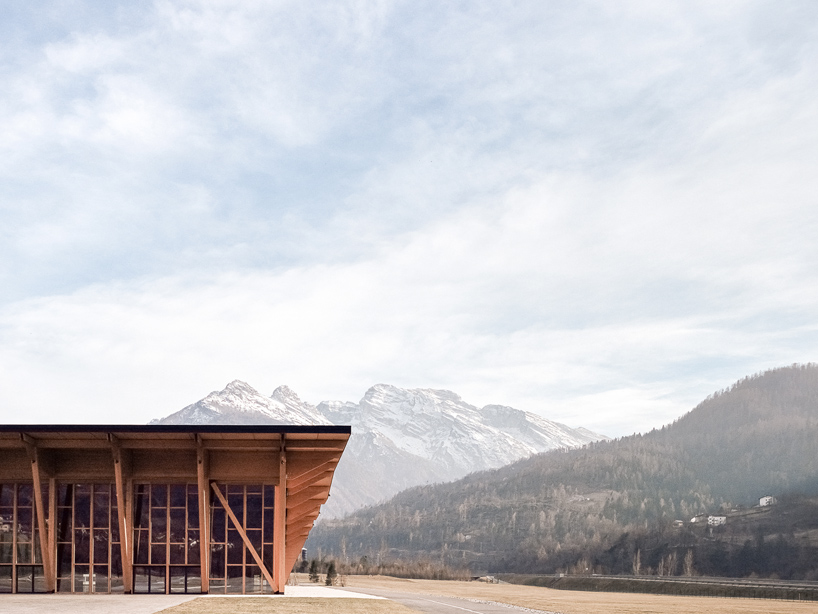
a cantilevering roof serves as a method of passive interior climate control. the dramatic eave is designed to shield the main hall from direct sunlight during the summer months and allows solar intake during winter months in order to reduce costs of cooling and heating ventilation. the structural grid is the project`s leading factor and the most distinctive feature of the building, defining the interiors, the lightweight construction, and the recognizable roofline and profile.
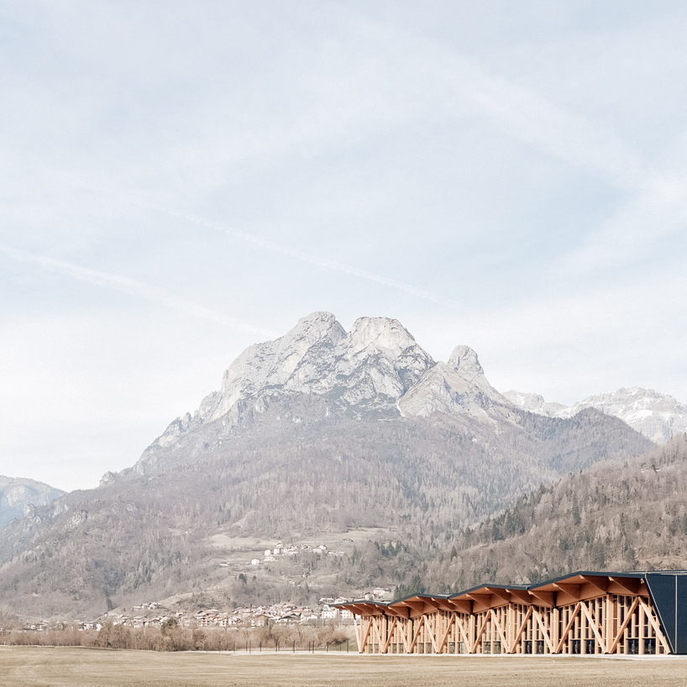
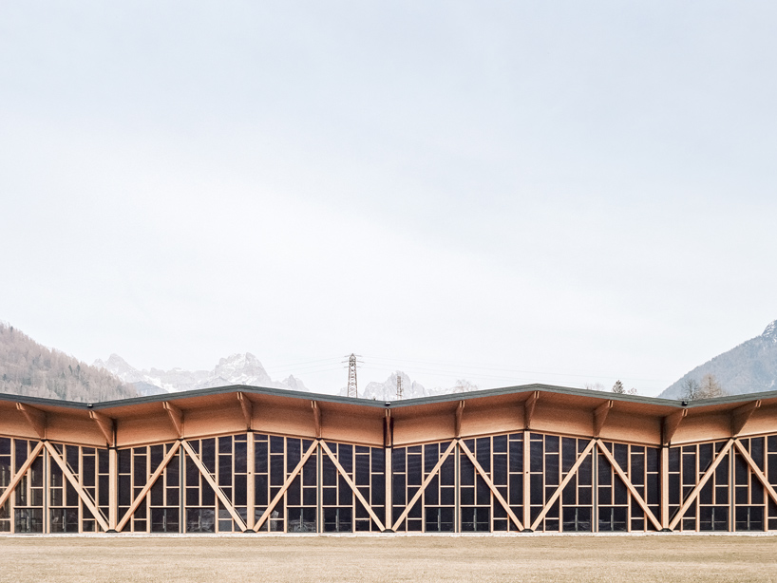
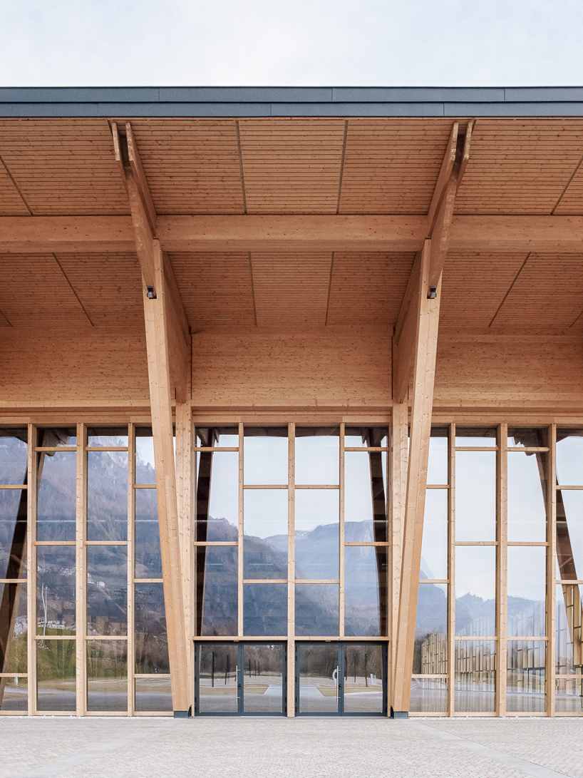
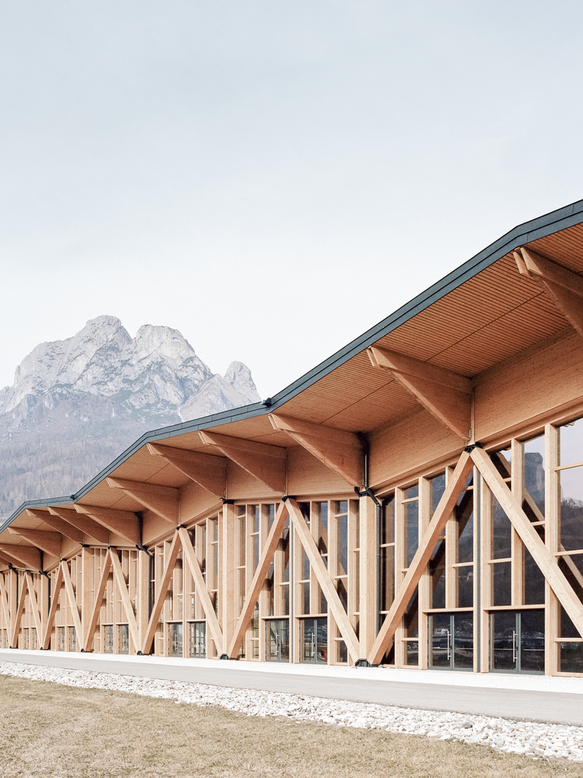
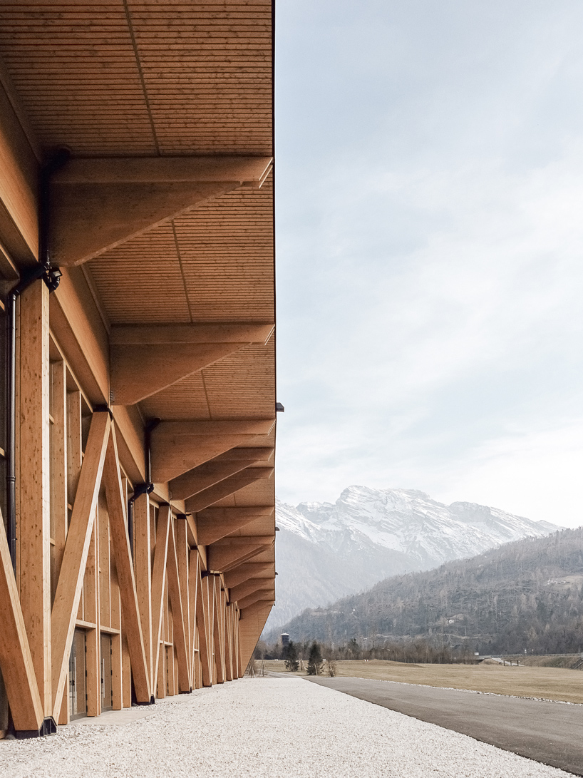
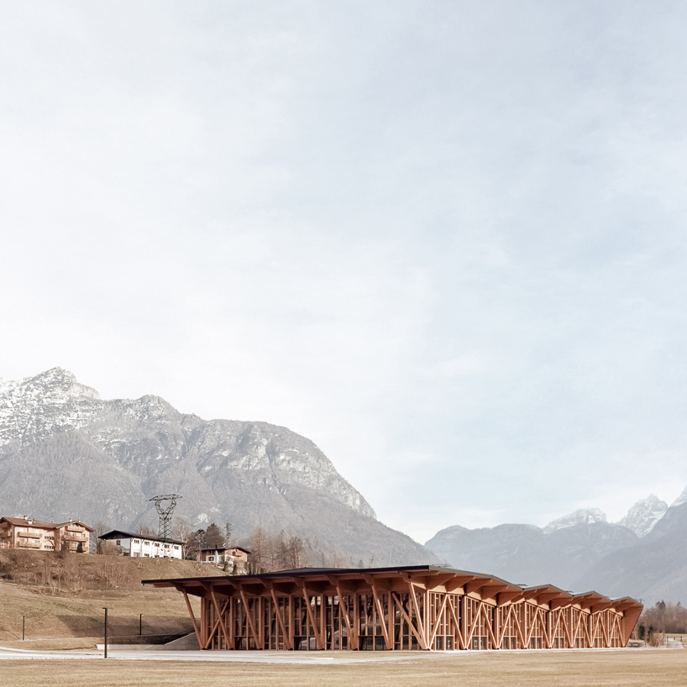
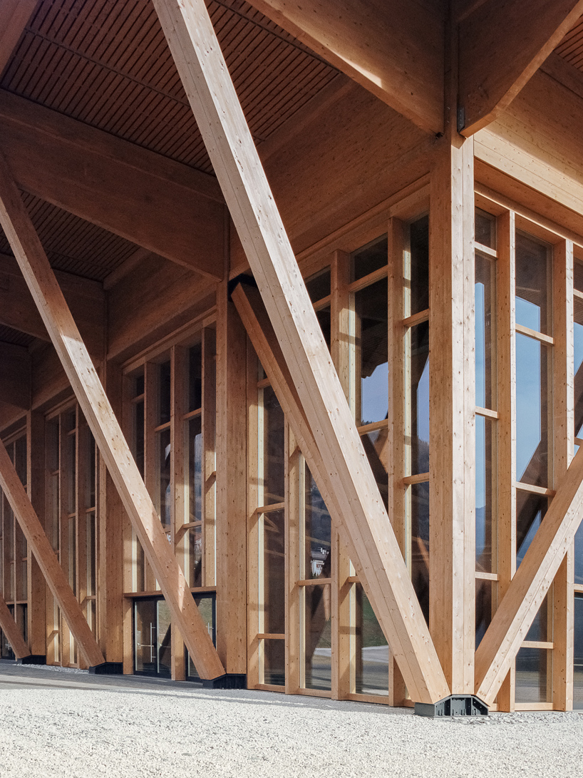
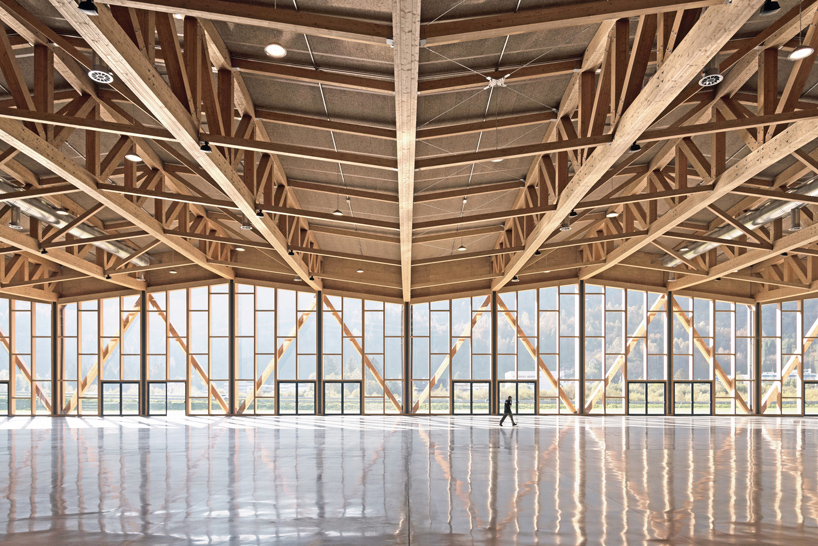
image © emanuele bressan
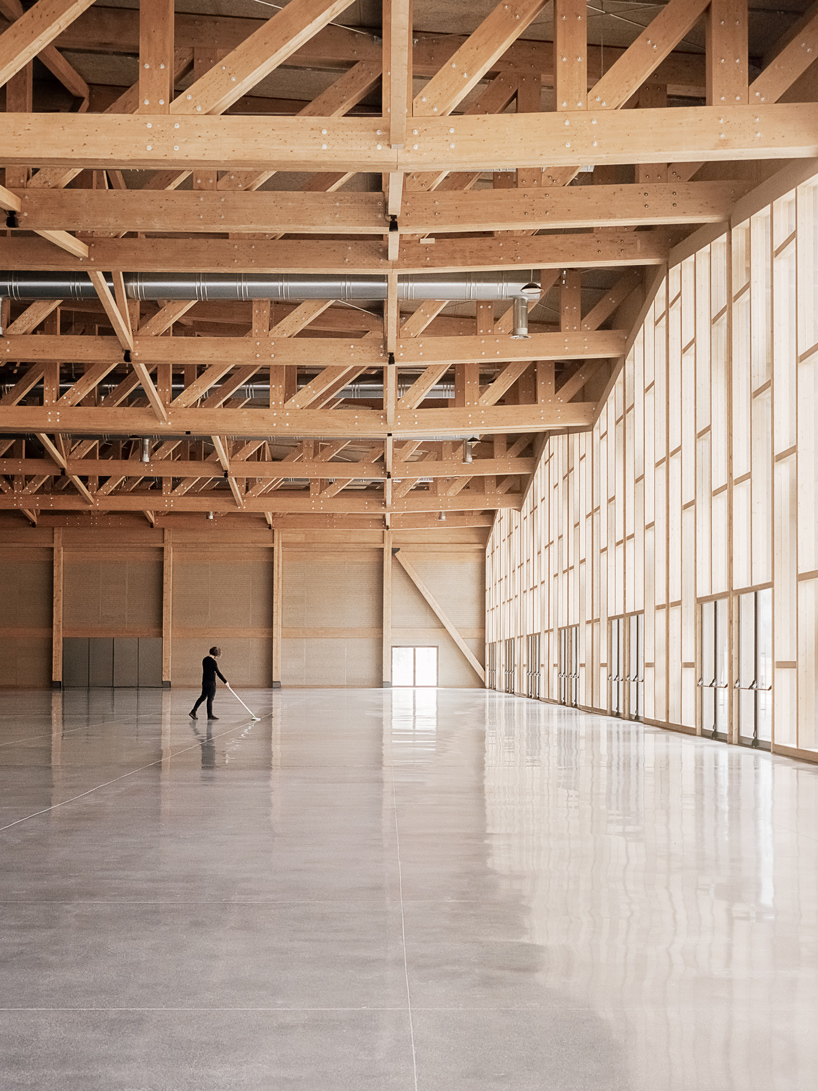
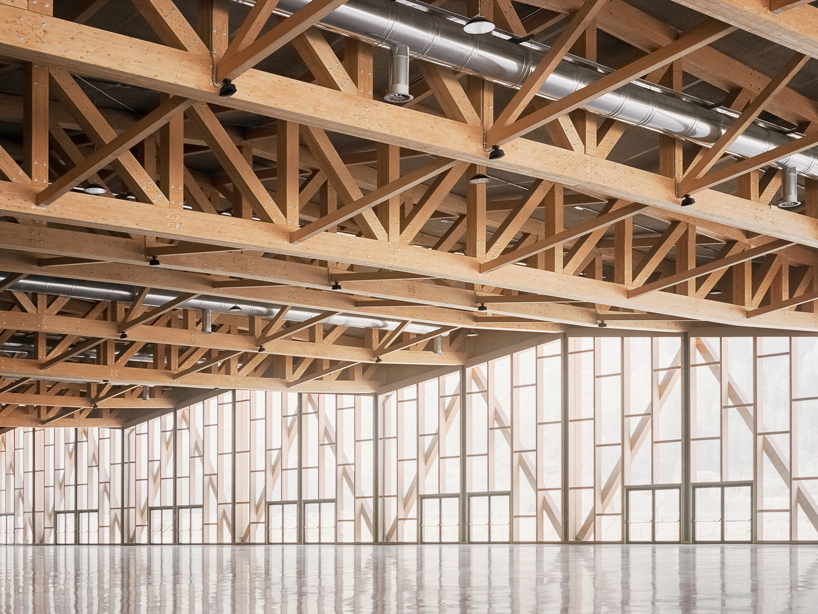
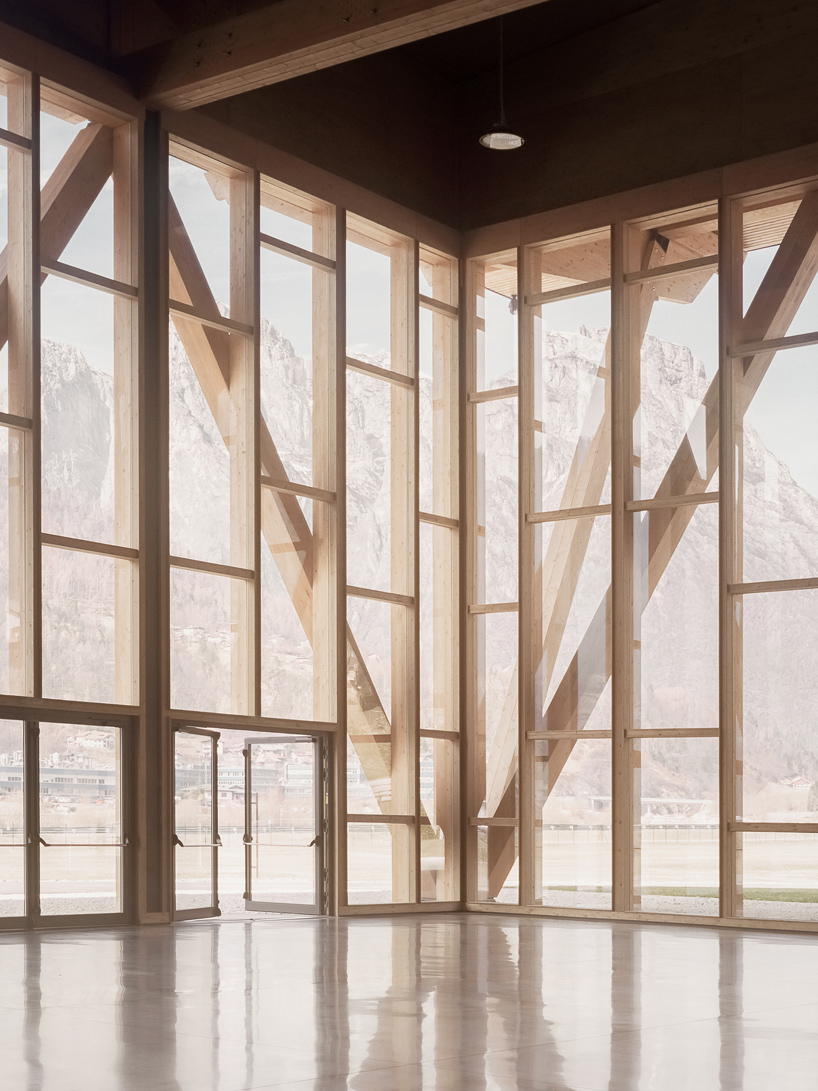
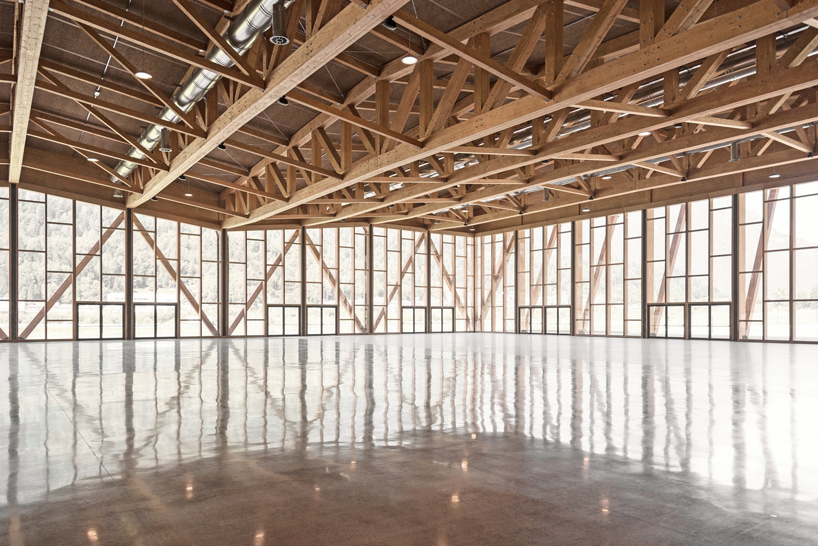
image © emanuele bressan
project info:
project title: congress and exhibition center
architecture: studio botter, studio bressan
lead architects: andrea botter, emanuele bressan, sandro botter
location: agordo, belluno, italy
program: multi-purpose
area: 6,400 square meters
photography: simone bossi, emanuele bressan
shop
your own online design shop — no sales commission collected