a.nicholls and AGO designs glass pavilion for national museum of finland
the glass annex is characterized by a series of light wells and large arches characterize.
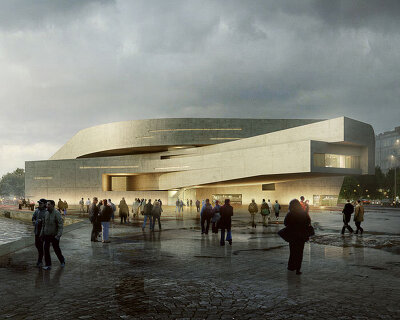
a series of light wells and large arches characterize this glass pavilion designed by london-based architecture firms a.nicholls and AGO office. the project is a response to a competition brief that asked for an annex to the national museum of finland in helsinki.

courtyard image
a. nicholls and AGO envisions an annex to the museum’s 1916 art nouveau building and houses a new entrance lobby, gift shop, cafe and restaurant. it consists of a minimal glazed pavilion that maximizes transparency and permeability within the existing gardens with sensitivity to the existing museum designed by herman gesellius, armas lindgren and eliel saarinen.

site plan
the pavilion follows the length of the existing stone wall and the orthogonal grid of the historic building. its position is sensitive to the existing trees, allowing the preservation of the row of plane trees whilst allowing open parkland for events and outdoor exhibition.

ground floor plan
it is characterized by three solid volumes, which support the cantilevered roof and create light wells and vertical circulation to the spaces below. arched openings derived from the existing building lighten the elements and enhance their sculptural nature whilst also permitting views from above to the exhibition spaces below.

street view

excavated in the bedrock below are new exhibition spaces, preservation workshops, administration spaces and the connecting lobby with the existing building. the sunken lobby connects through to the courtyard within the existing building whereby a four columned structure corresponds geometrically with the pavilion’s volumes.
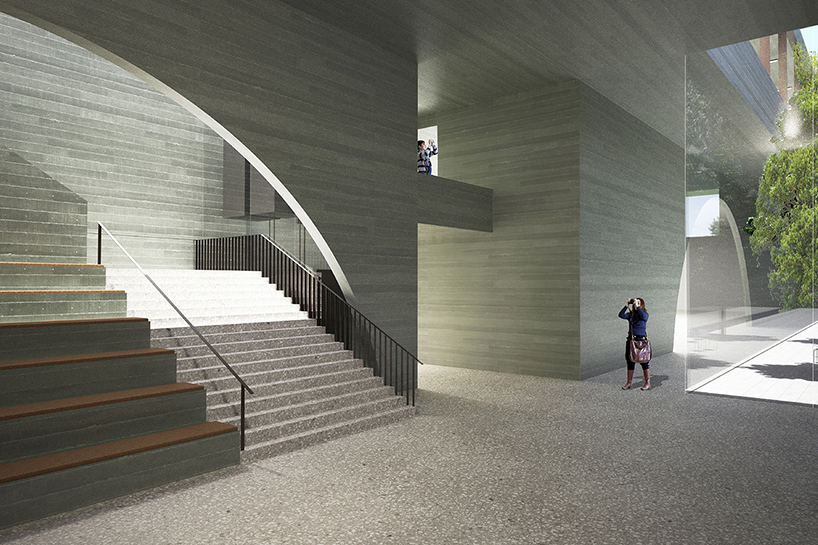
long section
pigmented green concrete is used throughout the new intervention, the colour of which is taken from the original watercolour drawings for the historic building, the frescoes of its interiors and the parkland. this tonal atmosphere is continued in the faceted oxidized copper roof which allows the building to be somewhat camouflaged in the park.

long section
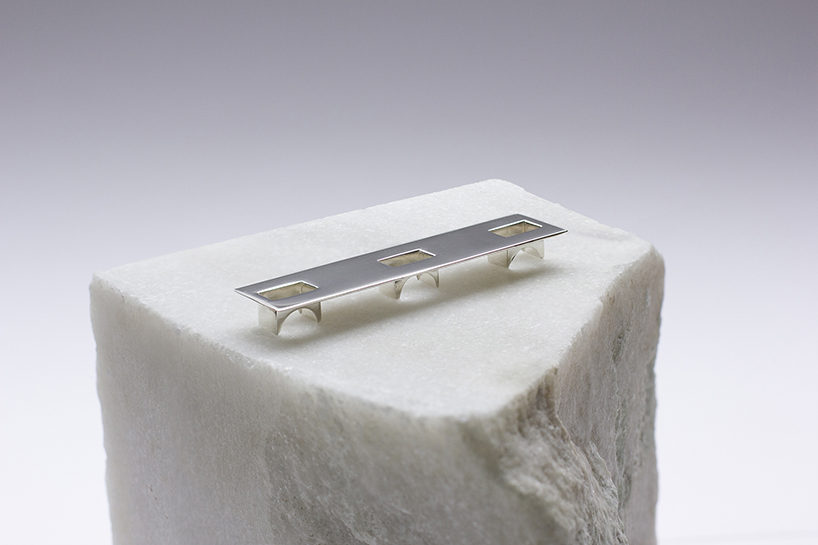
sterling silver model

marble model

marble model

aerial view
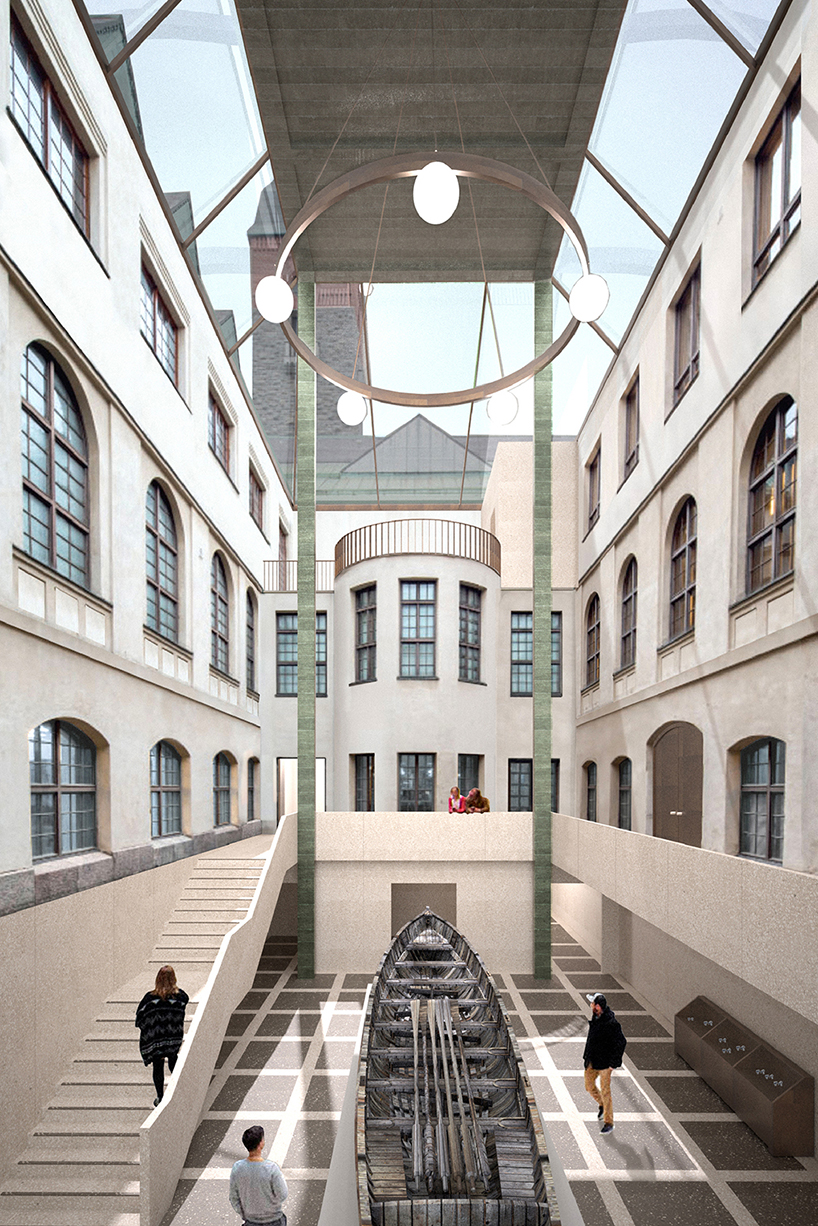
interior courtyard existing building

marble model
project info
architects: a.nicholls, AGO architects
name: the national museum of finland, helsinki pavilion
area: 3850sqm
location: helsinki, finland
marble model: made in collaboration with superior stone
designboom has received this project from our ‘DIY submissions‘ feature, where we welcome our readers to submit their own work for publication. see more project submissions from our readers here.
shop
your own online design shop — no sales commission collected