archetonic applies a layer of permeable green cables to studio house façade in mexico city
what was originally a residential structure has been transformed to create a new office space that integrates indoor and outdoor environments.
what was originally a residential structure has been transformed by archetonic to create a new studio/house space in the west of mexico city. titled ‘VITR’, the main concept behind the renovated building strives to establish a connection between the built form and the outdoor environment, reshaping the existing architecture into the site.

the volumes of the building are surrounded by lush vegetation
all images © rafael gamo

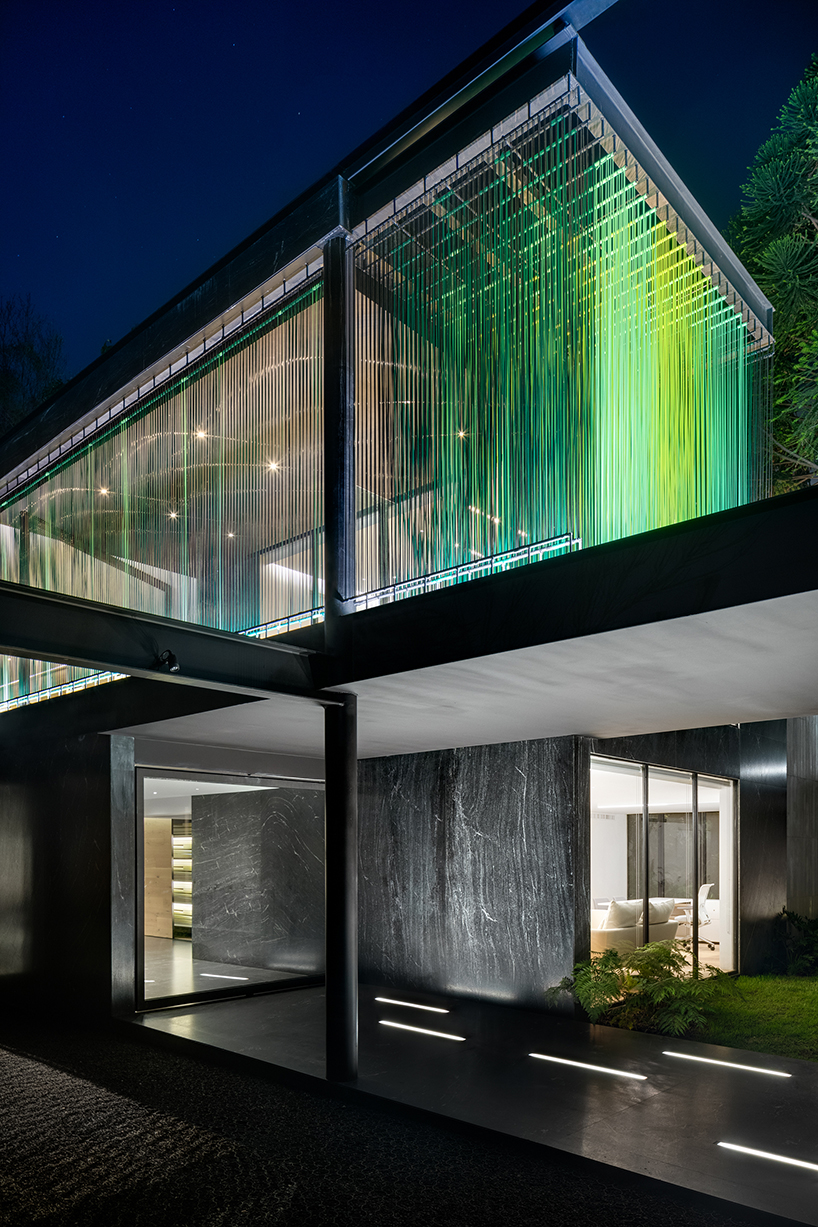
the revised program by archetonic revolves around the ground floor, giving the new studio direct access to the garden outside and allowing for maximum natural light and ventilation. on the first floor, a connection is also made to the external environment by means of terraces and a largely glazed elevation. on this level, the façade features a permeable layer of woven of plastic cables that makes reference to the acapulco chair technique and intends to blend in with the surrounding trees on the site.
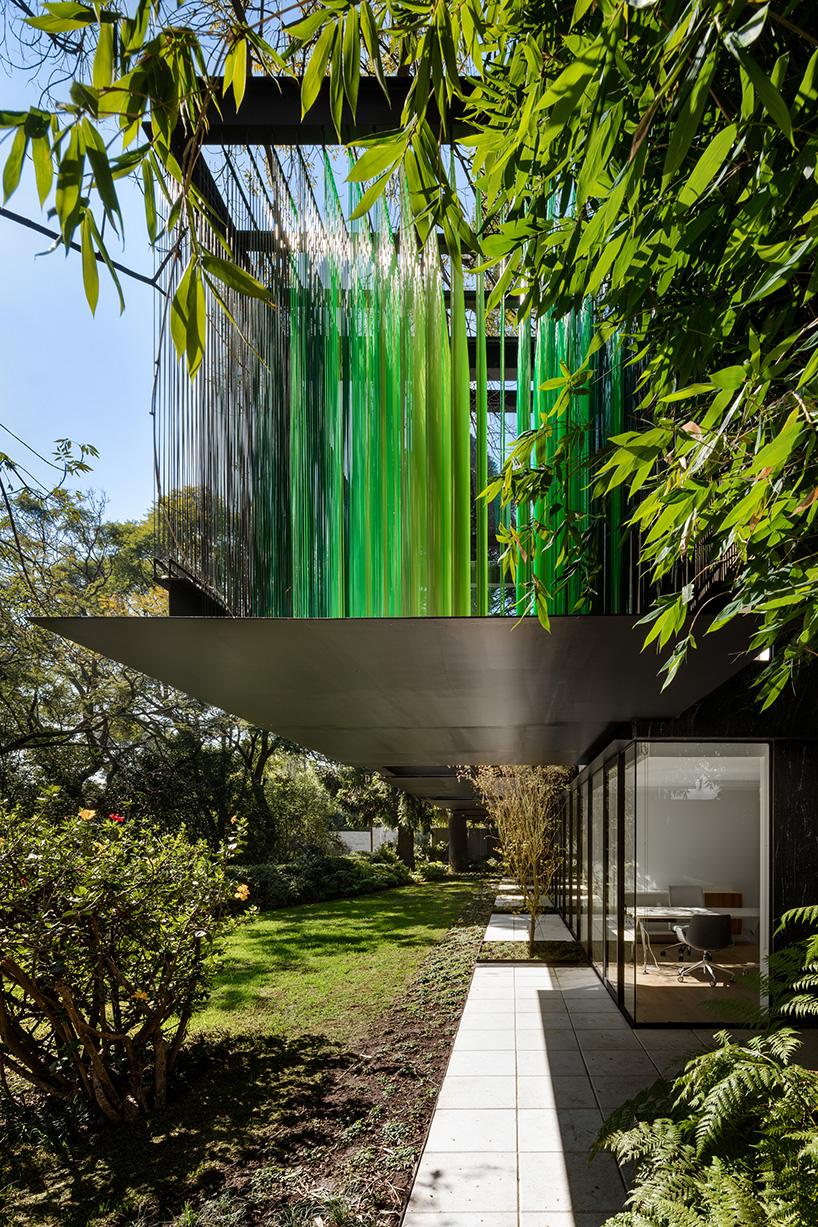
the terraces allow integration between interior and exterior environments
on the top level of the building, a roof garden offers a quiet, contemplative place to relax and a great view over the wooded horizon. the relationship between the interior and exterior is also forged by the selection of materials. the steel structure from the original 20th century building can be seen subtlety exposed from the inside, and extended through the use of cool, metal finishes. however, in contrast to the external use of stone, warm timber is brought into the interior spaces, creating a warm and pleasant atmosphere.

a façade of plastic cables melts together with the thick vegetation of the existing trees
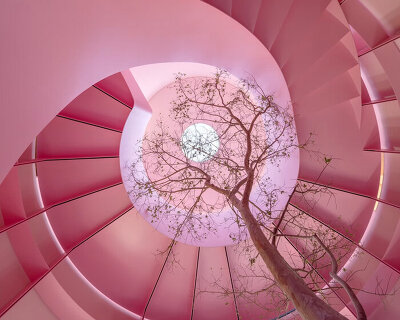
a new stairwell has also been designed to bridge the ground level and first level environments. constructed from steel strips, mirroring the existing structure of the building, the vertical circulation is imagined as a sculptural piece, celebrating the simple act of movement between floor planes. externally, the volumes of the house intend not to intrude, but instead to settle within the landscaped site and abundant vegetation.

the design references the ‘acapulco’ chair technique to create a living façade

the design creates versatile spaces by the movement of large sliding screens
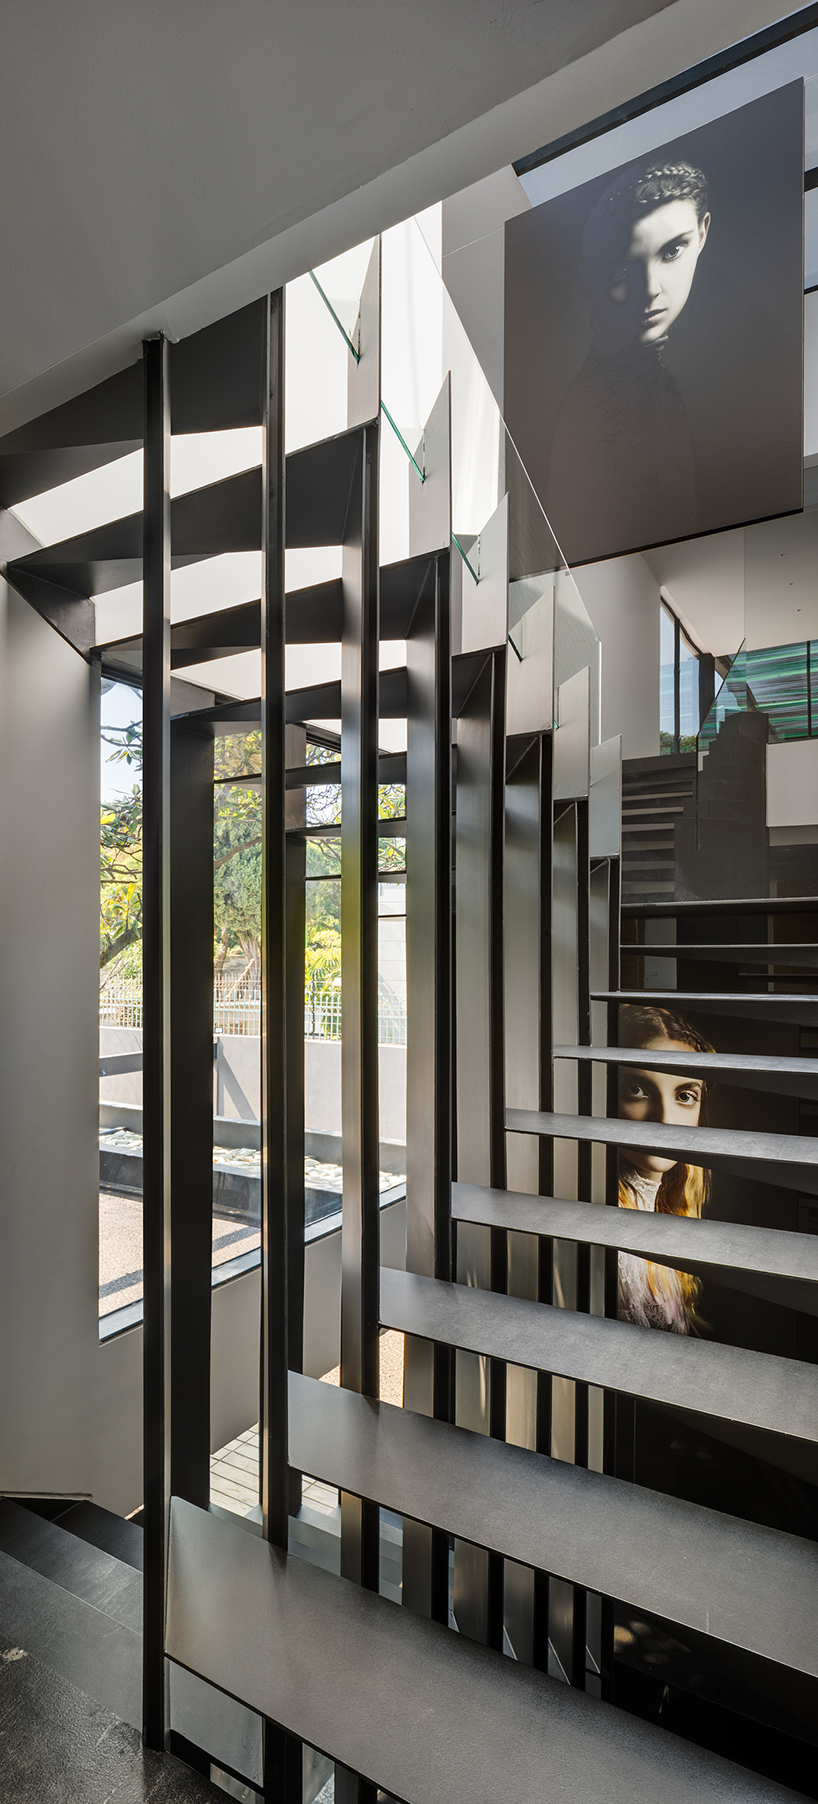
a new stairway, based on steel strips, reactivates the original space

view of the studio

a roof garden elevates the user to a place of introspection

to the exterior, the housing peeks out without invading, balancing the volumes that are inserted on the site

the interior activity can be glimpsed at from the outside
outside view of the building
project info:
project name: VITR
location: mexico city, mexico
architect: archetonic
main architects: jacobo micha + jaime micha
built area: 12916.69 ft2 (1,200 m2)
year: 2018
photography: rafael gamo
designboom has received this project from our ‘DIY submissions‘ feature, where we welcome our readers to submit their own work for publication. see more project submissions from our readers here.
shop
your own online design shop — no sales commission collected