
mackay-lyons sweetapple’s monumental smith house overlooks the shores of nova scotia

the project consists of three pavilions across a two-acre oceanfront site adjacent to the architect's farm.









along the atlantic coast of nova scotia, mackay-lyons sweetapple architects introduces a cluster of homes entitled ‘smith house.’ the project consists of three corten-steel pavilions across a two-acre oceanfront site adjacent to the architect’s farm, shobac. together with the other houses designed by the architect, the proto-urban project generates a small village, calling for a careful curation of views between each building in order to optimize community and privacy. multiple courtyards are framed between the structures, creating micro-climates that both catch the sun and block the wind, following the seasons and daily rituals of dwelling.
all images by doublespace photography






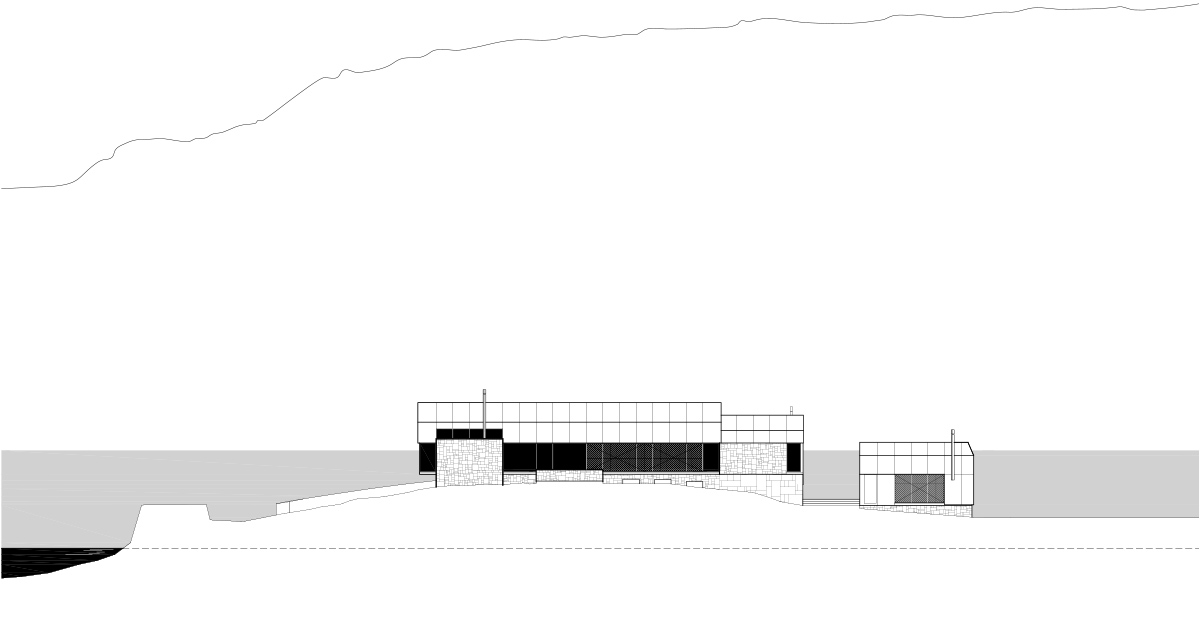
mackay-lyons sweetapple’s smith house with the adjacent farm introduces a micro-village of traditional geometries and contemporary materiality. the project comprises a carefully composed aggregation of three simple gable-roofed forms — the day pavilion, night pavilion and the shed — generating an effect which is greater than the sum of its parts. while these forms echo local vernacular buildings, they are fabricated with a modern expression through their cladding, fenestration, and minimalist detailing.




suggestive of a classical ruin, smith house is monumentally perched atop a stone plinth acropolis of locally sourced granite. upon arrival from a gaining hilltop, the resident ascends a granite stair, squeezing between the day and night pavilions. then, one arrives on the granite plinth, framing a view to a distant lighthouse. finally, the visitor enters the compressed foyer of the day pavilion. protected by corten steel plate roofs, smith house embraces timeless archetypes rather than architectural trends and novelties. the outward-looking cluster of geometries prioritizes its natural landscape context rather than itself as an object.


1/8
project info:
project title: smith house
architecture: mackay-lyons sweetapple architects
location: upper kingsburg, nova scotia, canada
completion date: february 2019
design lead: brian mackay-lyons
project architect: shane andrews
project team: ashley hannon, matthew bishop, joseph burkett, tyler reynolds, sawa rostkowska
structural engineer: blackwell structural engineers
presentation drawings: kelsey wotila
photography: doublespace photography
shop
your own online design shop — no sales commission collected