

studio minorormajor brings light into an abandoned church in south korea
using windows, and their metaphorical gaze, the space has been envisioned to create dramatic experiences within the existing religious building.
in the small town of changtteurwit-gil in south korea lies an old, abandoned church that studio minorormajor has reimagined for a recent project. the name of the existing bulding, ‘changtteul’, which in korean means a ‘frame containing a window’, eludes to the main concept behind the proposed intervention. using windows, and their metaphorical gaze, the space has been planned for dramatic experiences within the religious facility.

main front view
all images © studio minorormajor
the project by studio minorormajor focuses on two conceptual elements: ‘the window between man and god’ and ‘the window between man and nature’. the latter refers to the relationship of the building and the land. the mountain behind the church flows down, leaning against the structure, creating a low hill. green vines have also grown down, entering the building. this connection between nature and the built environment is created over the passage of time and the new intervention intends to invite people to become part of the interaction.
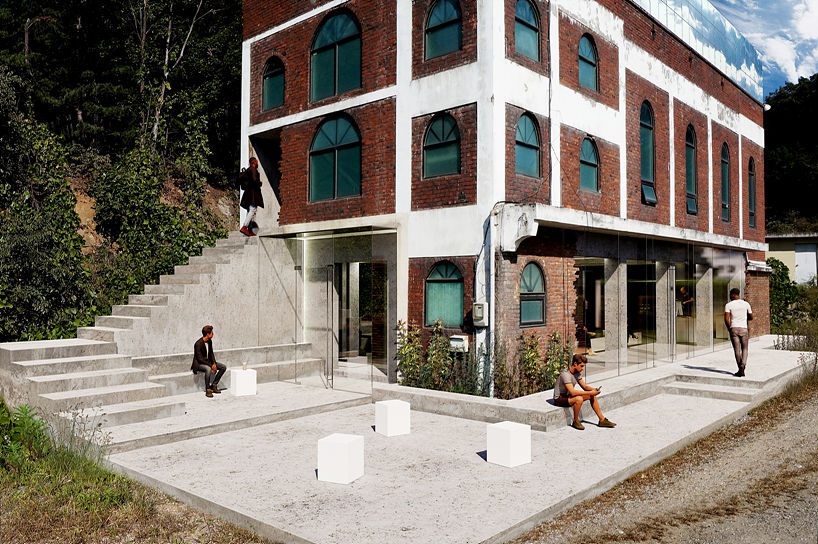
entrance view
the building consists of three floors: the communication lounge on the first floor, the contemplation space on the second floor, and the ‘boundaryless garden’ on the roof. the first floor is designed as space to horizontally experience the gaze through ‘the window between man and nature’. the front and back walls are removed and made of clear glass, which looks like an ‘open window’. this glazed element pulls the land in and the floor is made to express the illusion of the land extending from the outside to the inside, while the low bench is inadvertently installed to evoke the naturalness of the land.

elevation view
on the second floor, the mirror of the ceiling is designed to remind one of god’s existence. on the ceiling, specially machined stainless steel panels are installed to create reflections in the mirror. in other words, it is a device that intends to make people deeply meditate by reducing the space to an area for a few people rather than many.
on the rooftop, the mirrors on the four sides and the uneven floor blur the boundary between the sky, helping people have a special experience and bring them closer to god.
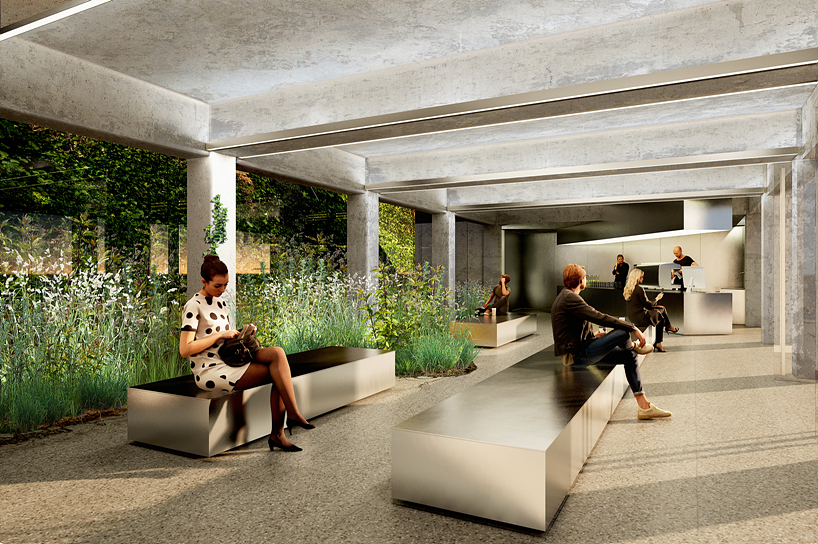
first floor communication lounge

first floor communication lounge

second floor contemplation hall entrance
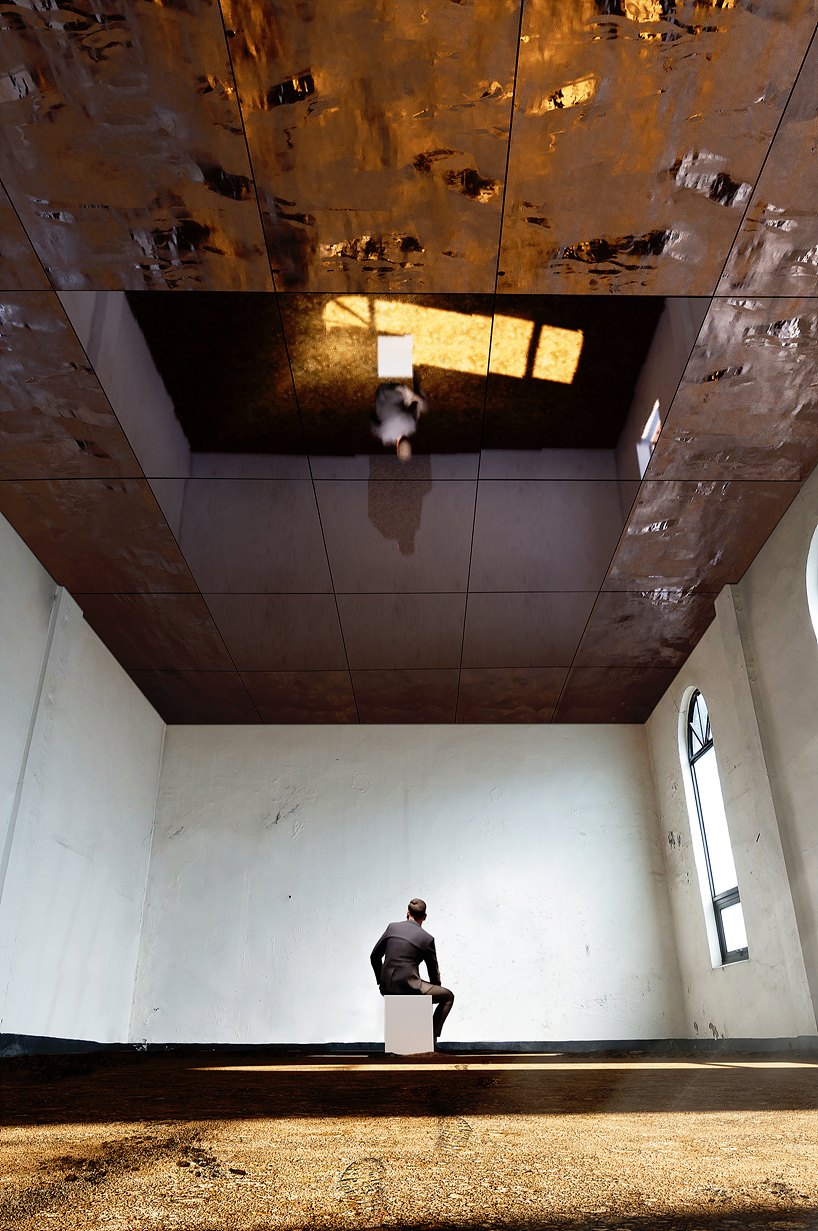
second floor contemplation hall entrance

second floor contemplation hall entrance

the ‘boundaryless garden’ on the roof

the ‘boundaryless garden’ on the roof

concept diagram
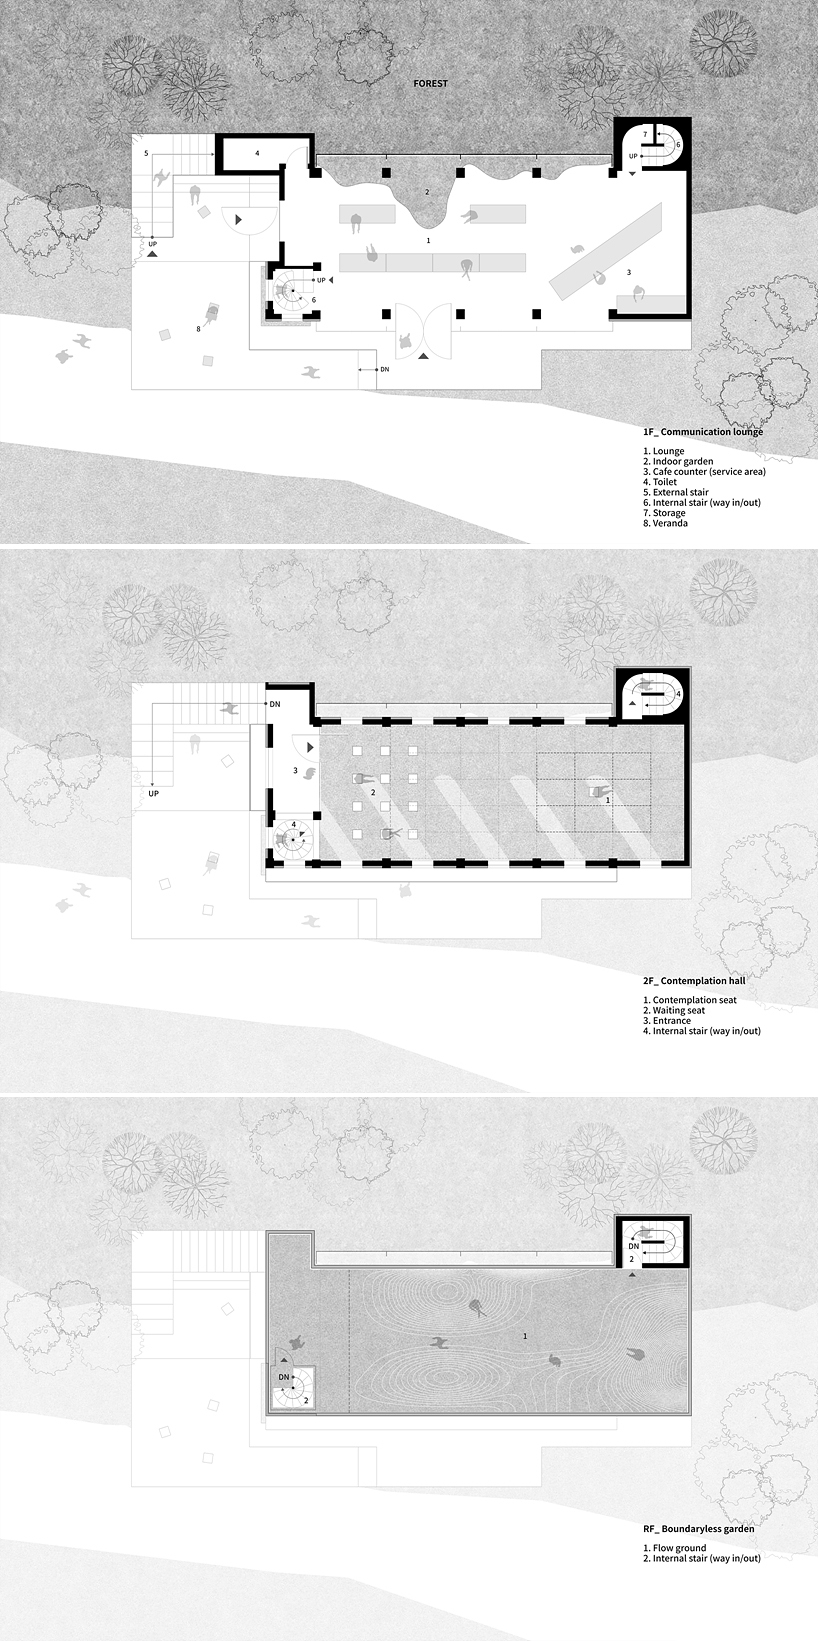
floor plans
project info:
project name: changtteul
project type: religious facilities, café & lounge
location: 6-9, changtteurwit-gil, opo-eup, gwangju-si, gyeonggi-do, south korea
design firm: studio minorormajor
designer: hanyoung jang, hanjin jang
site area: 4531.61 ft2 (421 m2)
building area: 1168.75 ft2 (108.58 m2)
total floor area: 2615.74 ft2 (243.01 m2)
materials: stainless steel, glass, concrete
photography: studio minorormajor
designboom has received this project from our ‘DIY submissions‘ feature, where we welcome our readers to submit their own work for publication. see more project submissions from our readers here.
shop
your own online design shop — no sales commission collected






















