blee halligan architects extends five acre brick barn with shingle-clad B&B in the UK

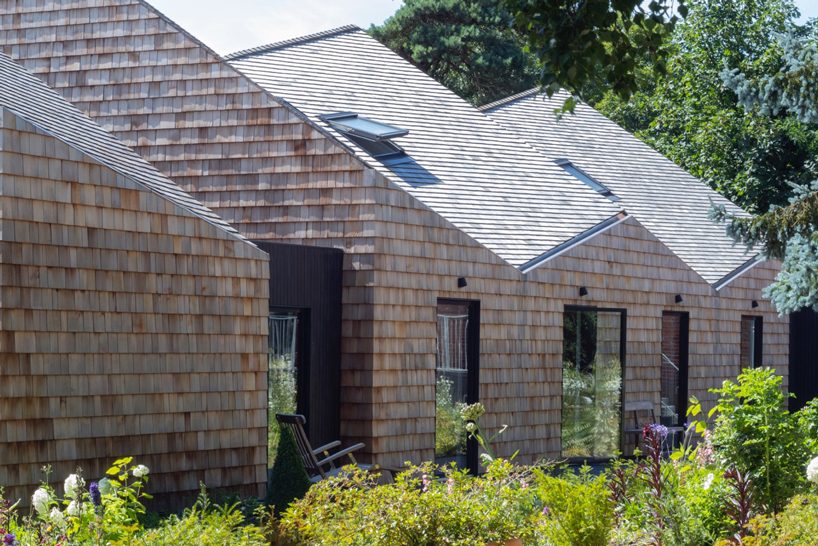
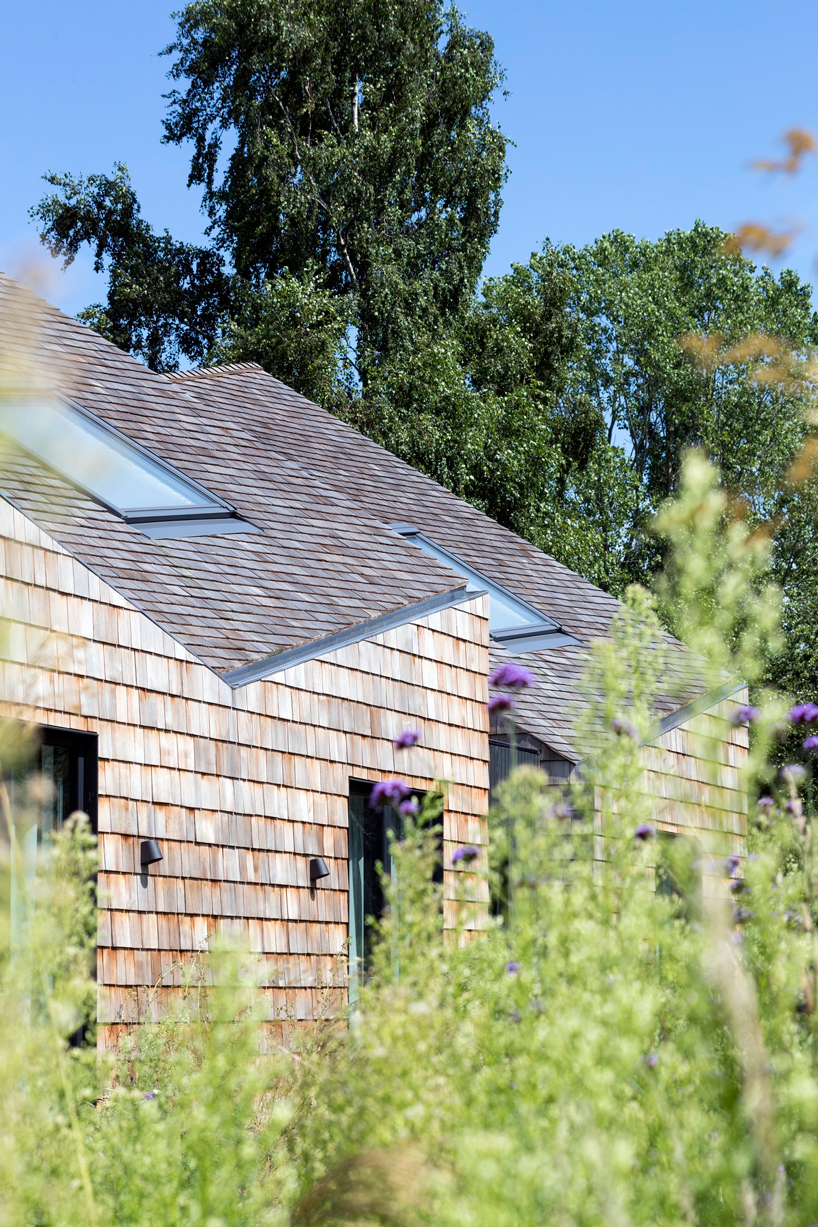
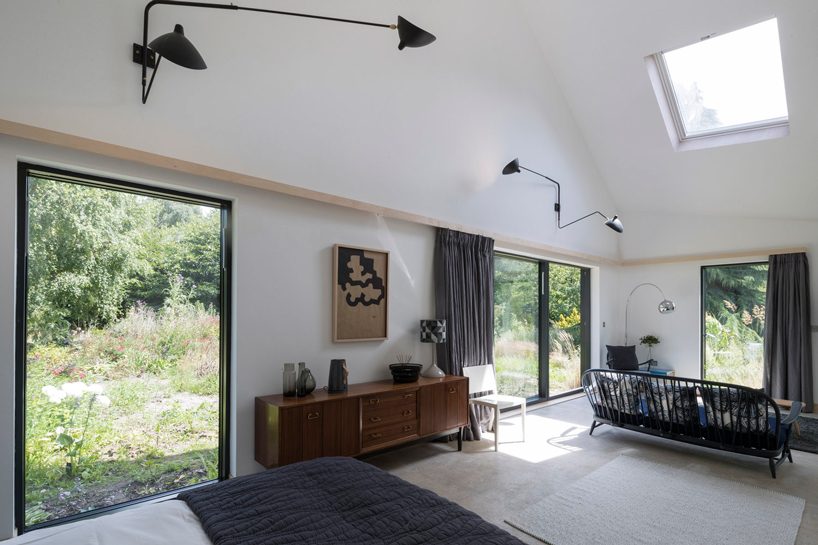
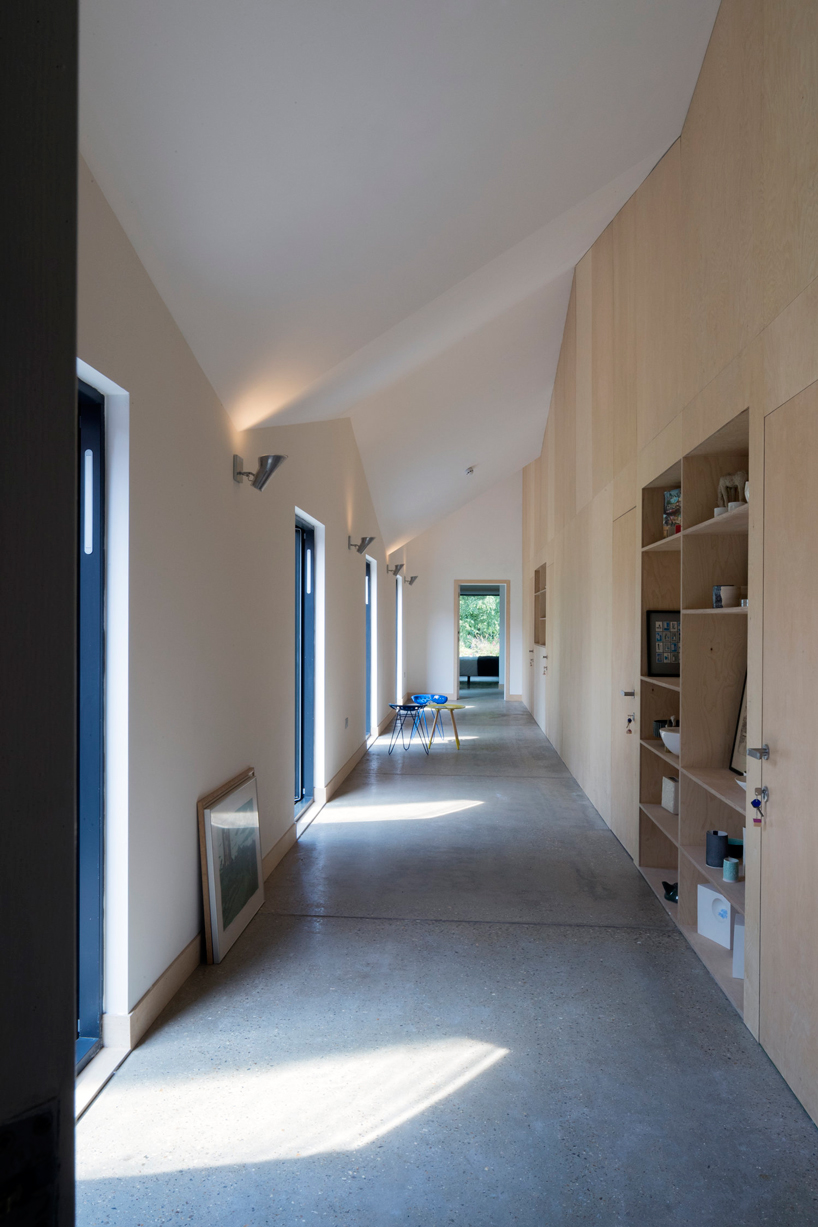
the undulating form of the extension's roof gives a dynamic shape to the interiors of each guest suite.
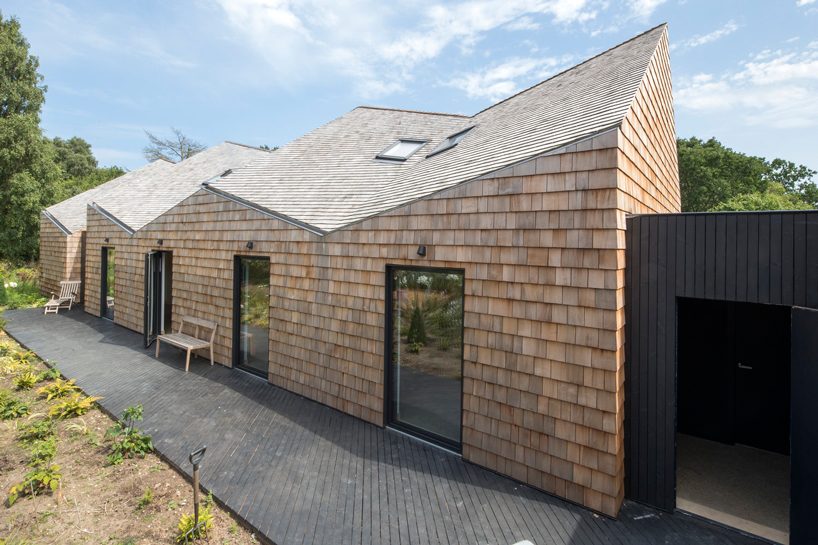
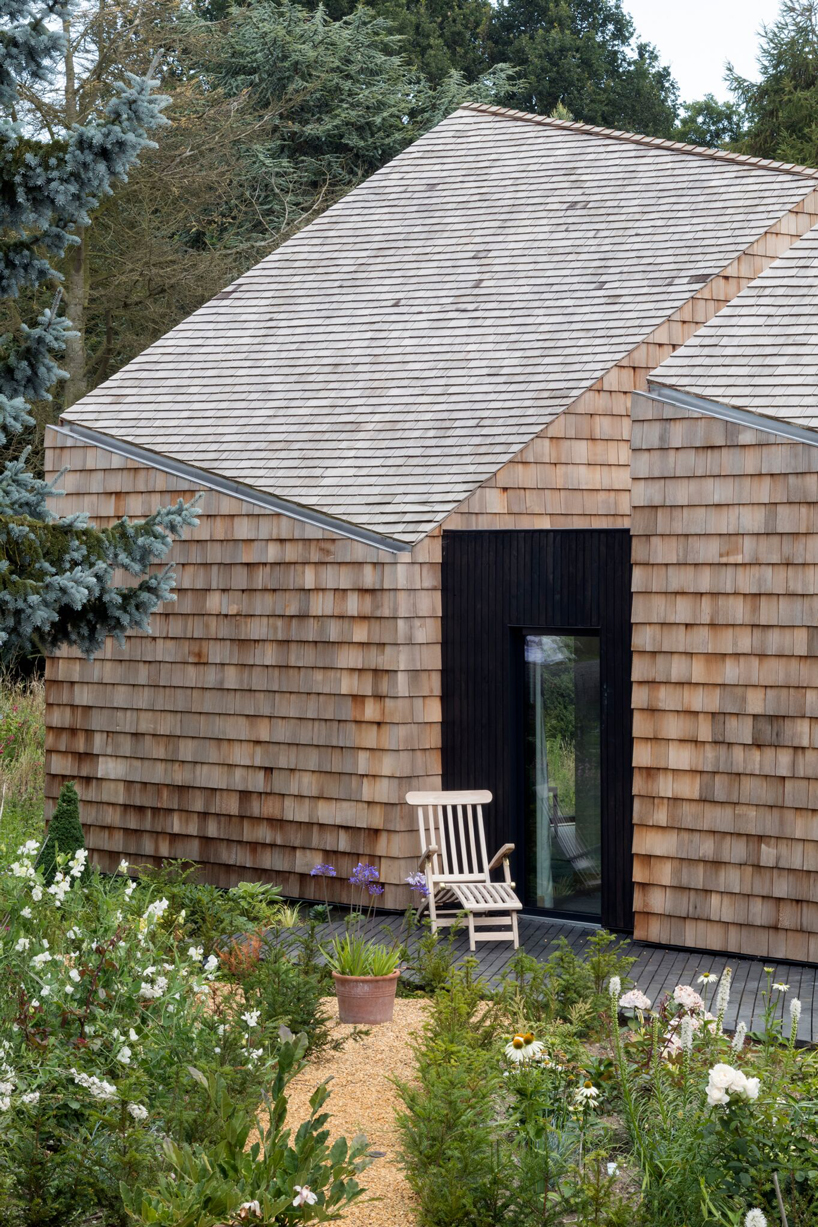
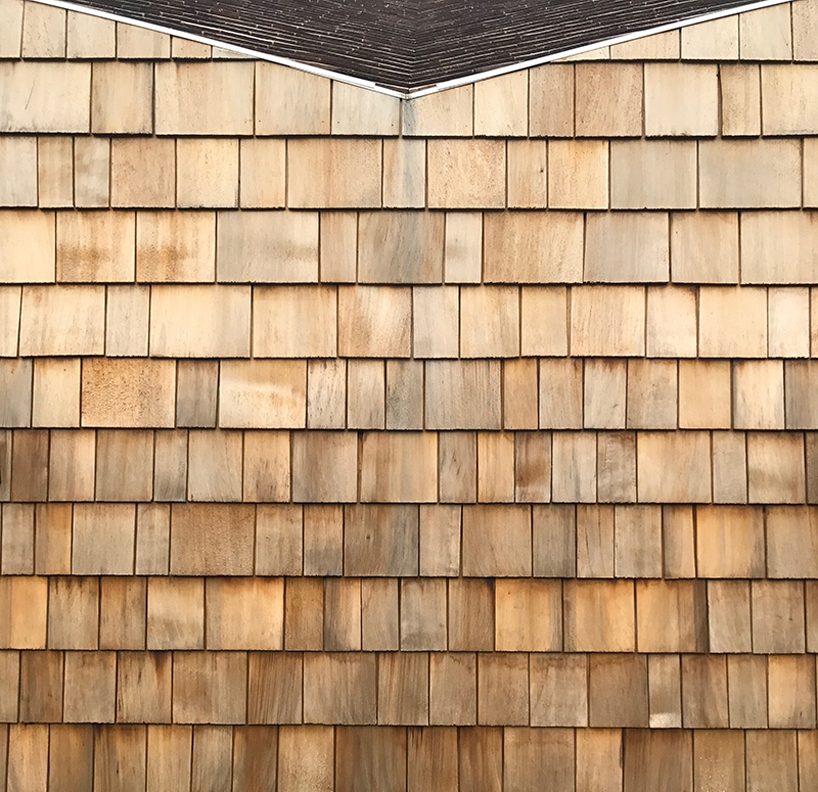
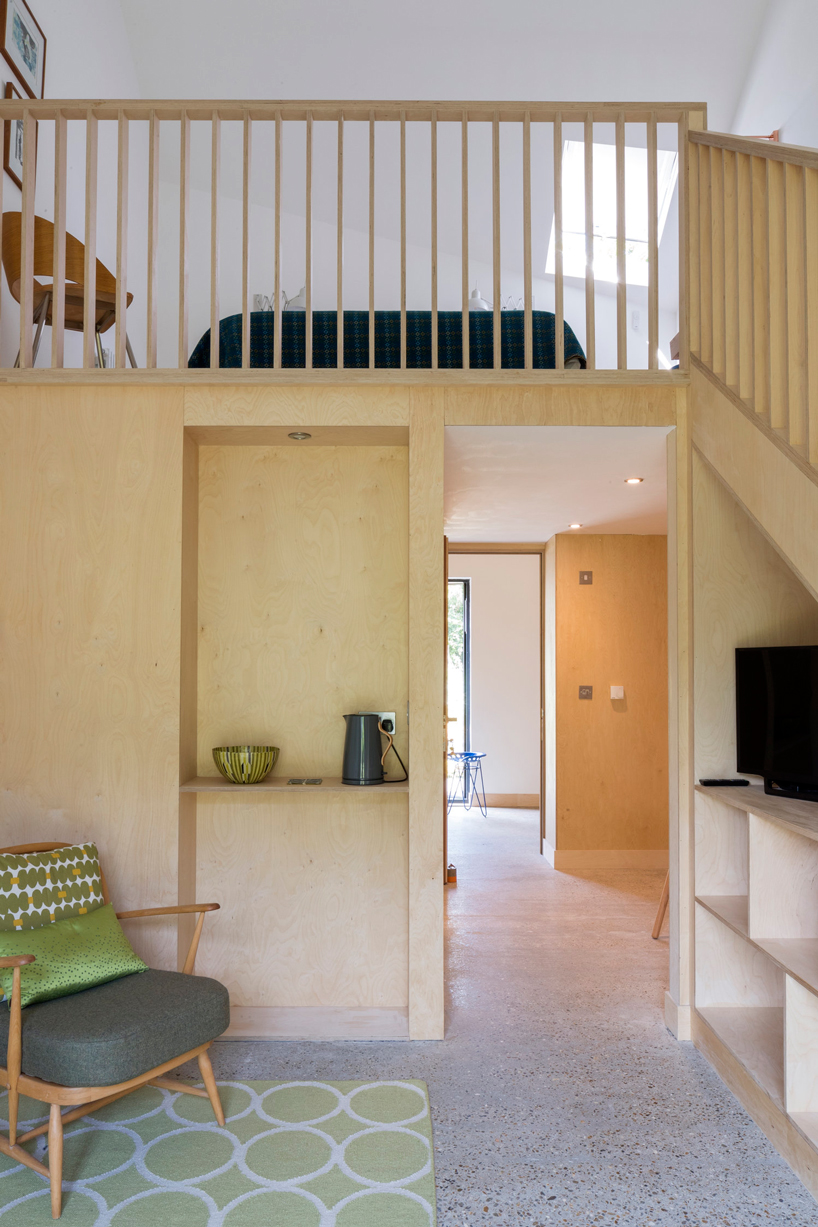
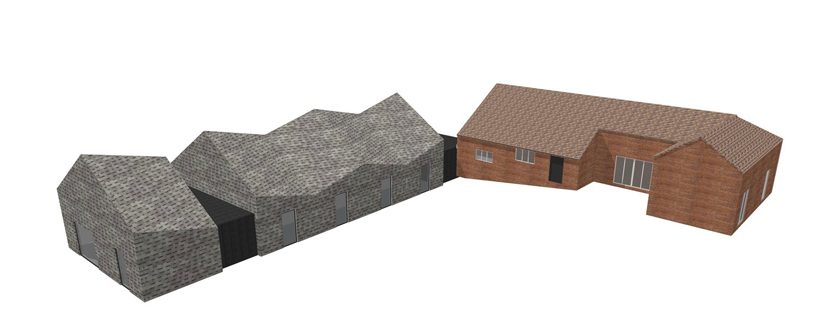
blee halligan architects has transformed a nineteenth-century brick barn into the five acre barn B&B, a contemporary bed and breakfast on a rural location on the very edge of the suffolk coast in the east of england. the project comprises five en-suite guest bedrooms set within a new building wrapped in cedar shingles and topped with a sculptural roof, whose undulating form gives a dynamic shape to the duplex interiors of each room.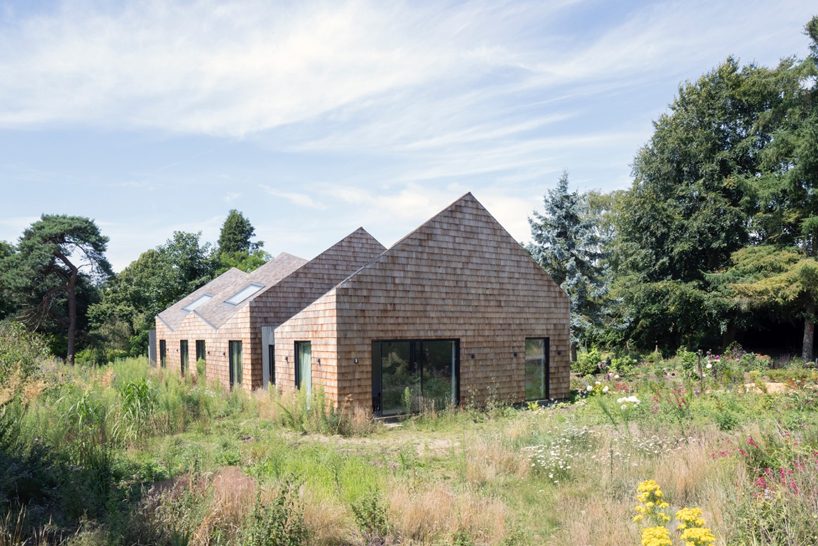 all images by sarah blee
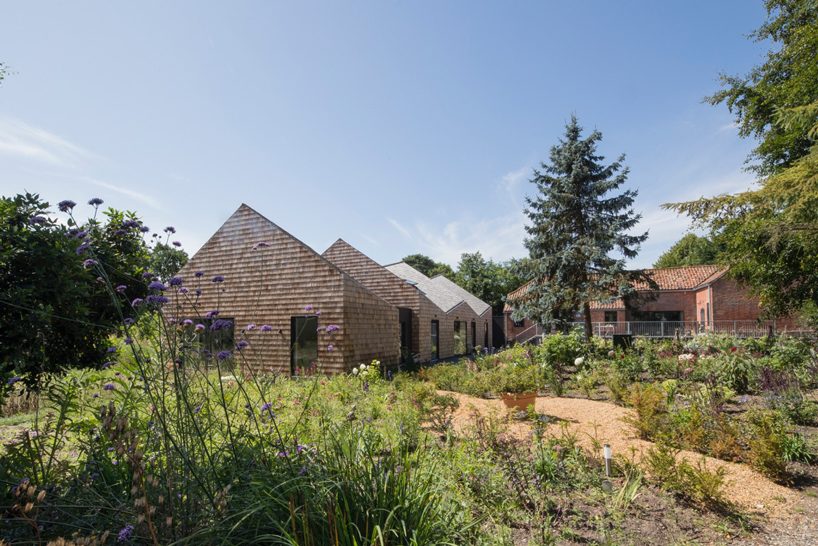
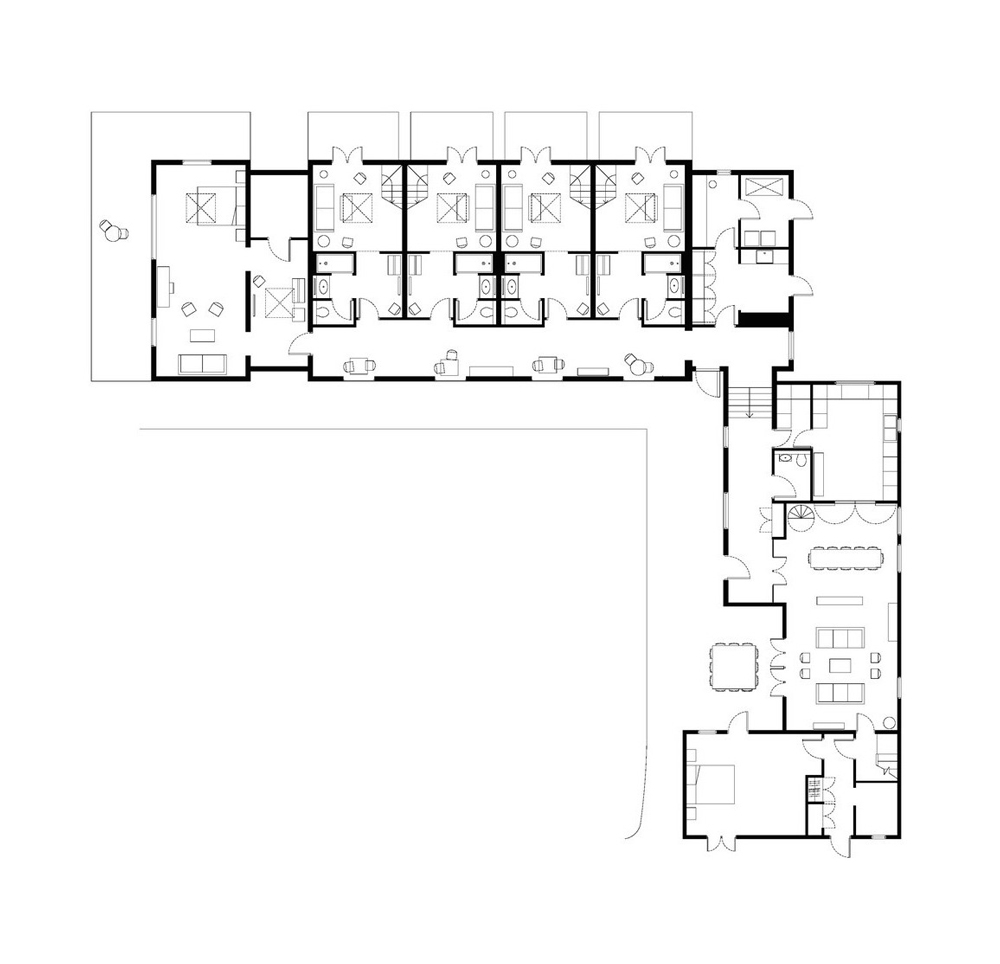
located near the seaside town of aldeburgh, the five acre barn B&B enjoys a rural landscape comprising five acres of gardens and woodland. blee halligan architects‘ proposal includes the demolition of an existing 1970’s cottage annexe, replaced by a new building containing five guest suites. set within the new shingle-clad extension, the rooms can be either individually booked in the form of a ‘bed and breakfast’, or taken over entirely by a single booking for a family and friends to enjoy, as they can comfortably sleep ten to twelve in total.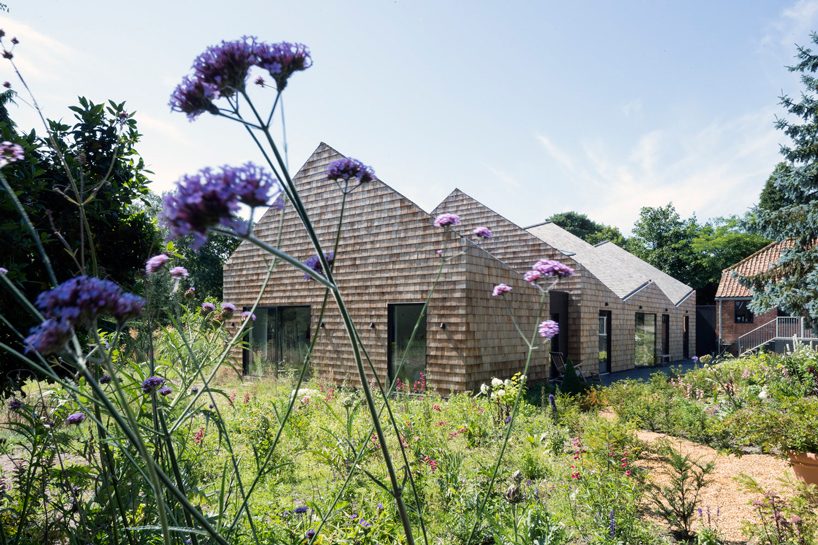
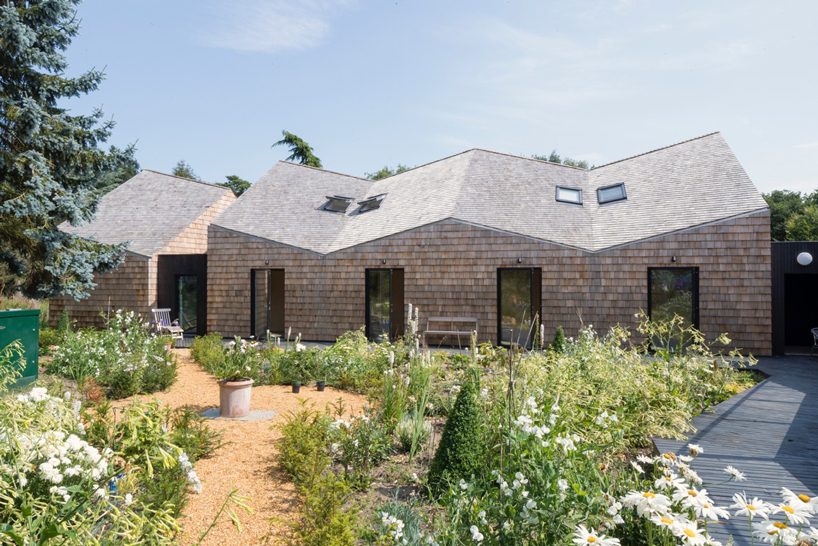
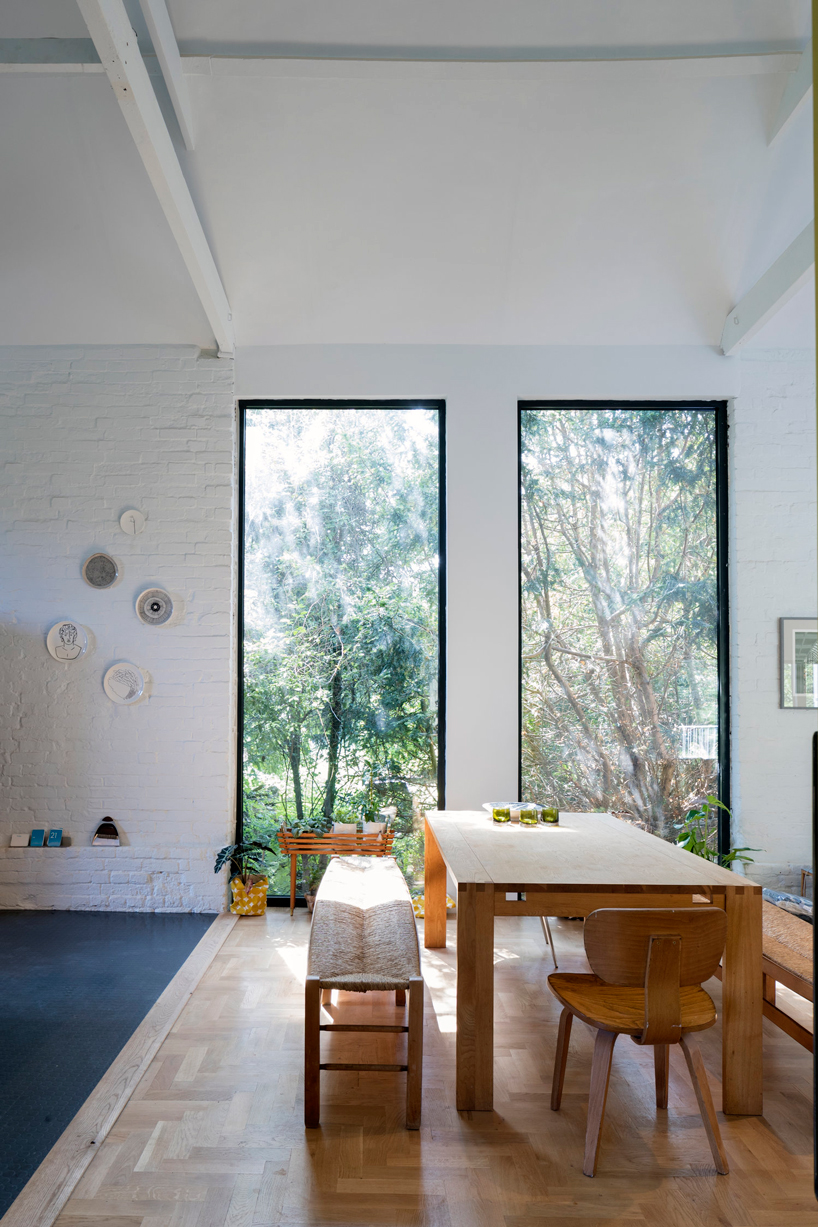
centered around the updated nineteenth century barn, the extension encloses five guest bedrooms, each packed with generous, light-filled living, dressing, and bathing spaces. all rooms have access into the garden, as well as an individual decking area on which to enjoy the green-filled surroundings. the upgraded fifth bedroom is more generous in scale, with a six-meter high living space and carefully selected, private views toward the beautiful landscaped gardens and the suffolk countryside beyond.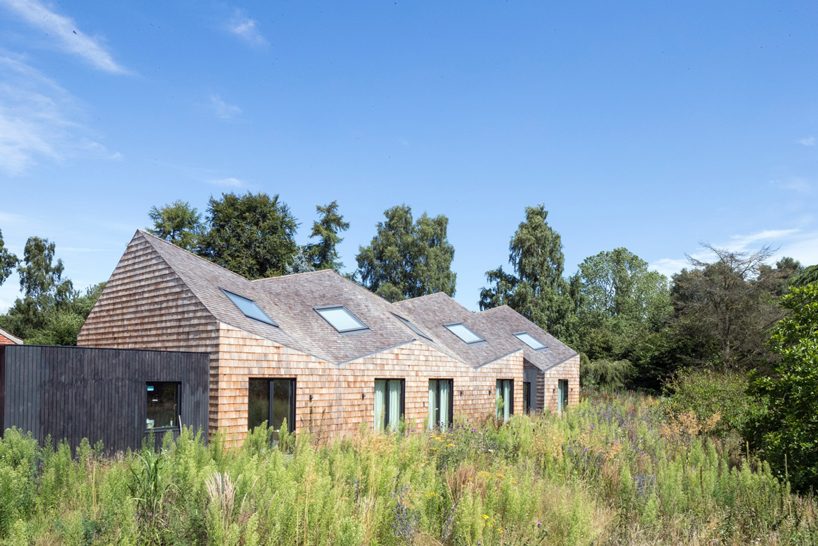
project info:
name: five acre barn B&B
architect: blee halligan architects
location: aldeburgh road, aldringham, leiston, suffolk, UK