naruse inokuma ‘reinvents’ the capsule hotel by considering each part of a guest’s stay
the project seeks to set a new standard for capsule hotels.

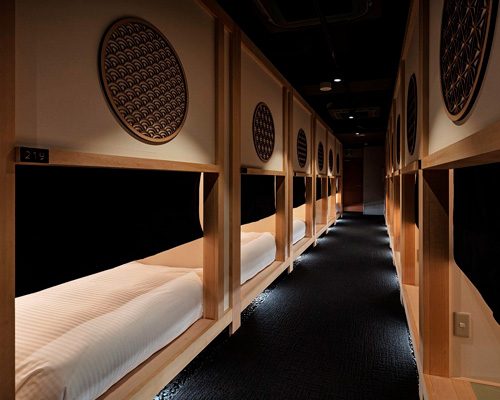

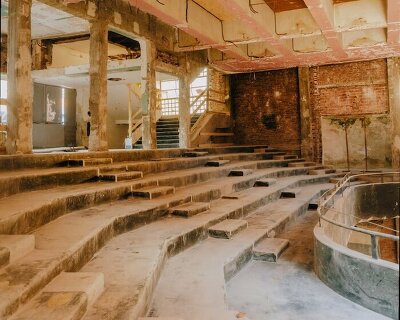
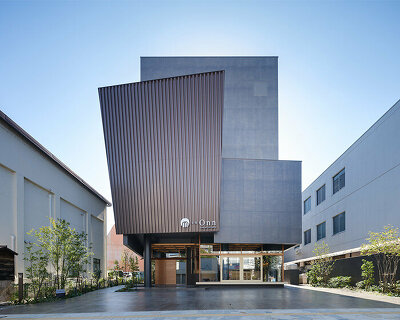
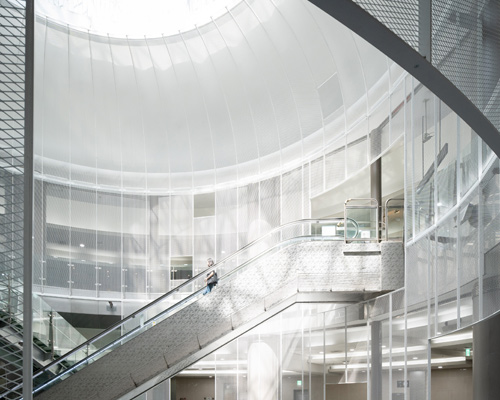









tokyo-based firm naruse inokuma architects has completed a capsule hotel in osaka, japan. however, unlike many capsule hotels where the quality of the experience is often overlooked, the design team sought to reinvent the typology by considering each aspect of a guest’s stay. the architects divided the four stages of the hotel stay into four scenes: the reception, the ‘prologue corridor’, the ‘sanitary lounge’, and, finally, the sleeping pod spaces.

all images by nacása & partners
located in the japanese city of osaka, 9h nine hours namba station seeks to set a new standard for capsule hotels. ‘we thus designed a completely new form of capsule hotel that reinvents its conventional image and pursues functionality while simultaneously providing a rich staying experience,’ explains naruse inokuma architects. ‘by selecting the most suitable colors, materials and lighting for each of these functions, we were able to realize a functional hotel that is also rich in the joys of the hotel stay’.





the ‘sanitary lounge’ was an area of particular attention. this part of the scheme, containing the hotel’s wet areas, has been made more habitable in order to lessen the stress of time spent in between showering and going to sleep, or between getting ready and heading out. for this purpose, the lockers, washing area, shower, and toilet space, which had previously all been located in separate areas, are connected together as part of a single sequence, while a lounge function is also incorporated.
project info:
name: 9h nine hours namba station
usage: capsule hotel
planned area: 994.67 sqm
location: osaka, japan
completion year: 2019
architecture firm: naruse・inokuma architects (tokyo, japan)
lead architects: yuri naruse, jun inokuma, yohei yamagata
additional credits —
direction: nine hours inc.
creative direction / product design: fumie shibata (design studio s)
sign & graphic design: masaaki hiromura (hiromura design office)
lighting design: yoshiki ichikawa, ko nakahara (modulex inc.)
clients: b-lot company limited
construction: masaru ohta, susumu tagashira, mie iino (zycc corporation) / etoh daizo (kotobuki seating co., ltd.)
photography: nacása & partners
shop
your own online design shop — no sales commission collected