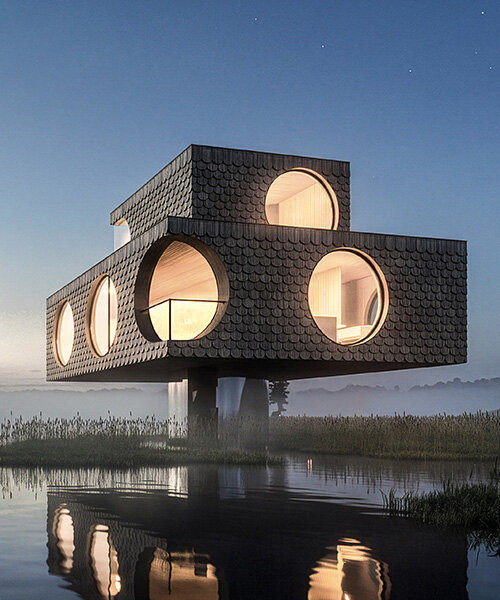
paul coudamy: ‘bears cave’, paris
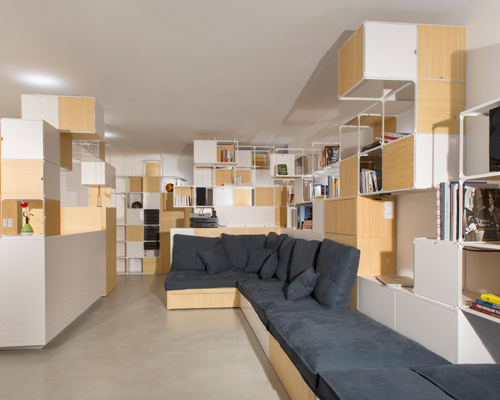
'bears cave' walls are created using wood waste pieces collected in dumpsters, sidewalks and wastelands.
prefer designboom on google[FEATURED]
‘bears cave’ by paul coudamy photo by benjamin boccas image courtesy paul coudamy
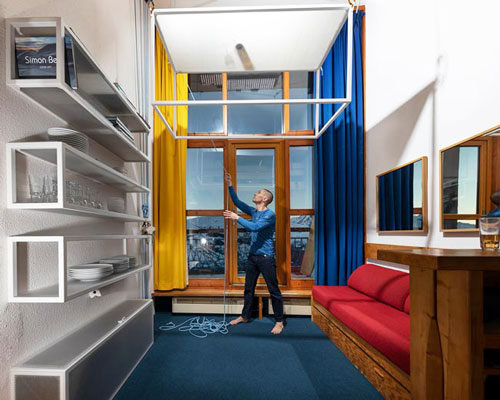
french architect paul coudamy designed a new office space for beartech an internet hosting office in paris. the ‘bears cave’ is organized in three different spaces for working, leisure and meeting areas. the back space is emphasized by parisian rock and brick walls creating a solid and mineral atmosphere. a honeycomb cardboard bench creates a low separation between the meeting room and the working spaces. the cavern walls are created using wood waste pieces collected in dumpsters, sidewalks and wastelands.
 ‘bears cave’ photo by benjamin boccas image courtesy paul coudamy
 ‘bears cave’ photo by benjamin boccas image courtesy paul coudamy
 ‘bears cave’ photo by benjamin boccas image courtesy paul coudamy
 ‘bears cave’ photo by benjamin boccas image courtesy paul coudamy
 ‘bears cave’ photo by benjamin boccas image courtesy paul coudamy
 ‘bears cave’ photo by benjamin boccas image courtesy paul coudamy
 ‘bears cave’ photo by benjamin boccas image courtesy paul coudamy
 ‘bears cave’ photo by benjamin boccas image courtesy paul coudamy
 ‘bears cave’ plan image courtesy paul coudamy
general info client : bearstech area : 60m² location :40 passage des panoramas, 75002 paris completed : may 2009 budget : nc design and building : paul coudamy on wood structure, consulting and co-design : arnaud depeyre project manager : pierre brochot assistants : bastien gache and martial coudamy
shop
your own online design shop — no sales commission collected