

dreessen willemse architecten’s concrete ‘villa 22º’ is nestled in a dutch hill
the residence is complete with an interior swimming pool.


villa 22º by dreessen willemse architecten is located on the edge of the green, leafy foreland of the netherlands‘ maas river, on a steep slope with an angle of approximately 22 degrees. the residence is defined by a retaining wall of almost 25 meters long by 10 meters high, which creates an area within the hill where the spatial program is defined. designed and built predominately in cast-in concrete to make maximum use of the structural possibilities of the material, the structure comprises a series of sliced volumes, open and closed spaces, stairs and protruding balconies. glass, wood, and water have also been used in the construction, creating an intricate play of textures and atmospheres. all images by hugo thomassen

dreessen willemse architecten has built a long and high retaining wall to create a space within the hill in which the residential program of the villa is defined. the volume has been kept separate from the wall at the rear, at the highest point of the slope, where an elongated patio has been created to bring natural light to the depths of the house, which features terraces on three floors. in general, the elongated design of the house can be characterized as introverted, offering security to its residents and alternating between transparency and privacy.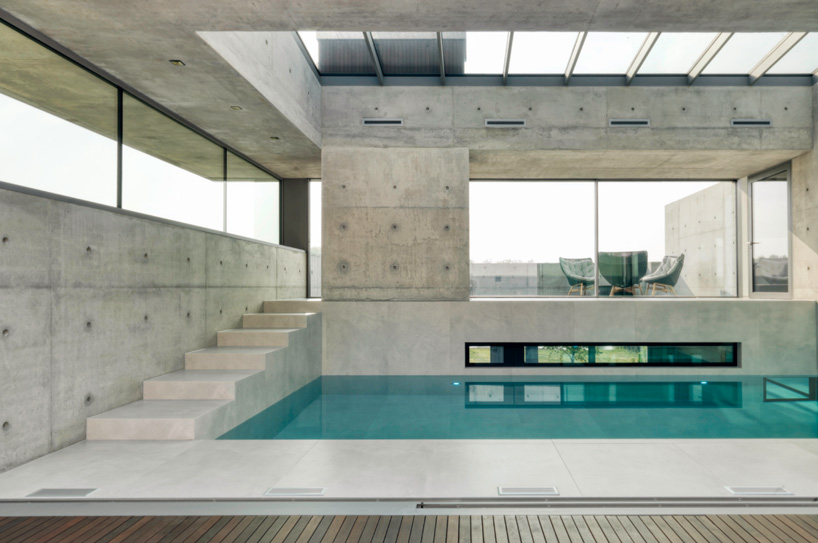

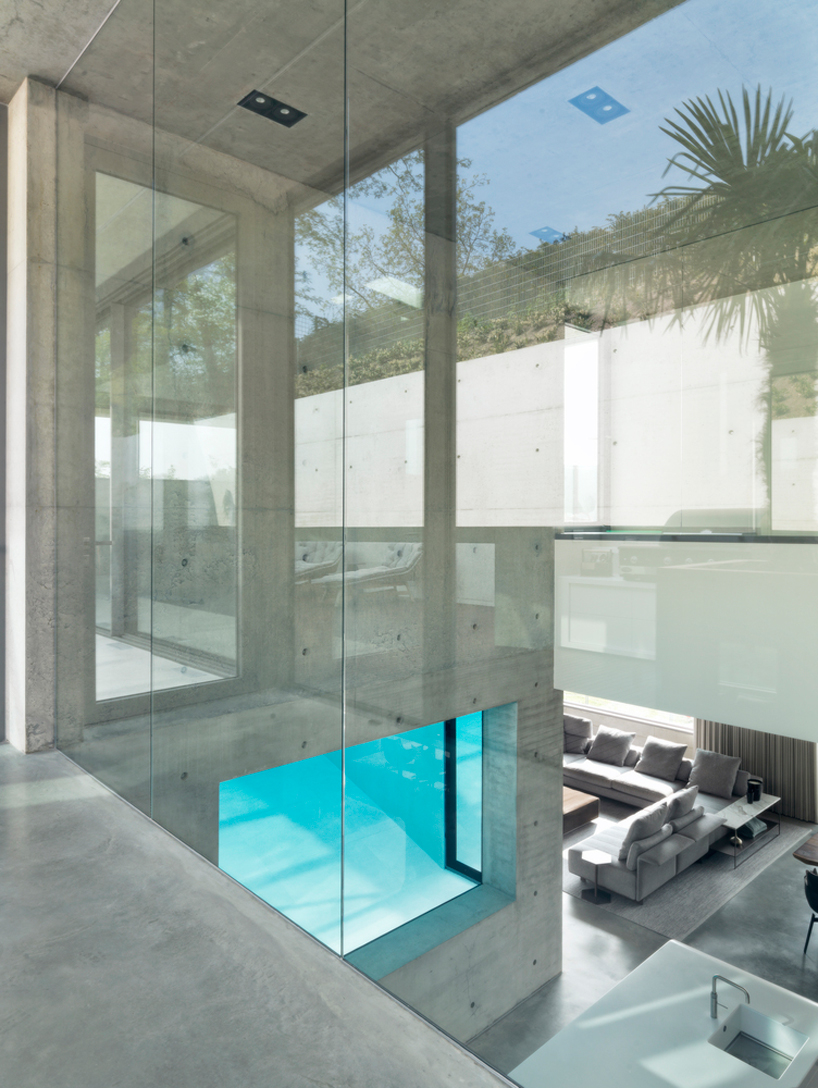

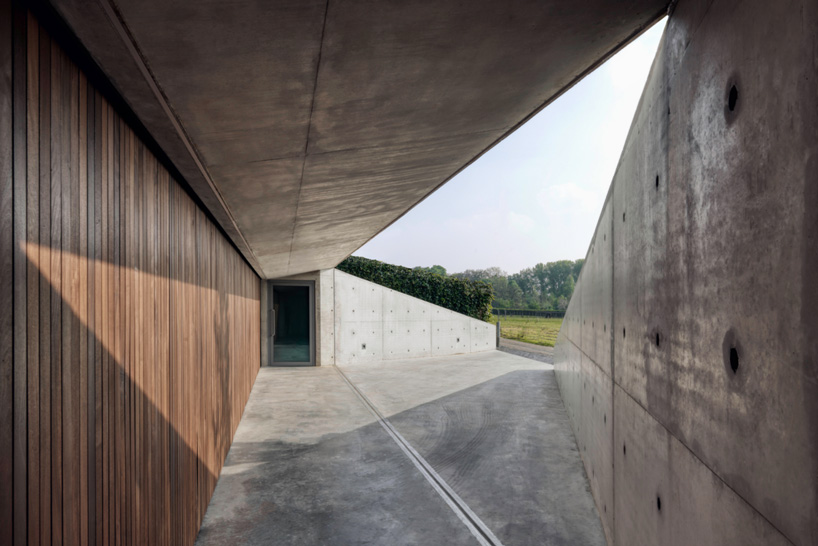
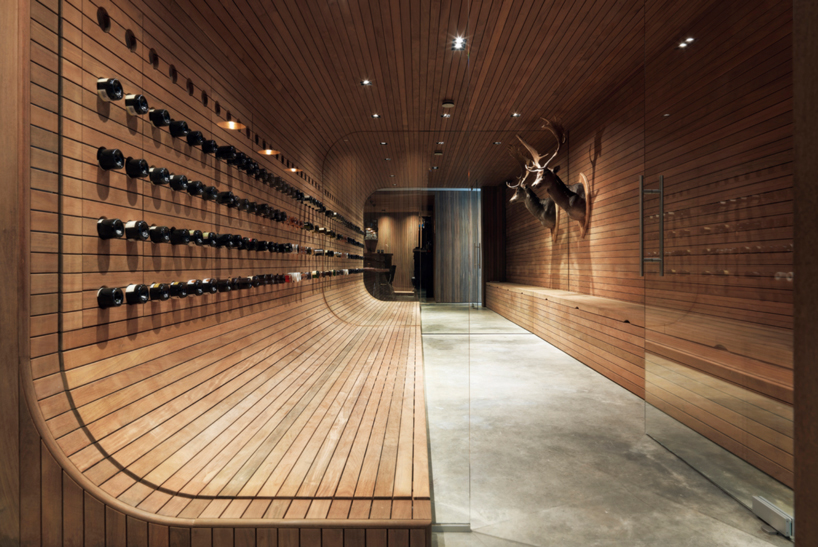

at the front of the residence, two low retaining walls cut into the slope and open up the ground floor, where a parking garage and wine cellar are located. above it, the villa takes the form of a long stretched volume, spanning across two floors. on the north side, the volume is monolithic and closed, while on the south side is more open, containing the living room and terraces, which orientate toward the adjacent landscape. the swimming pool, which is visible from the living room and kitchen through two glass surfaces below the water surface, and terrace are placed on the second floor to enjoy a panoramic view of the surroundings.

the concrete walls and floors of the exterior seem to blend seamlessly into the interior, reinforcing the relationship between the house and the adjacent landscape. inside, the hard concrete is alternated with soft and warm surfaces of ipe wood, which contribute to good acoustics.
project info:
name: villa 22º
architect: dreessen willemse architecten
location: the netherlands
shop
your own online design shop — no sales commission collected




























