indeco merges life and work to design byton’s production office in china
the new office for the all-electric automotive brand is designed not only for work, but also to accommodate other facets of employees' lives.
after having successfully realized the interior for byton’s headquarters in 2017, indeco were again commissioned to envision the all-electric automotive brand’s production base office in nanjing, china. for this most recent project the design studio sought to echo the visual identity of the headquarters while creating a place that is not only an effective work environment, but also accommodates other facets of employees’ lives.
all images by li mingwei, zhou yan and zhao donglin
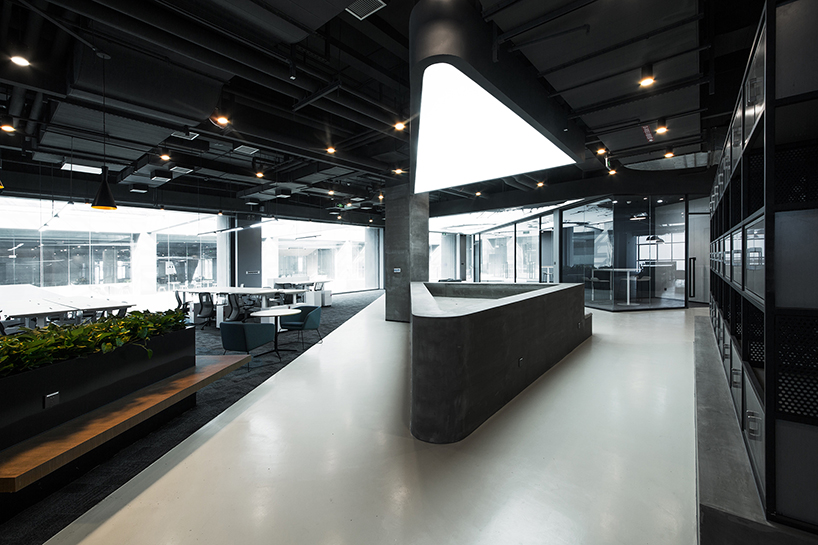
the main design concept for byton‘s production base office stems from the notion of ‘tracks’. materialized by the designers as an abstraction of tire tracks, this idea becomes the thread that runs throughout the entire space. by drawing on flexible urban spatial patterns and vehicular transportation networks, indeco has envisioned the large workspace as a small city, one that is filled with vigor and connectivity. the ‘tracks’ also extend to byton’s logo, which forms the brand’s identity together with a specific material palette and color scheme.
the new building comprises three storys, with an atrium dividing it into two independent parts on the north and south sides. the program serves not only for office employees, but also all the staff of the production base. considering this, indeco designed the space with a clear functional division to afford flexibility and adaptability. the first floor is an open multifunctional space, which accommodates a canteen, shop, infirmary, yoga room, display hall and spaces for meeting and negotiation, while the second floor is mainly used as an office area.
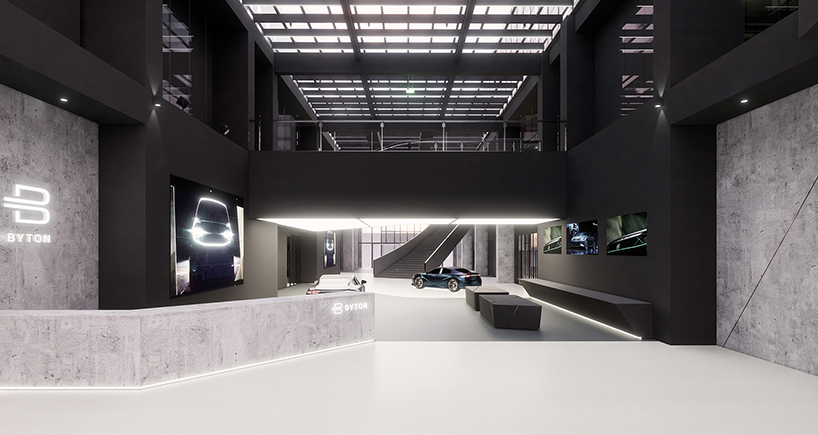

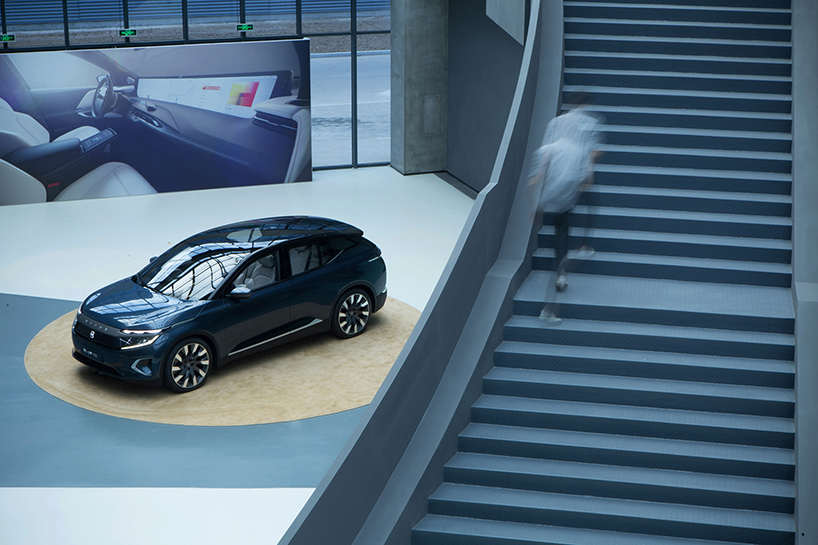
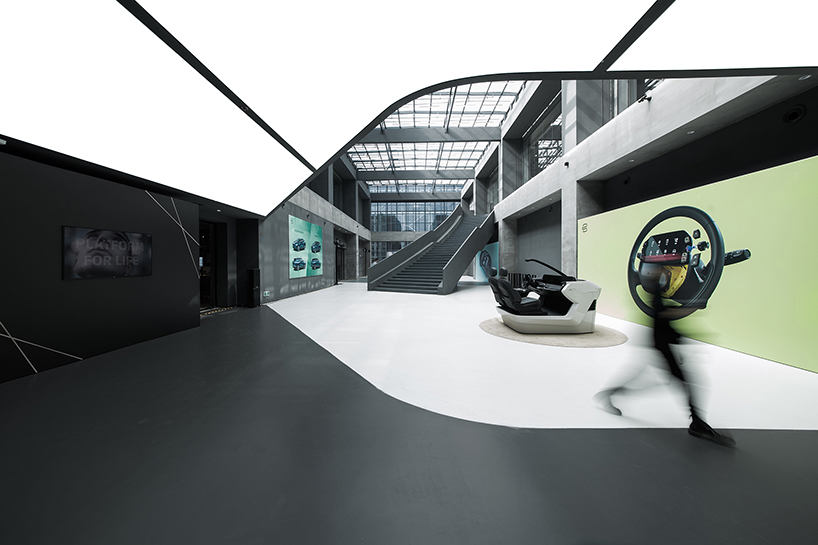
the display hall is characterized by smooth lines and abstract ‘tracks’. natural light from the generous amount of glazing creates a play of shadows at different times of the day, making for a more enjoyable space to work in. a sweeping staircase extends upwards, outlining a vertical trace and providing a strong architectural feature. in addition, large areas of the hall are dominated by cement-like hues, which endow the space with a minimalist industrial style.



much like the display hall, a large staircase also dominates the atrium to create a visual highlight. the staircase not only enhances the direct connection between the floor levels, but also creates a ton of visual tension. in order to let the busy employees feel the change of time as well as light and shadows, indeco created a huge skylight above the end of the staircase. natural light freely filters in, turning the office building into an experiential space that integrates nature, architecture and people.

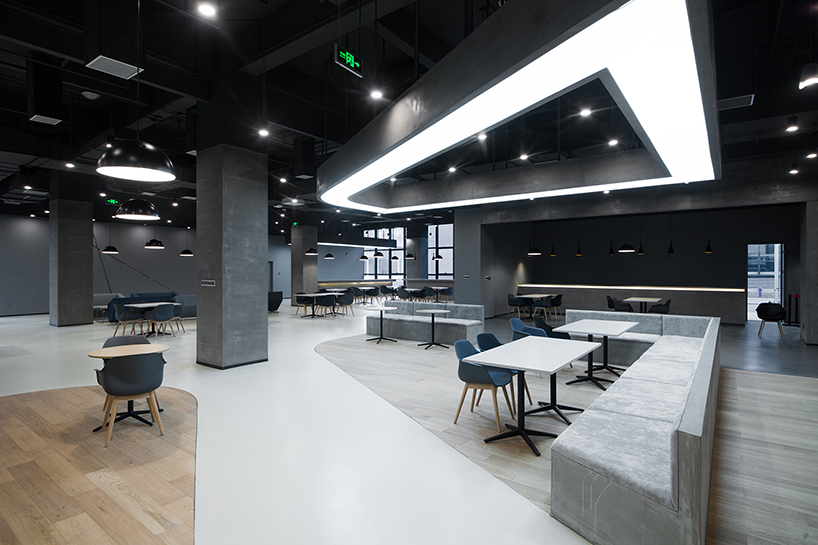
the leisure area is arranged within the central area on the second floor, which is like a ‘city center’. circulation routes converge in this area, and the employees socialize there. the circulation spaces and socializing zones within the leisure area are blended and interwoven, enlivening the atmosphere within the company. diverse yet flexible combinations of furniture inject vitality into the space, and make it available for private one-to-one talk or group discussion. conversely, the employees can find a single sofa in the corner, to sit down and enjoy a moment of quiet.

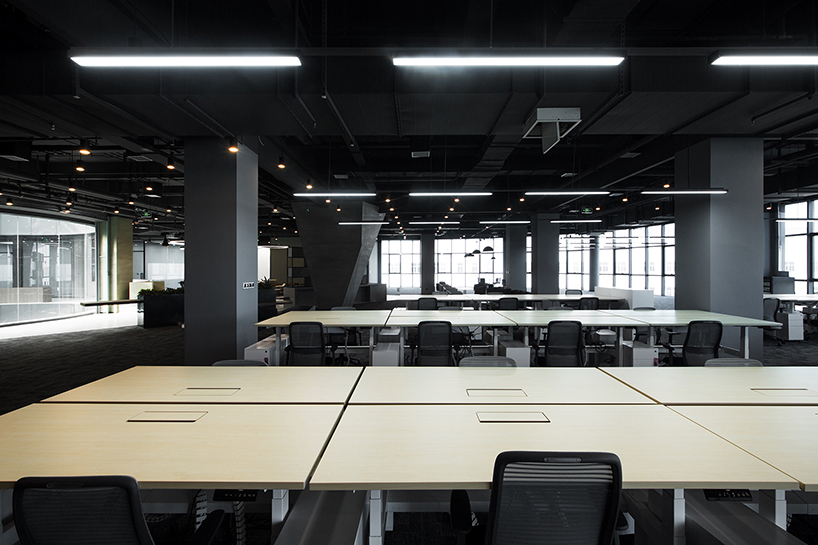
the design of the main office area follows byton’s working culture, which aims to spark inspiration and improve workspaces. it’s an office zone full of lines, flexibility and freedom. the open working area presents a modern aesthetic, and provides smooth sight lines. the ceiling and walls are geometrically segmented, overlapped and reorganized, which appear disorderly but in fact are given a kind of hidden order. through subtle spatial organization and functional division, indeco endowed the whole office with a new vigor.

in the conference rooms, indeco’s design concept of ‘tracks’ is again realized with marks of traditional chinese ink washed on the ceiling, which combines the idea of ‘tracks’ with byton’s chinese history. these ink patterns are accentuated by light and reflected by glass, which generates illusionary visual effects. in this way, indeco perfectly obtains the collision and fusion between the modern space and traditional artistic ambience.
project info:
project name: byton production base office
design firm: indeco
design phase: january 26, 2018 – november 30, 2018
completion date: october 30, 2019
location: 100 meters northwest of the intersection of baotong road and jingxi avenue, qixia district, nanjing, jiangsu, china
area: 148,219 ft2 (13,770 m2)
client: byton
main materials: metal veneer, wood veneer, floor paint, tile flooring, carpet, wood flooring, latex paint, textured paint, glass
design team: zhou yan, zhang guoliang, yang dan, dai wenjuan, zhai yiqiao, chen shupeng, wan xianglong, wang min, fu peipei, wu jingyao, cao yang, li runa, guan tiantian, liu xinyu, song jianhui, qi peng, xu zuopeng
project management team: luo lingjie, liu siyan, li xiang, yang xiaonan, zhang qisheng, wang jun, wei yonghui, gao qingyu, zhao wenhui, xu xiaolei, zhao maoliang, tian yuchao, jiang zongzhi
photography: li mingwei, zhou yan, zhao donglin
designboom has received this project from our ‘DIY submissions‘ feature, where we welcome our readers to submit their own work for publication. see more project submissions from our readers here.