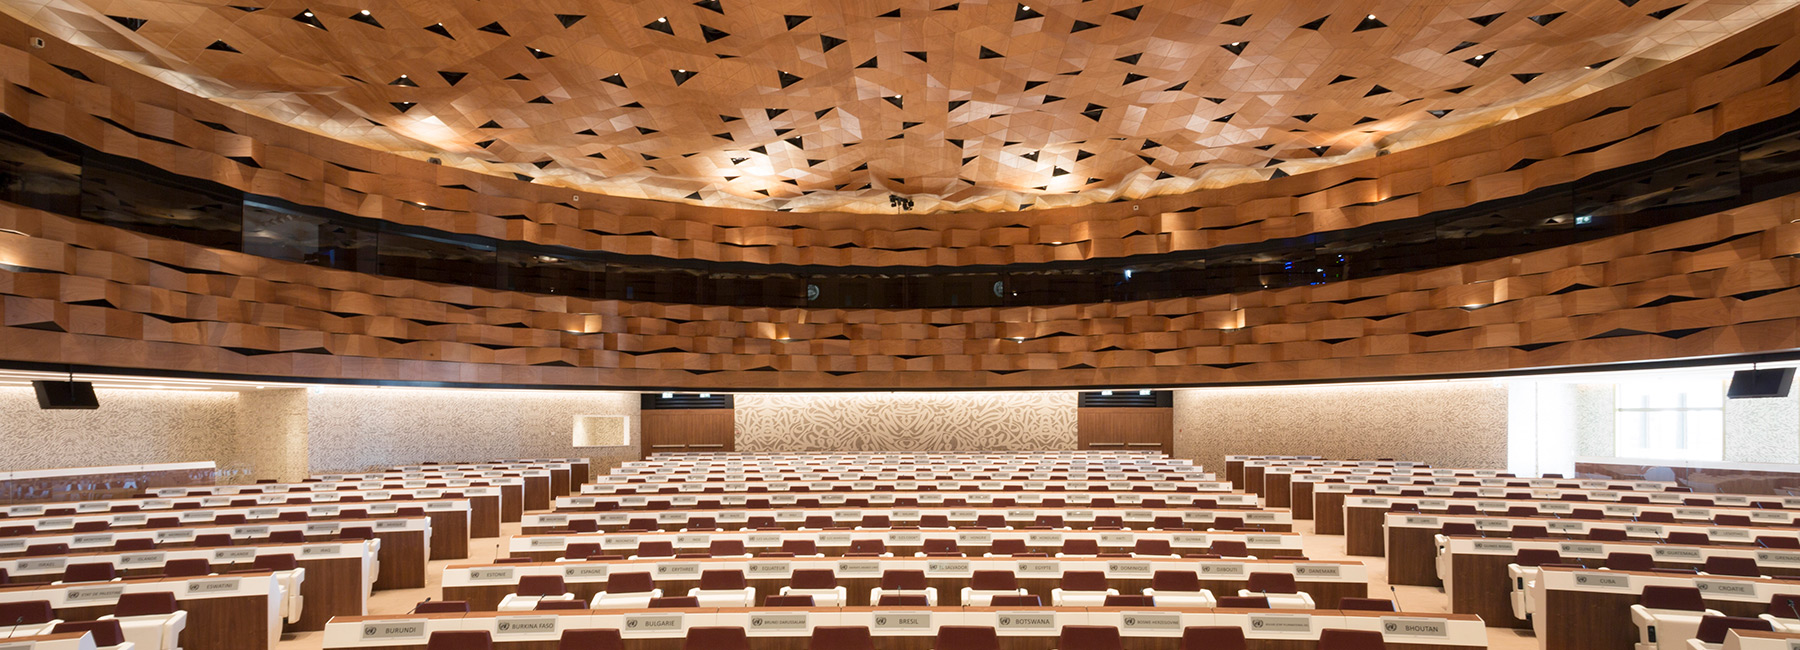
designed by PEIA associati, WOOD-SKIN covers UN assembly hall ceiling to resemble sand dune waves

made out of mesh sheet structure and okumè, the geometric panels break the symmetry of the circular conference room.
prefer designboom on googleWOOD-SKIN is the technical partner for the renovation of the united nations room XIX in geneva, commissioned by qatar to PEIA associati. covering over 1000-square meters, the macro-membrane wooden structure ‘reinterprets the diplomacy, tradition, calligraphy and the land scape of qatar through contemporary materials.’
all images by giovanna silva


constructed out of flexible mesh sheet structure and okumè, a warm and lightweight wood, the geometric WOOD-SKIN panels provide a dynamic perspective to the symmetric circular conference room. the ceiling, a collection of triangular panels, resembles the movement of sand dunes and reflects the circadian rhythm of sunrise and sunset through FLOS lighting solutions. the rectangular panels that make up the wall space are able to change configurations for acoustic optimization. in addition, the textile core of the cladding makes the panels behaves more like fabric than wood, capable of absorbing a wider range of frequencies.

‘an important feature of the space is its high-performance acoustics: the parametric modeling software allowed us to simulate the behavior of the surface and its deformation until achieving the volumes dictated by the technical/acoustic requirements of the space,’ explains WOOD-SKIN. ‘the complex geometries generate an irregular surface that promotes sound diffusion, thereby reducing echo.’

working with PEIA associati and FLOS lighting, WOOD-SKIN managed to meet all the engineering requirements for the conference hall. the dome, overcasting 4000-square meters and 800 seats, seamlessly integrates the necessary outlets for the air-condition ducts, video projectors, robotic cameras and sensors. the organic system takes full advantage of the WOOD-SKIN features as a platform for technological integration.
project info:
location: palace of nations, geneve, switzerland
project type: institutional conference room
client: state of qatar for the united nations
architects: PEIA associati
surface design: WOOD-SKIN
lighting design: FLOS
surface area: 1000mq
shop
your own online design shop — no sales commission collected