‘vertical bath’ by james barber houses three-story sauna in norwegian alps

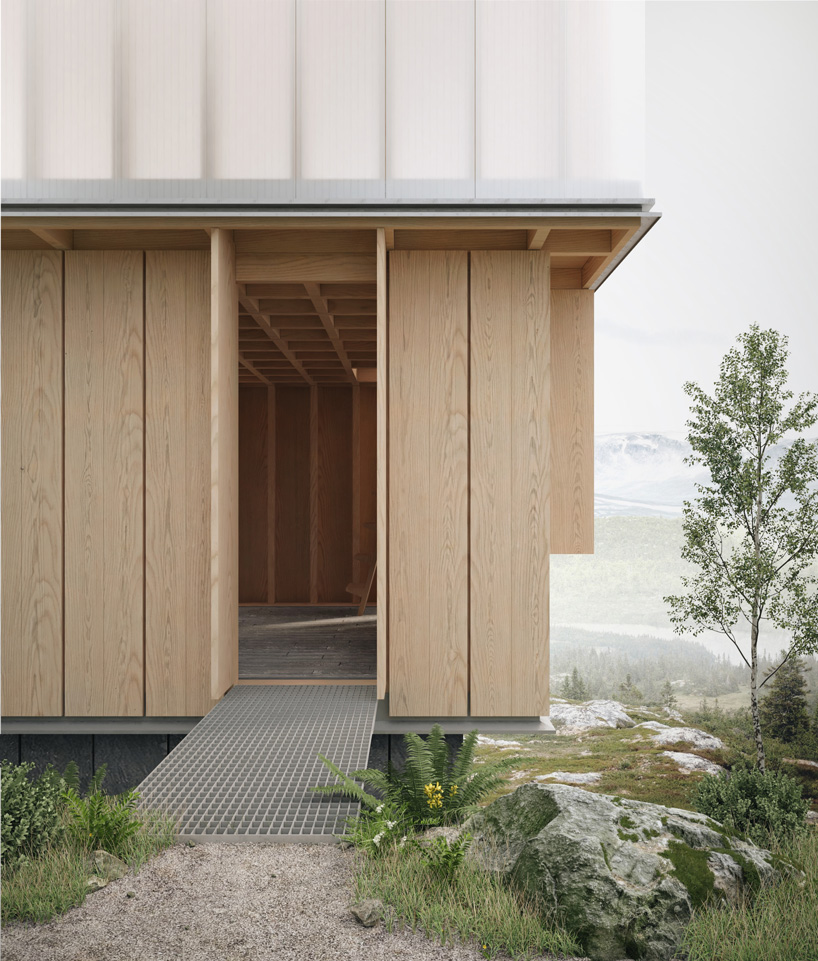


the boxy timber structure is imagined as a 'vertical bath' that comprises three volumes containing a shower, sauna and a cold water pool.
a three-story sauna is housed within this timber tower by architect james barber, imagined somewhere in the norwegian alps. the boxy timber structure is envisioned as a ‘vertical bath’ that comprises three volumes containing a shower, sauna and a cold water pool.
images courtesy of james barber






james barber translates the experience of each by employing a distinct contrast in volume, light and materiality. the base of the structure contains the cold water pool and is built from reinforced concrete concealed with 200-millimetre slate stone panels. above that, a timber volume is accessible from a track that connects to a popular skiing area and a village, serving both winter skiers and summer hikers.


visitors enter into the shower room, which features a slate floor and vertical openings that look onto the surrounding landscape. lastly, the third floor hosts the sauna, using a similar structure to the floor below but this time encased inside polycarbonate panels.

barber, who is based between london, UK, and bergen, norway, was inspired by the norwegian ‘stabbur’ – a building used for the storage of food dating back to the 9th century. these structures are a common sight in the interior agricultural landscapes in norway and although this new building shares little in common functionally, it’s distinctive ‘stepped’ form blends in with the local vernacular.
project info
architect: james barber
location: norway
shop
your own online design shop — no sales commission collected