
sanjay puri architects uses 18 screens to shield house in northern india from the hot sun




the pattern of the screens is derived from the region's traditional architecture, as well as the area's famed 'chikan' embroidery technique.
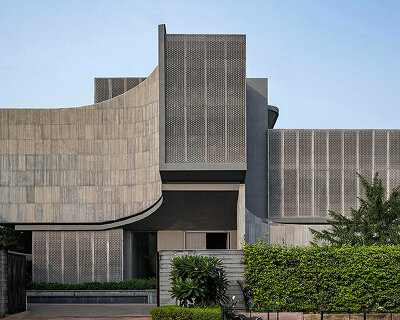




this house in lucknow, a large city in northern india, is clad with screens that provide shelter from the sun, create different light patterns throughout the day, and mitigate traffic noise from the passing street. designed by sanjay puri architects, ‘18 screens’ is a six-bedroom property located on the peripheral edge of an extensive development of private homes.

all images by mr. dinesh mehta
the design, built almost entirely from raw concrete, responds to lucknow’s climate, where temperatures in the lengthy summer months exceed 35 degrees celsius (95°F). sanjay puri architects derived the pattern of the screens from traditional indian architecture, as well as the area’s famed ‘chikan’ embroidery technique. this cladding envelopes outdoor seating areas for each room to the south, west, and east, while large glass windows on the northern side allow indirect light to enter the house.




internally, the residence references the region’s courtyard houses, with the rooms and sheltered terraces articulated around a double-height, and naturally ventilated, courtyard. varying volumetric proportions with differing sectional spaces lend each living space its own identity, with the courtyard cohesively integrating them together. finally, the garden, shaded by the structure, can be used throughout the summer months.


1/4
project info:
name: 18 screens
location: lucknow, india
architect: sanjay puri architects
photography: mr. dinesh mehta
shop
your own online design shop — no sales commission collected