designboom has received this project from our ‘DIY submissions‘ feature, where we welcome our readers to submit their own work for publication. see more project submissions from our readers here.

the new studio breaks with traditional office design and focuses on pure, exposed materials.
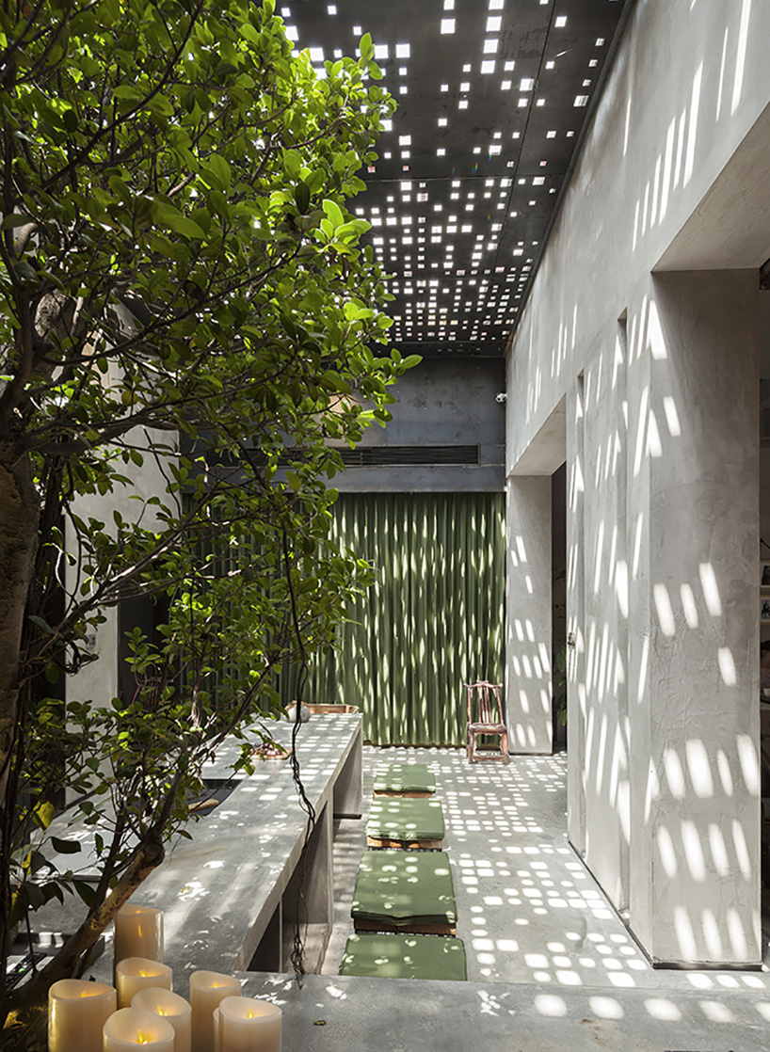
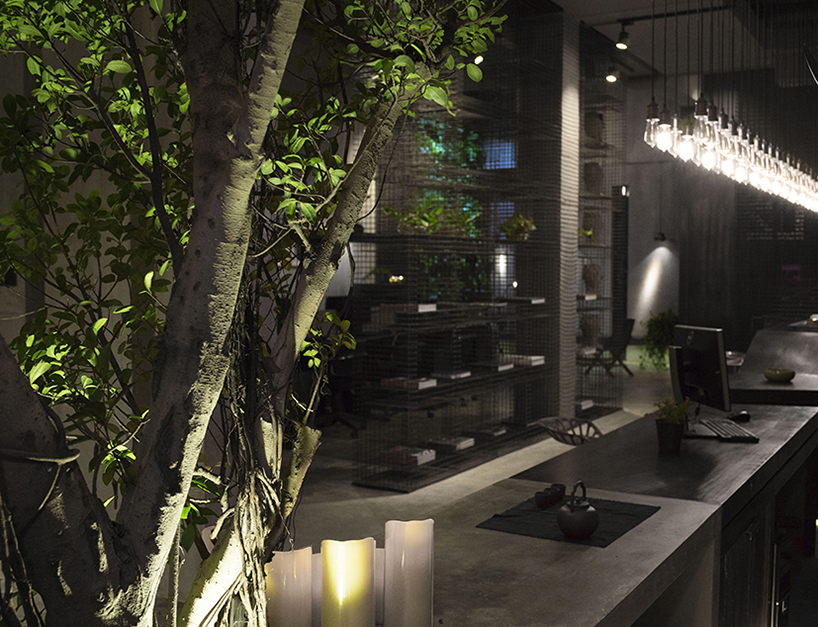

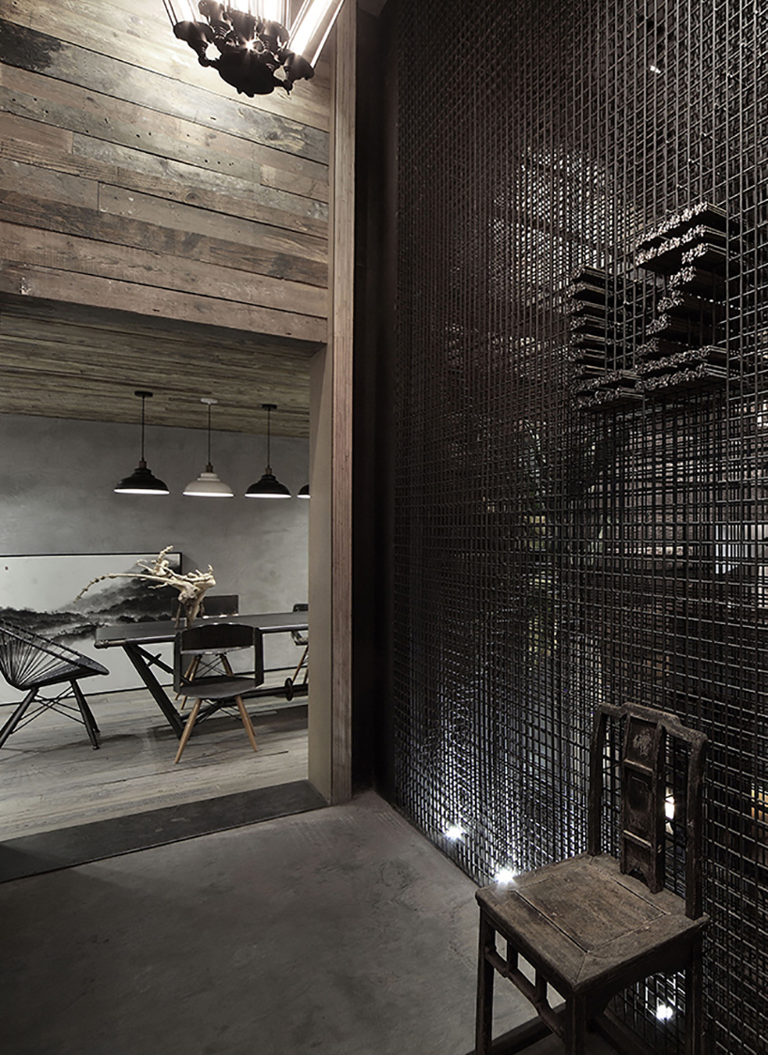
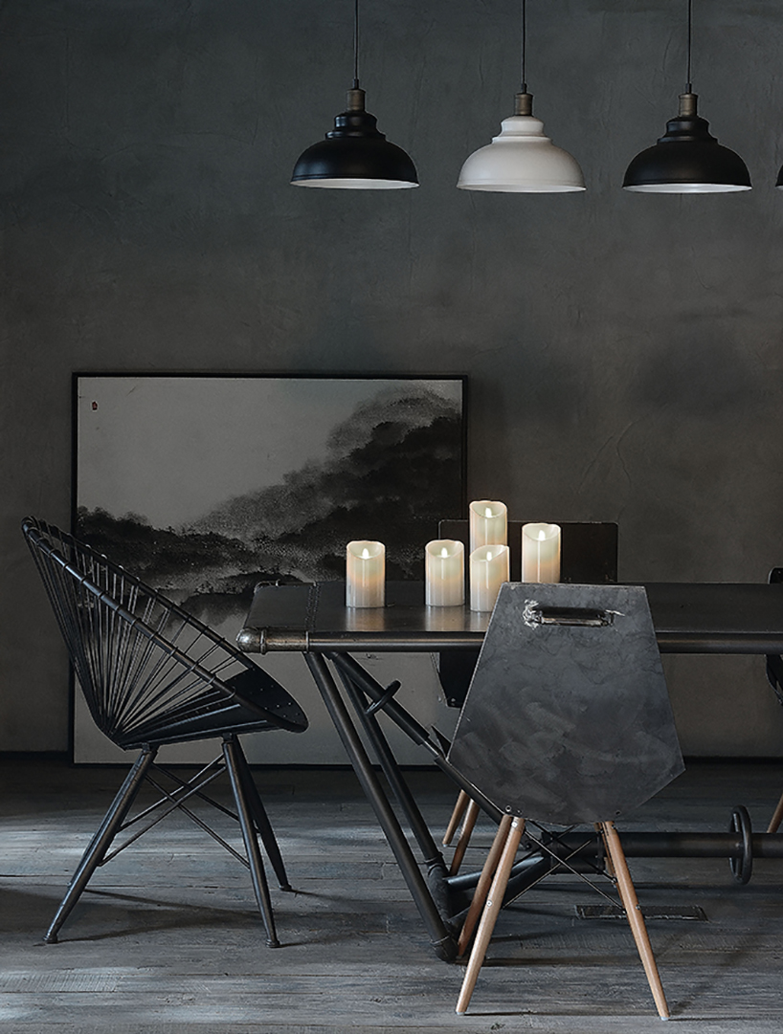

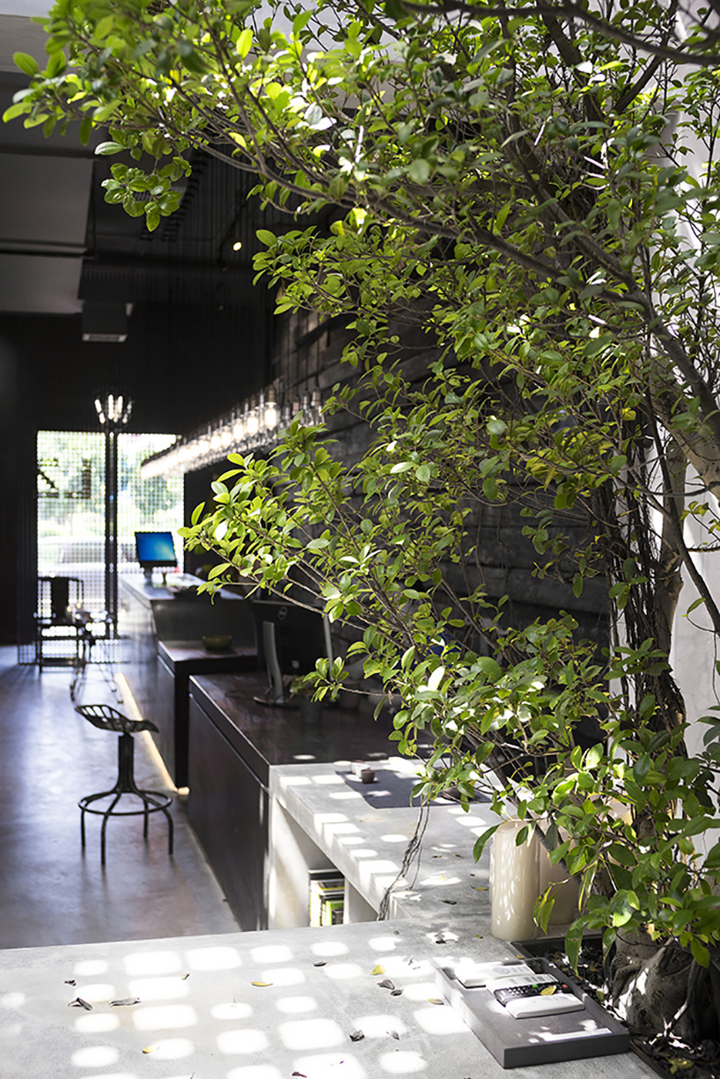

in hangzhou, china, liang architecture has designed and built their own workspace. the new studio breaks with traditional offices and working methods to create a tailor-made space that affords flexibility and possibility. the resulting design focuses on the simplicity of the building and the purity of materials to characterize the contemporary aesthetic of the interior.
all images courtesy of liang architecture
when explaining how they formed the studio, liang architecture describes it as being ‘created by objects, which are the foundation of both the functional requirements and the layers of the space’. the working environment is open, allowing staff more communication both ‘spiritually and verbally’.


the surfaces of the space and the furniture pieces are composed of steel, aluminum, stone, glass, and concrete materials. the toughness of these materials intends to represent the architecture studio’s strong philosophy, while the softness, which is peppered throughout, reflects the individual characters of the staff. in contrast to the grey concrete and metals, elements of greenery pop up in unexpected places, bringing a much-needed touch of nature.

the purity of building materials creates an exposed and honest architectural expression, which will serve to inspire the company’s projects over time.”liang’ is one chinese character in the name of our founder that represents him and his team. ‘architecture’ is because we like the temperament of architecture and our way of thinking is related to architecture. we hope to use some part of the architecture ideology to build space, and then we have this name – liang architecture.
project info:
project name: liang interior architecture studio
location: block 11-b, yunhe tiandi culture and art park, no. 480 xiaohe road, hangzhou, zhejiang, china
architecture firm: liang interior architecture studio
chief designer: xu liang
design team: zhou zesi
area: 1722 ft2 (160 m2)
cost: $70,000
completion: 2017
designboom has received this project from our ‘DIY submissions‘ feature, where we welcome our readers to submit their own work for publication. see more project submissions from our readers here.
your own online design shop — no sales commission collected
























