designboom has received this project from our ‘DIY submissions‘ feature, where we welcome our readers to submit their own work for publication. see more project submissions from our readers here.


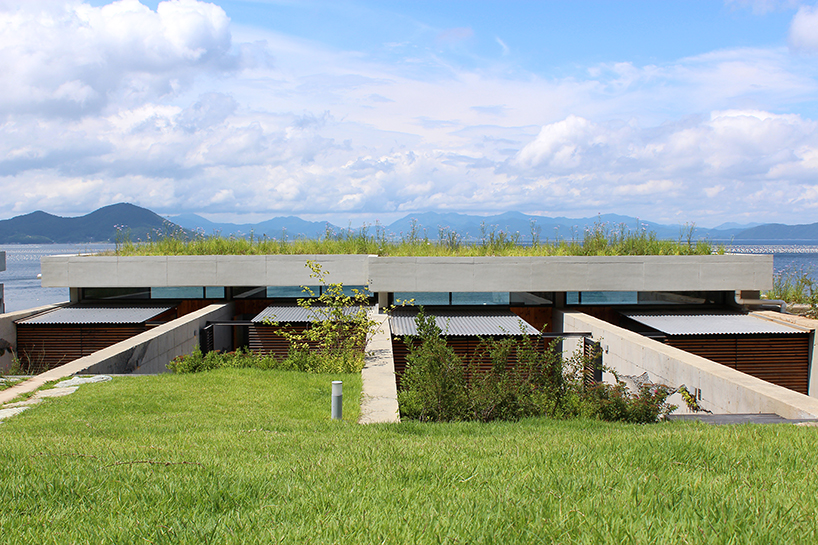

lowered into the earth and merging with the horizon, the guesthouse was designed to respect the existing site.
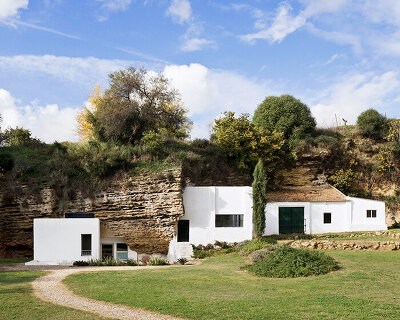

on an island in geoje, south korea, BCHO architects has built a private vacation home sunken into the cliffside. the single-story building, named jipyoung guesthouse, was designed to respect the existing site conditions and blend into the landscape. lowered into the earth and merging with the horizon, the architecture brings visitors close to nature and the expansive teal sea.
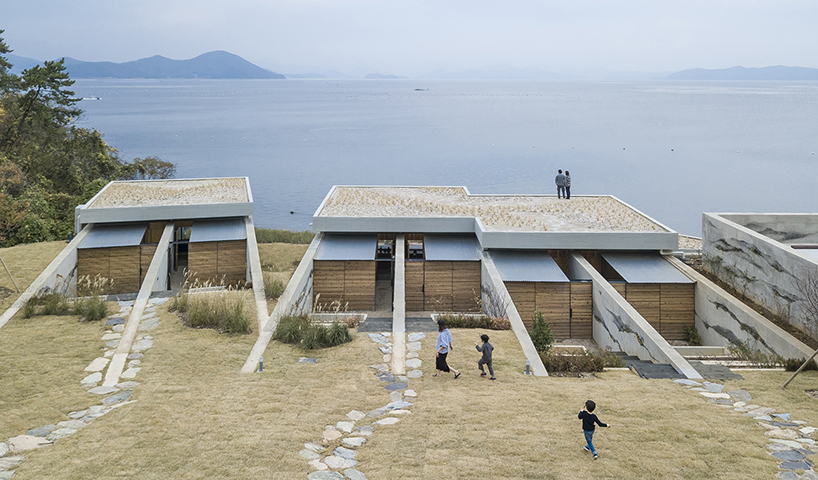
all images by jeong park, park yong tae, and sergio pirrone
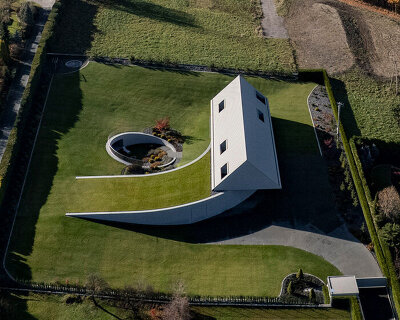
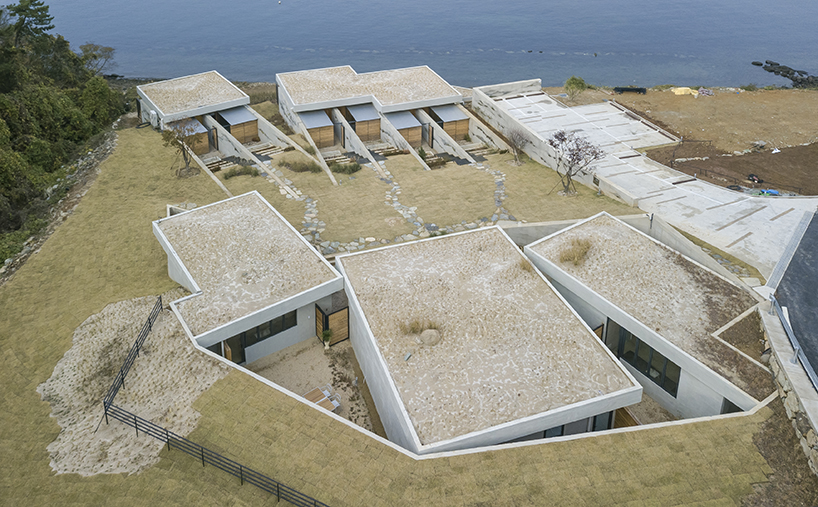
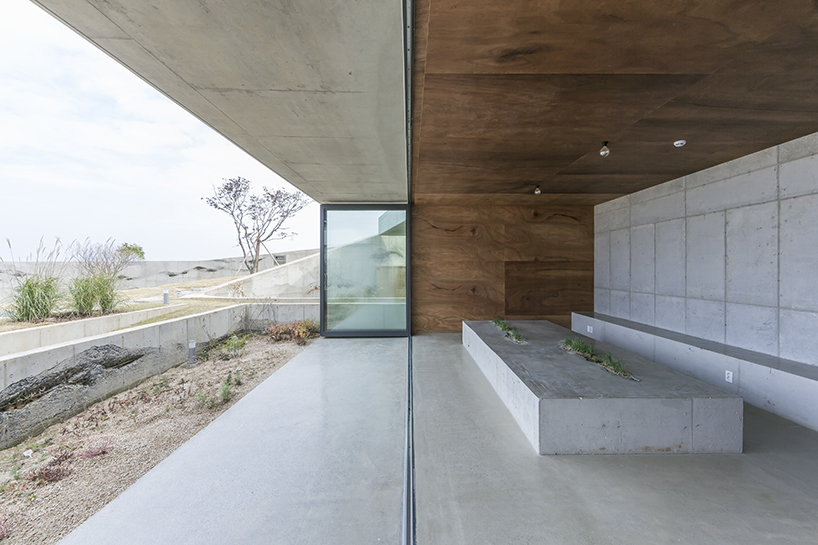
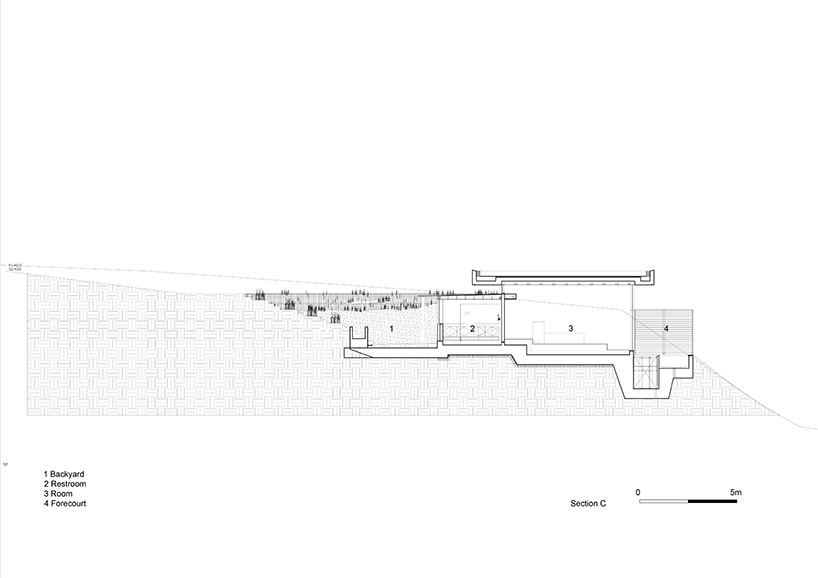
in korean ‘jipyoung’ literally translates to ‘horizon earth’, and this word served as guiding concept for BCHO architects. the project nestles between a challenging topography and a winding road, fixing itself into the gully of the hillside. using reinforced concrete, the guesthouse is embedded, almost entirely, into the ground.
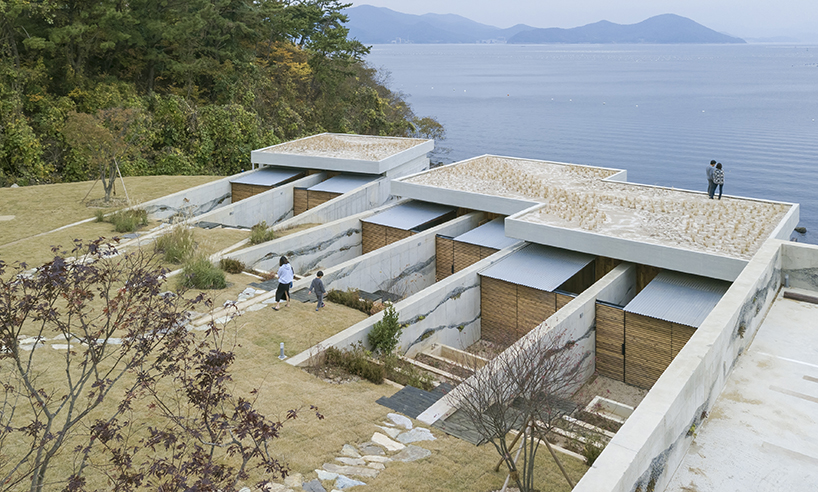


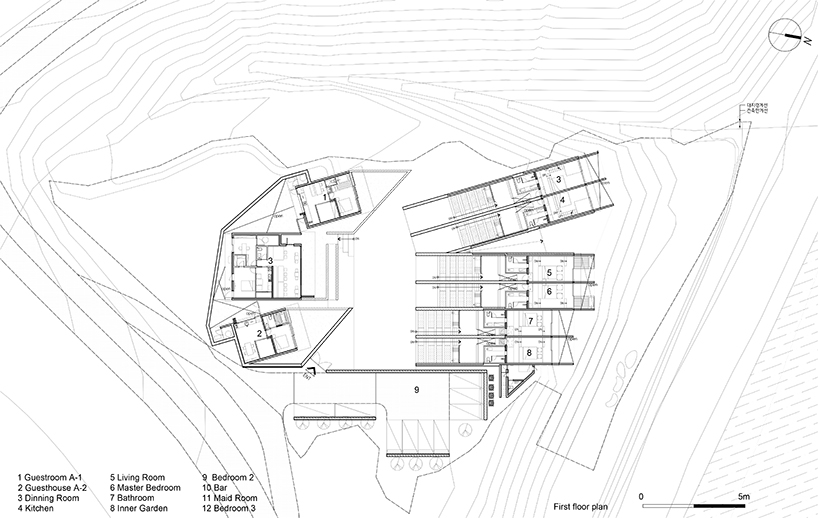
access is gained from road level on the south-eastern side of the site. upon entering, guests step down to the lower ground level where the program is organized. the plan to the south comprises a guestroom, a guesthouse and a dining room, while to the north sea-facing edge is a dining room, kitchen, living room, master bedroom, bathroom and inner garden. in between the north and south wings is a flat plain of grass, on which children can play or guests can walk onto the roof to take in the impressive sea view.
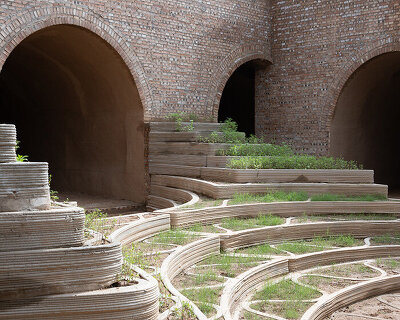
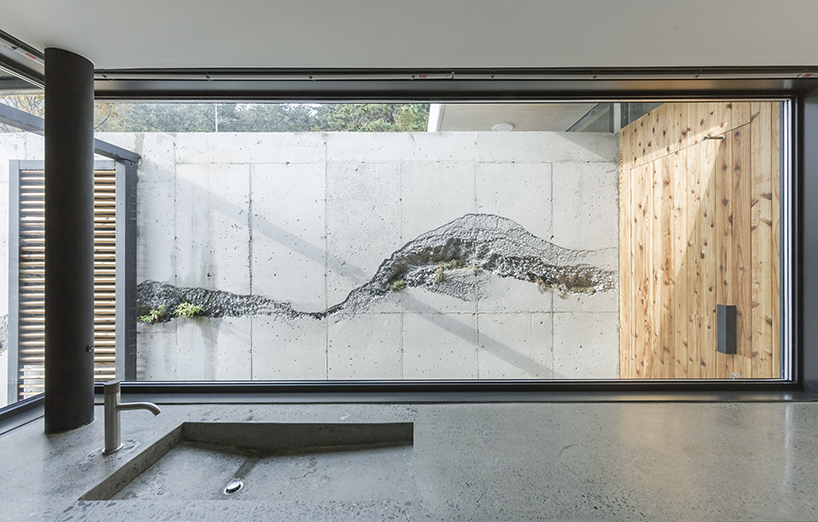
along the longitudinal walls that border each guestroom, the concrete is intentionally eroded using water blasting. yielding high pressure hoses, local artisans carved away at the concrete walls. these efforts slice through the clean surface layer of the concrete to make bare its rough aggregate interior, which, when exposed to the oncoming coastal conditions, allows a gentle layer of plant life to grow naturally in each vein. sunken within the terrain, these walls become a verdant expression of a connection between man and nature.
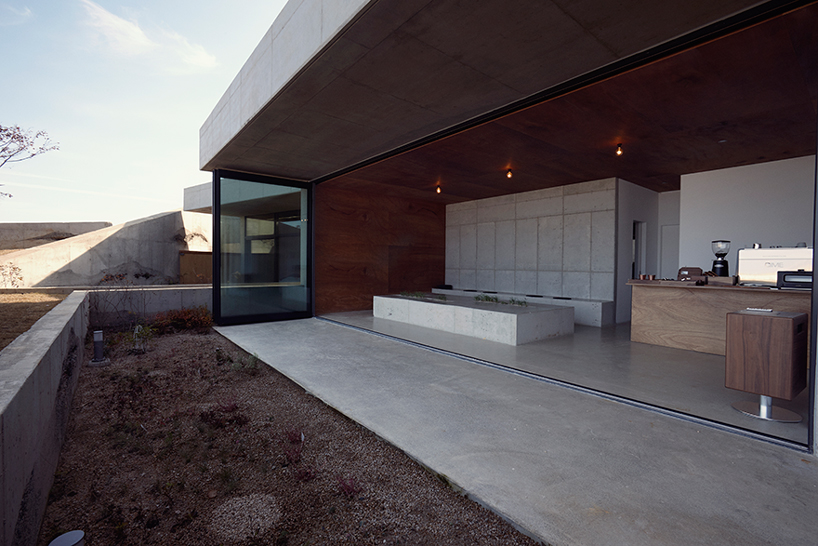
built for a local mother to accommodate visiting guests from across korea, the jipyoung guesthouse enacts a simple intervention into an existing landscape that strives to disappear into its location and to become a truly special place of connecting with nature. introspective and acquiescing to the nature that surrounds it, the home proposes that in the spaces between architecture and the earth, guests can enjoy the beauty and calmness of nature.
project info:
project name: jipyoung guesthouse
location: 1065, changho-ri, sadeung-myeon, geoje-si, gyeongsangnam-do, south korea
architect: BCHO architects
site area: 35,198 ft2 (3270 m2)
built area: 4892.95 ft2 (454.57 m2)
gross floor area: 4892.95 ft2 (454.57 m2)
structure: reinforced concrete
design period: june 2016 – july 2017
construction period: november 2017 – september 2018
photography: jeong park, park yong tae, and sergio pirrone
designboom has received this project from our ‘DIY submissions‘ feature, where we welcome our readers to submit their own work for publication. see more project submissions from our readers here.
your own online design shop — no sales commission collected