studio MK27 conceives ‘architectural promenade’ for casa FIO in são paulo
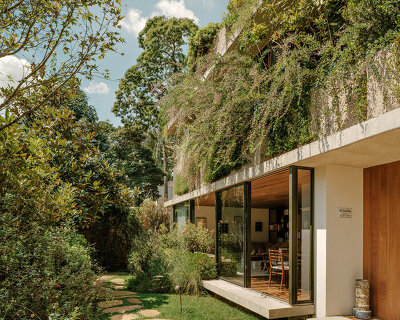
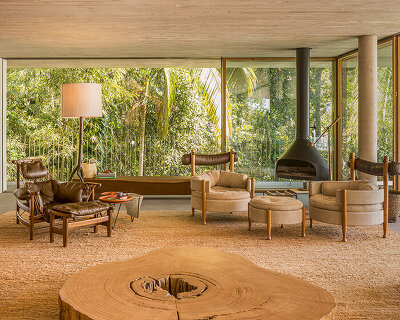
sliding doors measuring 3.7 x 2.8 meters (12 x 90 ft) can be opened to completely dissolve the boundary between internal and external space.
prefer designboom on google[FEATURED]
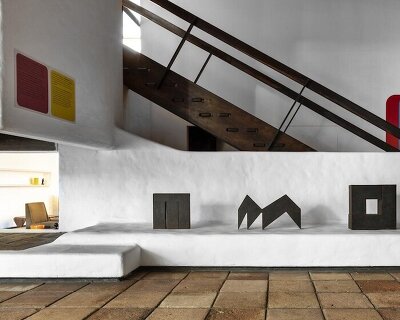
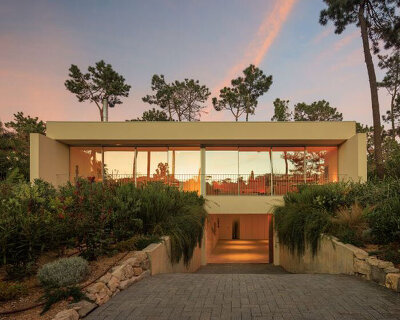
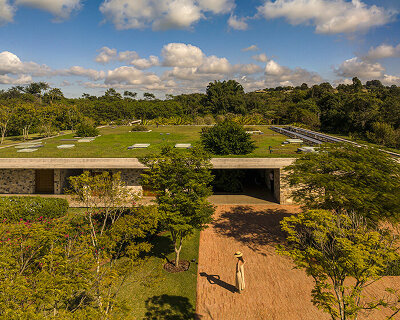
for this residence in the brazilian state of são paulo, studio MK27 has designed an ‘architectural promenade’ that starts in the garden, develops through a sculptural ramp, and culminates in a roof deck primed for outdoor living. the setting, with its colorful armchairs and fireplace, borders the living room, which is wrapped with floor-to-ceiling glazing. here, sliding doors measuring 3.7 x 2.8 meters (12 x 90 ft) can be opened to completely dissolve the boundary between internal and external space.

all images by fernando guerra
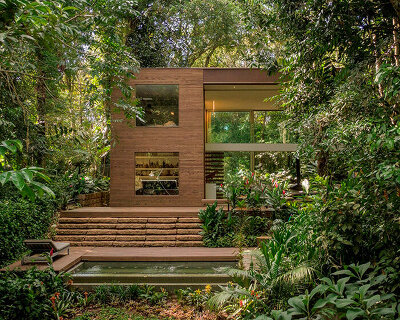
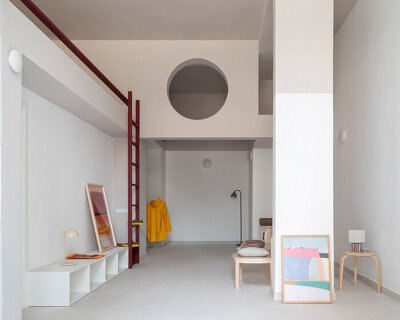
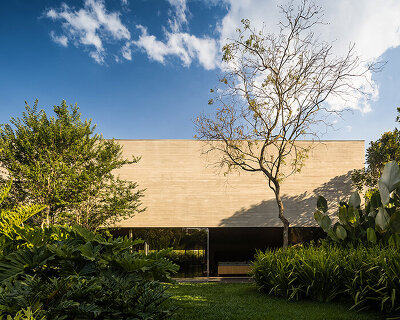
studio MK27 designed the lounge of ‘casa FIO’ to serve as a cozy and protective environment for its occupants. the ceiling is covered with a light wood, referencing the materiality of the building’s façade, while the glazing ensures direct views of the trees planted within the lush garden. a separate kitchen is positioned behind a large wall partition, with a washroom and storage facilities also provided.

the upper storey’s lightweight glass and steel structure is supported by the more opaque ground floor. clad with wooden brises-soleil that filter external light, the lower level contains three bedrooms, including a large master suite, that neighbor the garden. see other projects by studio MK27 on designboom here, including a luxury residential development in barcelona and a brazilian home topped with an expansive green roof.


1/8
project info:
architecture: studio MK27
architect: marcio kogan
co-architect: lair reis
interior design: diana radomysler
interior design co-author: mariana ruzante
project team: carlos costa, eline ostyn, fernanda neiva, laura guedes, mariana simas, oswaldo pessano
landscape designer: renata tili
structure engineer: leão e associados
construction manager: d cortez engenharia
contractor: fairbanks & pilnik
photography: fernando guerra
project size: 1,100 sqm
site size: 1,370 sqm
building levels: 2
shop
your own online design shop — no sales commission collected