johan sundberg arkitektur elevates sommarhus solviken to the treetops in sweden




this elevated position not only distances it from the adjacent street and neighbors, but amplifies the natural, green views.
[FEATURED]
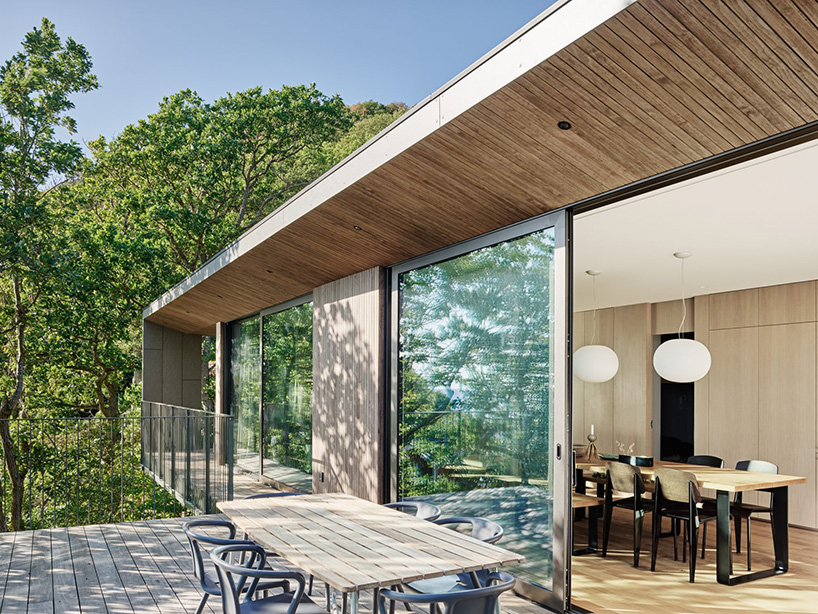
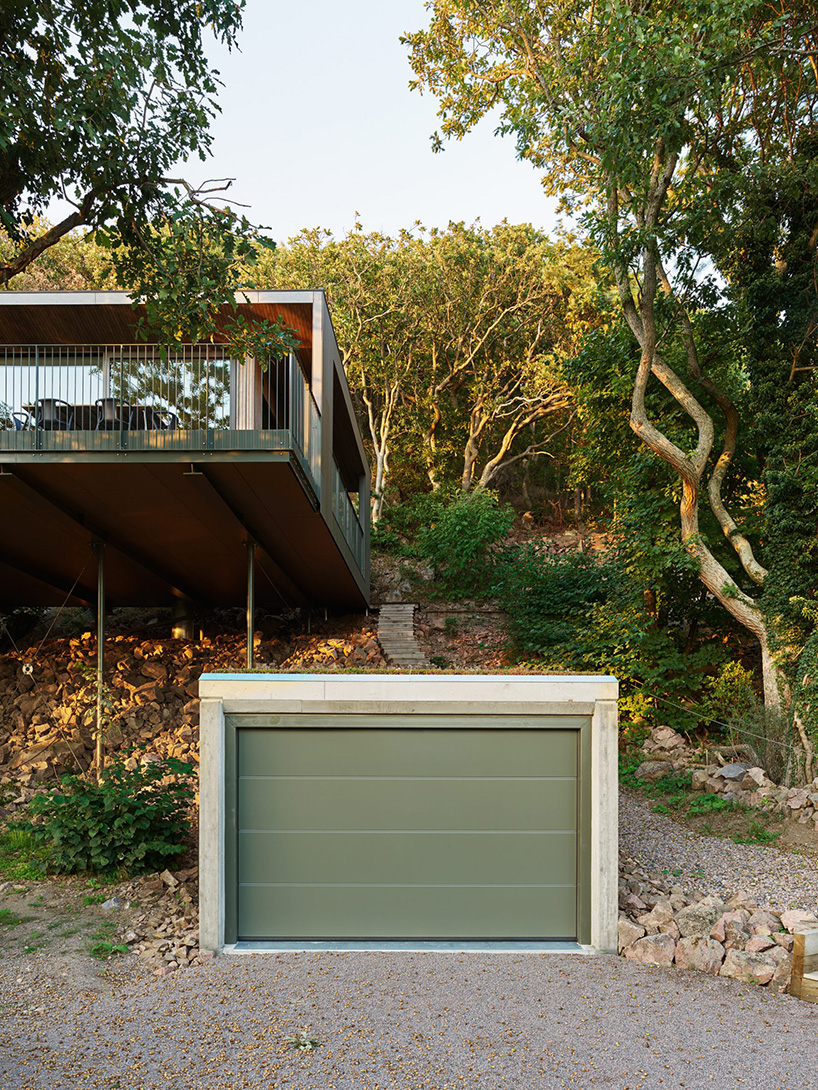

johan sundberg arkitektur has completed sommarhus solviken, a residential property located in mölle, sweden. the house, which has been embedded into a mountain, is elevated by twelve steel pillars, placing it on the same level as the surrounding treetops. this elevated position not only distances it from the adjacent street and neighbors, but amplifies the natural, green views.
images by peo olsson, courtesy of johan sundberg arkitektur

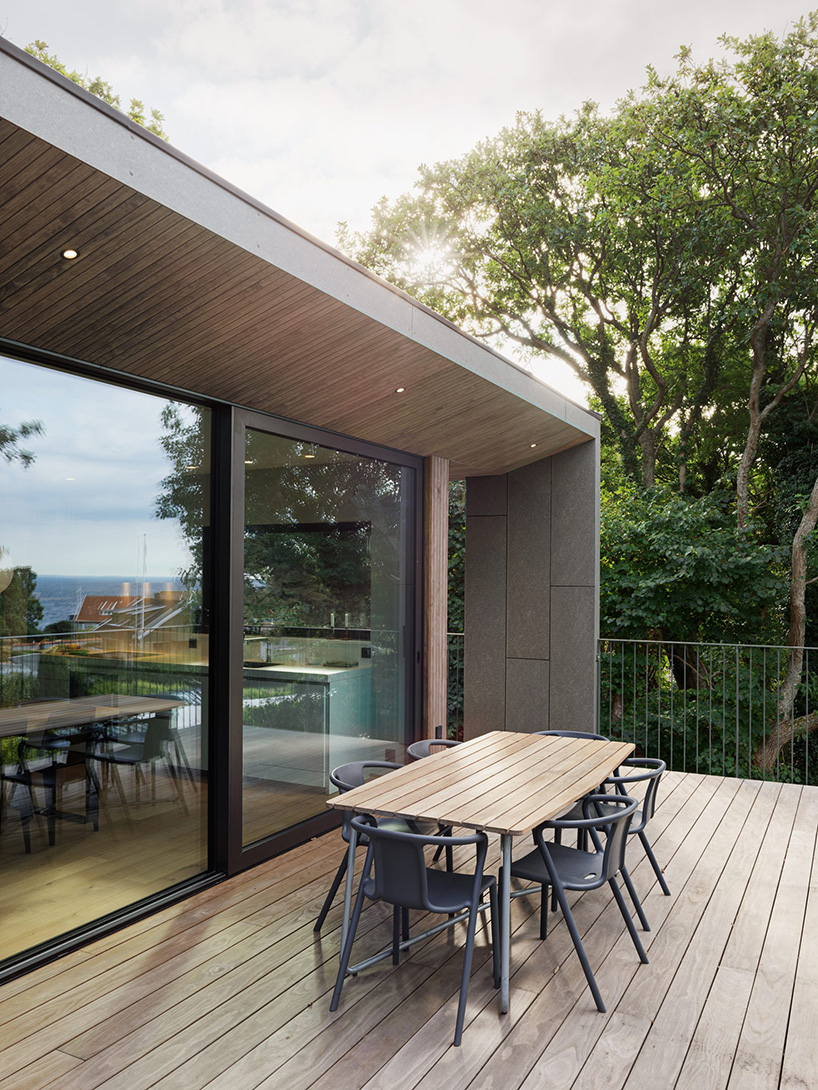
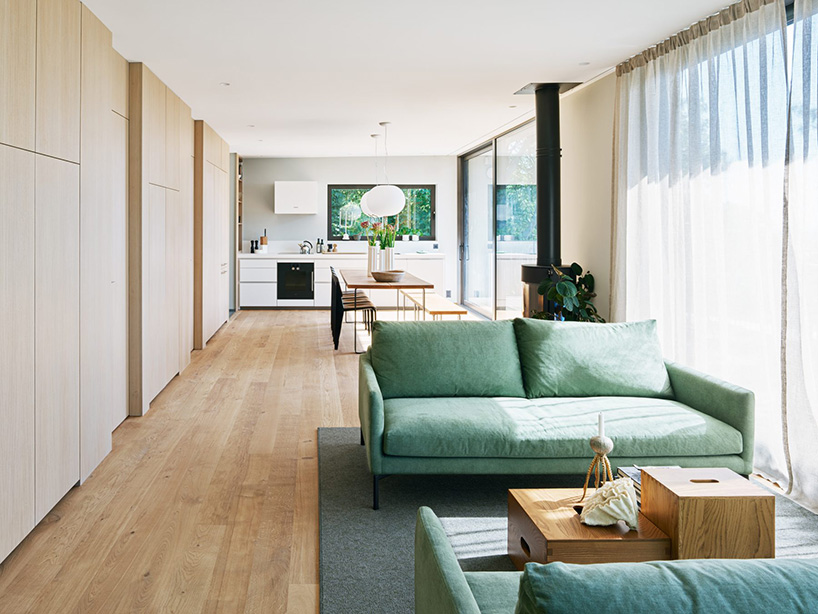
upon arriving, a long stairway leads up to johan sundberg arkitektur’s summerhouse solviken where the main entrance is located via a large balcony that spreads along two sides of the house. the combined kitchen and living room, as well as one of the three bedrooms, can be opened towards the balcony through large sliding glass doors that also create a connection between the interior and the exterior.



the architects have taken into consideration the surroundings, having them inspire the color scheme applied on the building. the façade boards, balcony railings and visible parts of the load bearing structure are set in subdued green hues. the façade paneling has been treated to a warm natural tone and the door frames and windows feature aluminum powder coated in black. inside, soft wood tones together with different shades of green continue with the scheme.
project info:
name: sommarhus solviken
design: johan sundberg arkitektur
location: mölle, sweden
construction year: 2018
chief architect: johan sundberg
associate architects: itziar del río gómiz
structural engineer: sven-göran svensson (sg svensson ab)
contractor: maths hansson (m h bygg)
builders: maths hansson, martin hermansson
photography: peo olsson
shop
your own online design shop — no sales commission collected