esrawe studio references samurai armor to design japanese restaurant in mexico city
inspired by the 'subtlety and sobriety' of japanese craftsmanship, the design transports patrons into a calm and serene atmosphere.
[FEATURED]

esrawe studio has carved out a new restaurant interior that brings a flavor of japan to the santa fe district of mexico city. situated on the ground floor of a commercial building, tori tori santa fe marks the fifth outpost of a line of renowned japanese restaurants. inspired by the ‘subtlety and sobriety’ of traditional japanese craftsmanship, the recent intervention transports patrons into a calm and serene atmosphere, swathed in natural and black-colored timber.

image © césar béjar
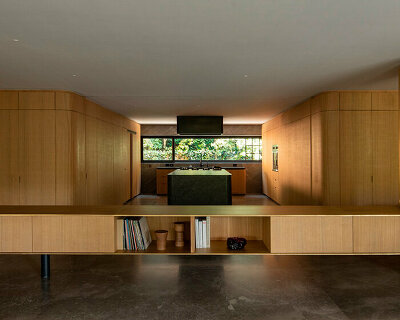
the restaurant varies in scale, from large open volumes to more intimate dining spaces with low ceilings. throughout the entire scheme, esrawe studio has applied a consistent palette of monochromatic colors and materials in an effort to emphasize the volume of the space, while also unifying each element of the interior into one whole architectural expression.

image © genevieve lutkin
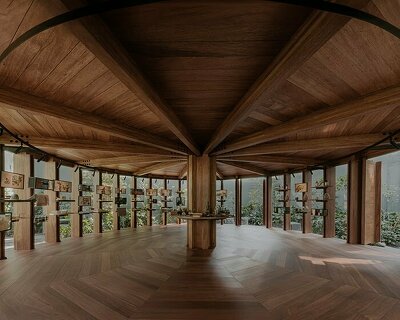
within the loftier spaces there are two suspended wooden features, which intend to further emphasize the scale of the restaurant. made from holm oak, small panels are layered together to create a continuous texture that evokes the image of samurai armor, and in particular the breastplate, which in japanese is known as ‘dō’.

image © césar béjar
one of the large wooden features marks the area for ‘grab and go’ food, while the larger of the two rises up over the main teppanyaki table as a cylindrical extraction hood. both are transformed into lighting objects that define and delimit space, and thanks to their scale, also function as the two poles of the restaurant.

image © césar béjar
the main wall, which is home to the sushi bar, is swathed in low-reliefs that are designed around the abstract stylization of kanji characters. with their pure geometric graphics, this design element connects the tradition of japanese writing with a contemporary style. besides the central area, the restaurant also boasts a terrace with teppanyaki tables and a private dining room.

image © césar béjar

image © césar béjar

image © genevieve lutkin

image © césar béjar

image © genevieve lutkin

image © genevieve lutkin

image © jaime navarro

image © césar béjar
project info:
project name: tori tori santa fe
location: santa fe, mexico city, mexico
creative direction: héctor esrawe
architectural concept: esrawe studio
architecture, interior design, and furnishing: esrawe studio
project leader: heisei carmona
design team: javier garcía-rivera, lilian betancourt, roberto gonzález, cristina margain, fabián dávila, enrique tovar, abraham carrillo, viviana contreras, vanessa ortega
renders: luis frausto correa
external advisors: casa lux, hf arquitectos, grupo bimer, high tech services, figueroa y del buen, alusa, ansul, ctc ingenieros, joaquín ceballos, cecilio rodríguez, oscar rodríguez
lighting: luz en arquitectura
landscaping: taller vertebral
construction: cinemex
photography: genevieve lutkin, jaime navarro, césar béjar
designboom has received this project from our ‘DIY submissions‘ feature, where we welcome our readers to submit their own work for publication. see more project submissions from our readers here.
shop
your own online design shop — no sales commission collected