

tranquil spaces characterize ZMY’s home for ‘a woodwork enthusiast’ in china
the design embraces a simple architectural language and rethinks what the notion of 'home' actually means.
within the site of an abandoned cement factory in xiamen, china, ZMY design has carved their own private residence. the project, dubbed ‘a woodwork enthusiast’s home’, entailed the renovation of an existing three-story building. by retaining the original cylindrical structure and adding only simple, natural materials, the result is a tranquil and intimate place for the designer themselves to enjoy.
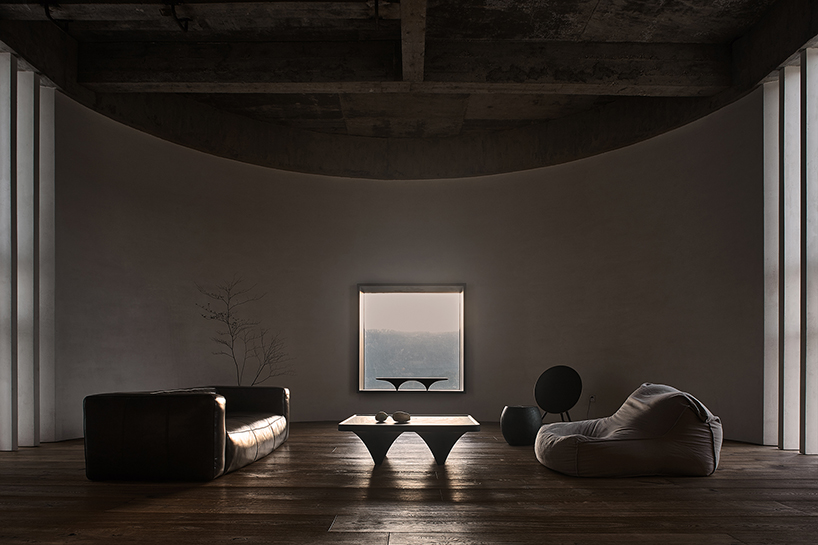
parlour
all images © wu yongchang
when approaching the project ZMY began by rethinking what the notion of ‘home’ actually translates to in reality. they concluded that it’s not only a physically static place where occupants can totally relax, but also a spiritual space that touches and accommodates the mind. considering this, the final space is characterized by a concise and simplistic architectural language, not restricted by styles or labels.

parlour
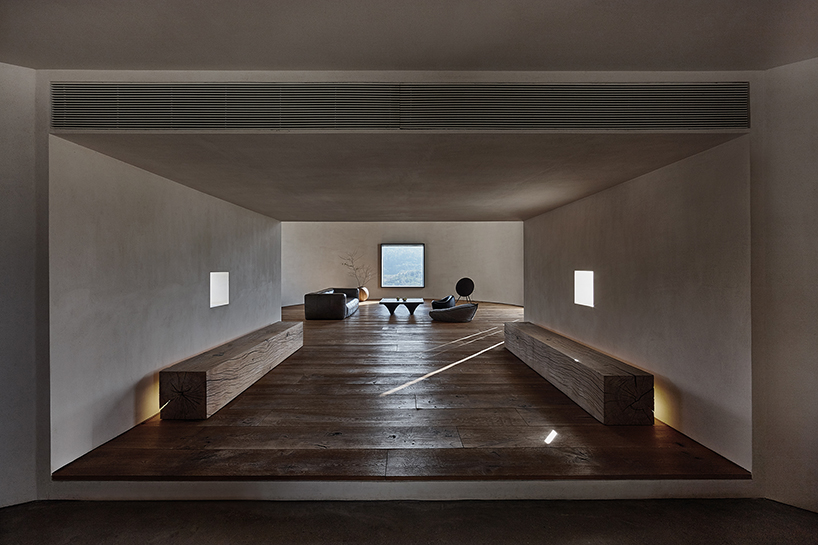
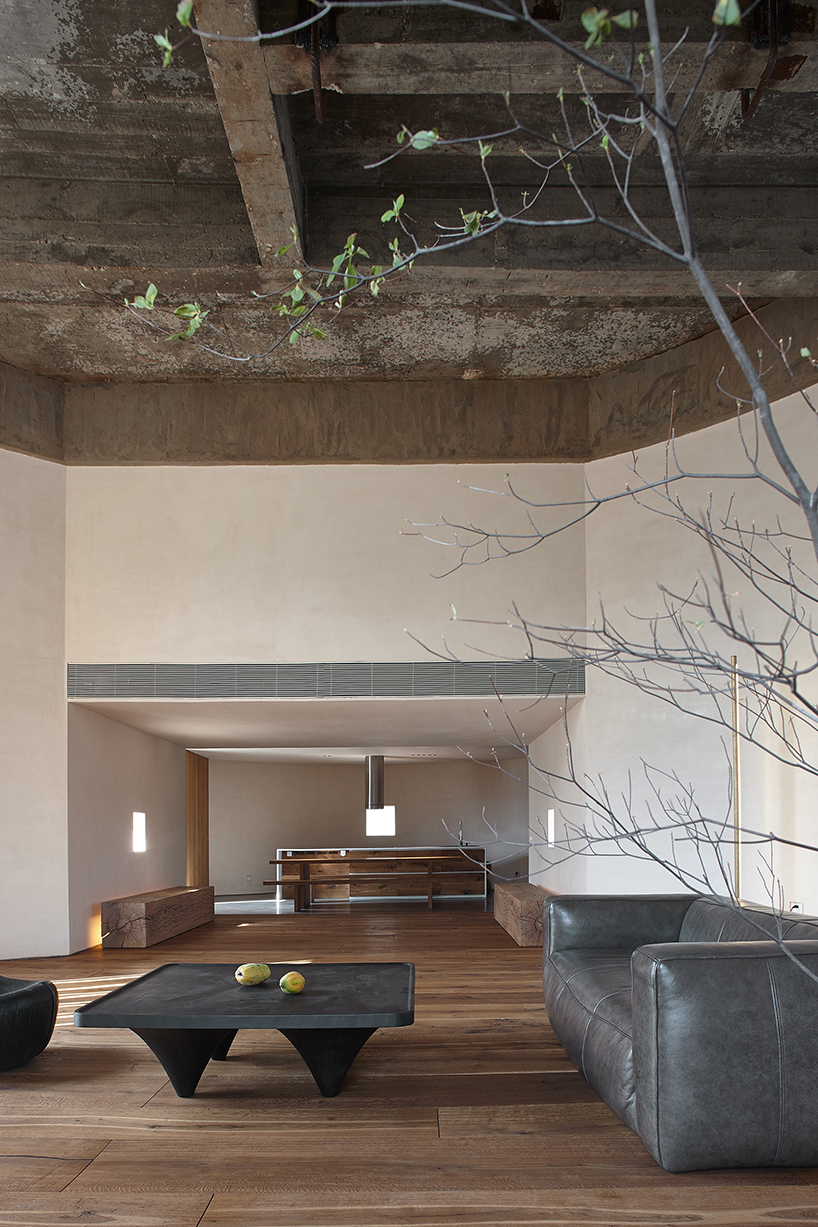




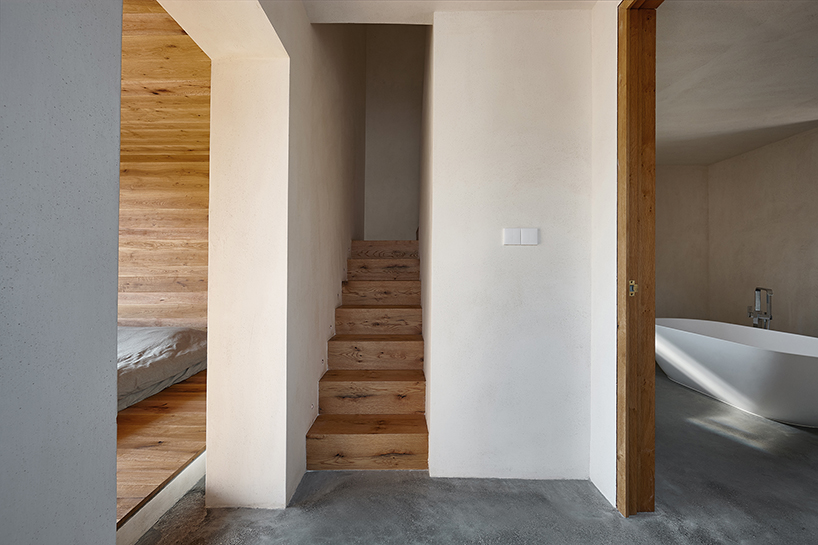
two round areas are used respectively for the open dining room and the parlour, which are implicitly separated by a passage featuring an elevated floor and lowered ceiling. the parlour retains the original rough concrete ceiling, with the floor covered in textured oak wood. the walls are finished with shell powder and earth mixed by the designer himself, which carry the past austere character of chinese villages. the design is simplistic, perfectly demonstrating that less is more.
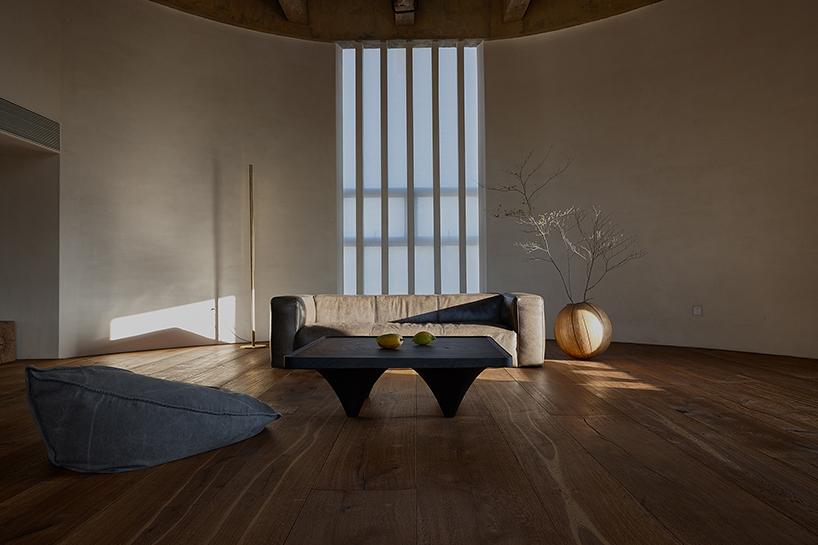
parlour
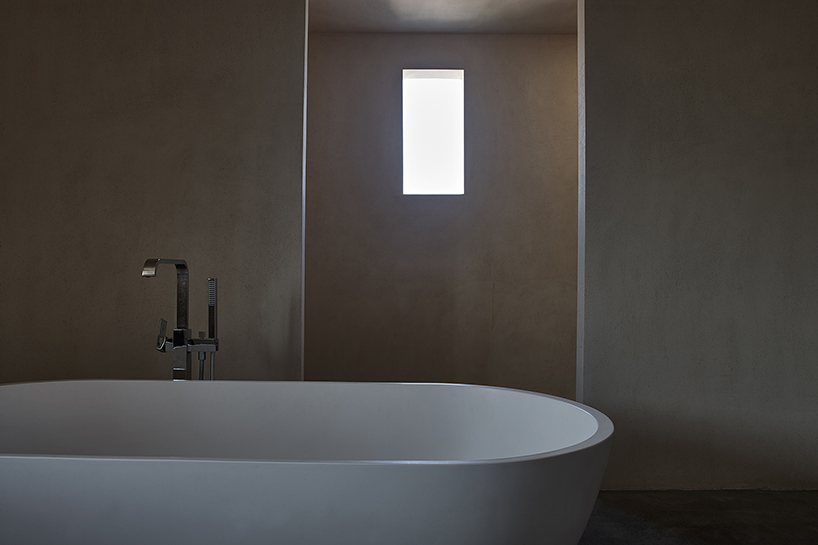
natural elements including stones, earth, wood and plants are incorporated into the space, together producing a unique ambience. the windows bring the changing light into the interior. the proportions, angles and grilles of the window openings are set and arranged in a subtle way, which enables sunlight to filter into the space and move slowly on the floor and furniture. light and shadows constantly change within the space, which offers varying experiences.
parlour
neither envisioning the future nor summarizing the past, the interior design fits into current life. objects in the home are minimized and put in storage space as much as possible. the entire interior is dominated by a natural tone, with light strips complementing the soft spatial atmosphere.
parlour
‘I think interior design has three levels. the first level is merely about putting items together, about homogeneous consumption intervened by commerce, while the second level is about satisfying sensory experiences, via incorporating creativity, cultural context, historical stories and classy taste. but the highest level, I mean the best design, pursues to serve the mind. it’s austere yet profound, simple yet lasting, and is able to put the body and mind in a comfortable state’, says ZMY design.
passage
dining room
dining room
dining room
bathroom
staircase

bedroom
project info:
project name: a woodwork enthusiast’s home
location: xiamen, fujian, china
design firm: ZMY design
area: 3175.35 ft2 (295 m2)
main materials: french white oak wood, hot-rolled panel, emery, mixture of shell powder and earth
completion date: march 2019
photography: wu yongchang
designboom has received this project from our ‘DIY submissions‘ feature, where we welcome our readers to submit their own work for publication. see more project submissions from our readers here.
shop
your own online design shop — no sales commission collected























