perforated metal fins shade richärd kennedy architects’ cruzen-murray library in idaho
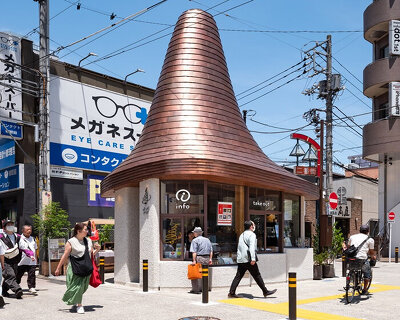
the fins spiral around the building's elliptical form.
prefer designboom on googlerichärd kennedy architects’ cruzen-murray academic library in the college of idaho is an elliptical glass construction shaded by a series of perforated copper shade fins that spiral around its round form. the fins are arranged to allow adequate natural light into the interior spaces at the appropriate times of the day and year, creating a light-filled, inviting environment that offers ample opportunities for exterior views. at the same time, during the evening, the building acts as a softly glowing lantern on campus, lit from within via the richly expressed ceiling.
 all images by gabe border
richärd kennedy architects has built the new library with three levels and a total of 60,000 square feet ( 5574 sqm) of enclosed floor space, where visitors can find both public spaces for socializing, and quite areas for individual study. the building’s exterior skin is an insulated glass curtain wall which is shaded by a series of perforated metal shade fins that spiral around the elliptical shape, rising at the entry to invite visitors inside. the main entrance is located on the west side of the building, which also features a terraced landscaped plaza providing access to the 24/7 technology lab area located at the library’s lower plaza level.
a curving sculptural stair takes visitors to the main reading room on the second floor as they enter through the entrance, which overlooks the dynamic two-story entry space. a convex cedar board ceiling over the entire second level provides a warm acoustically pleasant environment. the building’s interior is arranged with public/social spaces on the west, facing the existing campus and quadrangle, and quiet study and individual spaces primarily placed on the east. a central ‘core’ encloses classroom and office spaces and serves as a hub for vertical circulation at the library’s center, while book stacks are arrayed along the eastern edge of the building on the ground and second levels.

richärd kennedy architects has used a sustainable building approach which uses both passive and active measures to reduce the library’s energy consumption. a geothermal heat pump system reduces operating costs and extends mechanical system life while reducing the system life-cycle cost. using the performance-based compliance method, it has been determined that the building exceeds energy efficiency code requirements by producing up to 67.7% cost savings.


 concept drawing courtesy of richärd kennedy architects
project info:
name: cruzen-murray academic library
architect: richärd kennedy architects
location: caldwell, idaho
client: college of idaho
size: 60,000 sf
type: higher education
shop
your own online design shop — no sales commission collected