fumiko takahama designs ‘giant house’ in ōiso with a transparent roof canopy
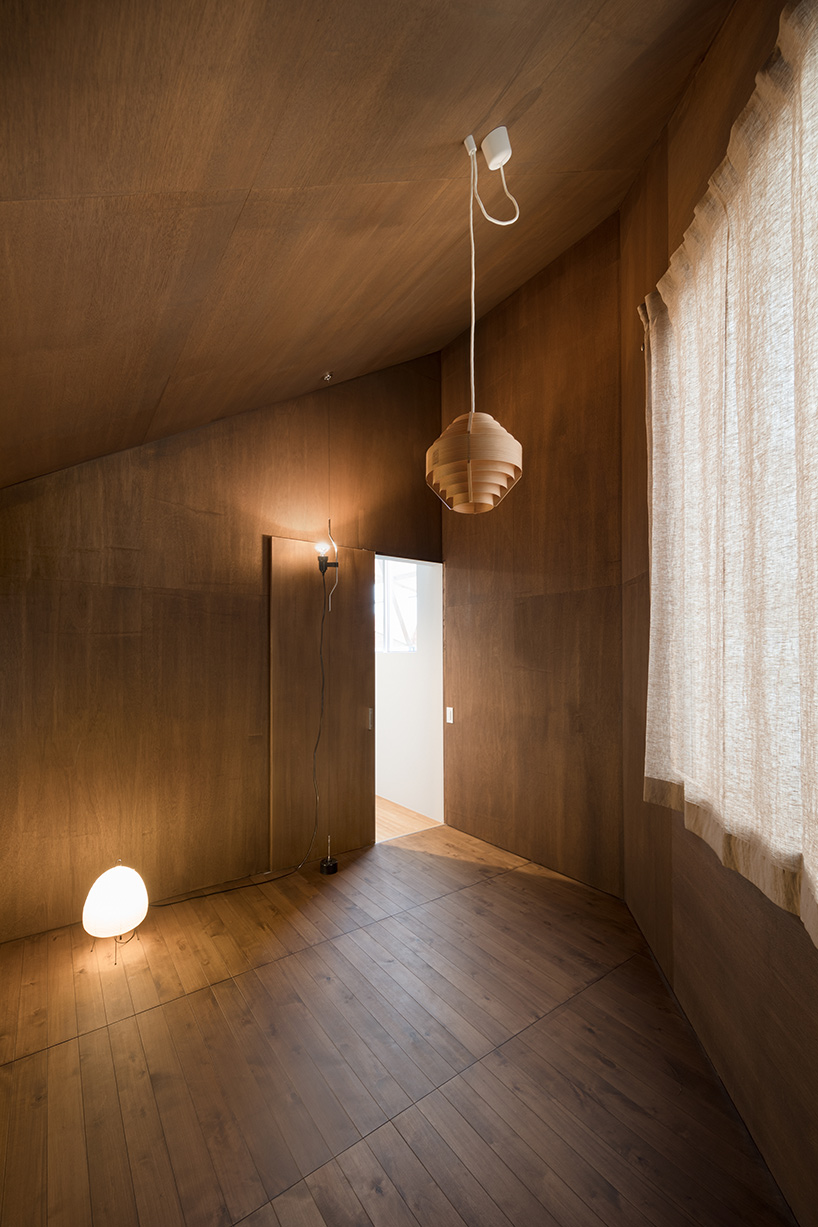
the project has been designed for a young couple who asked the architect for 'one big space except for a small bedroom'.
prefer designboom on google[FEATURED]
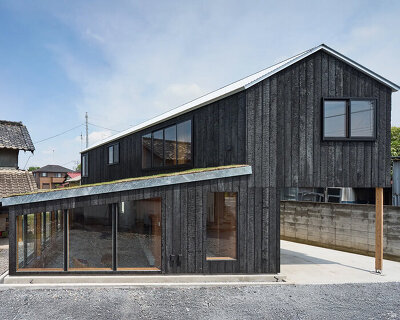
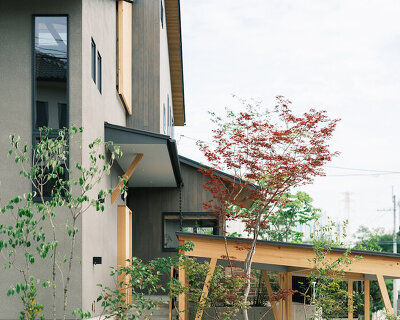
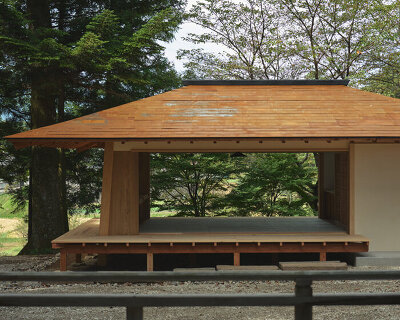
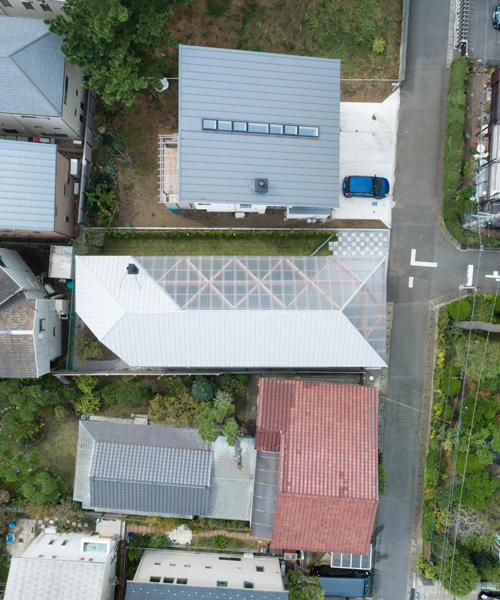
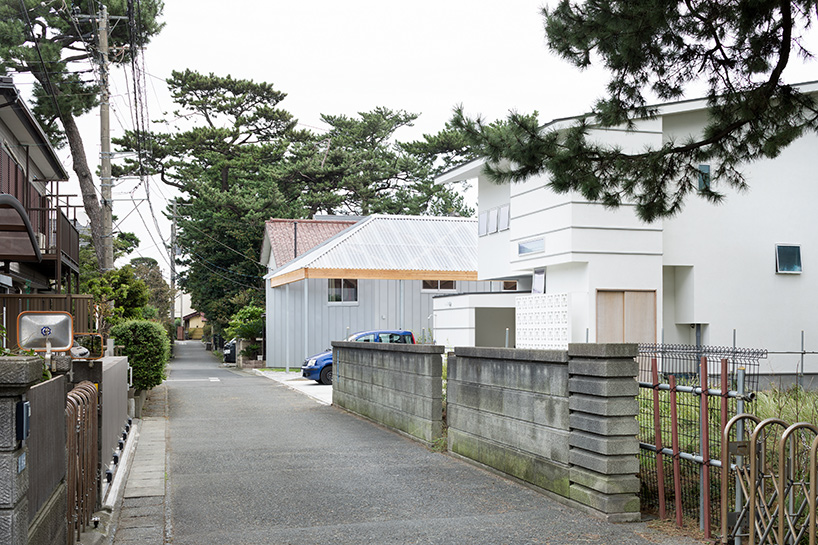
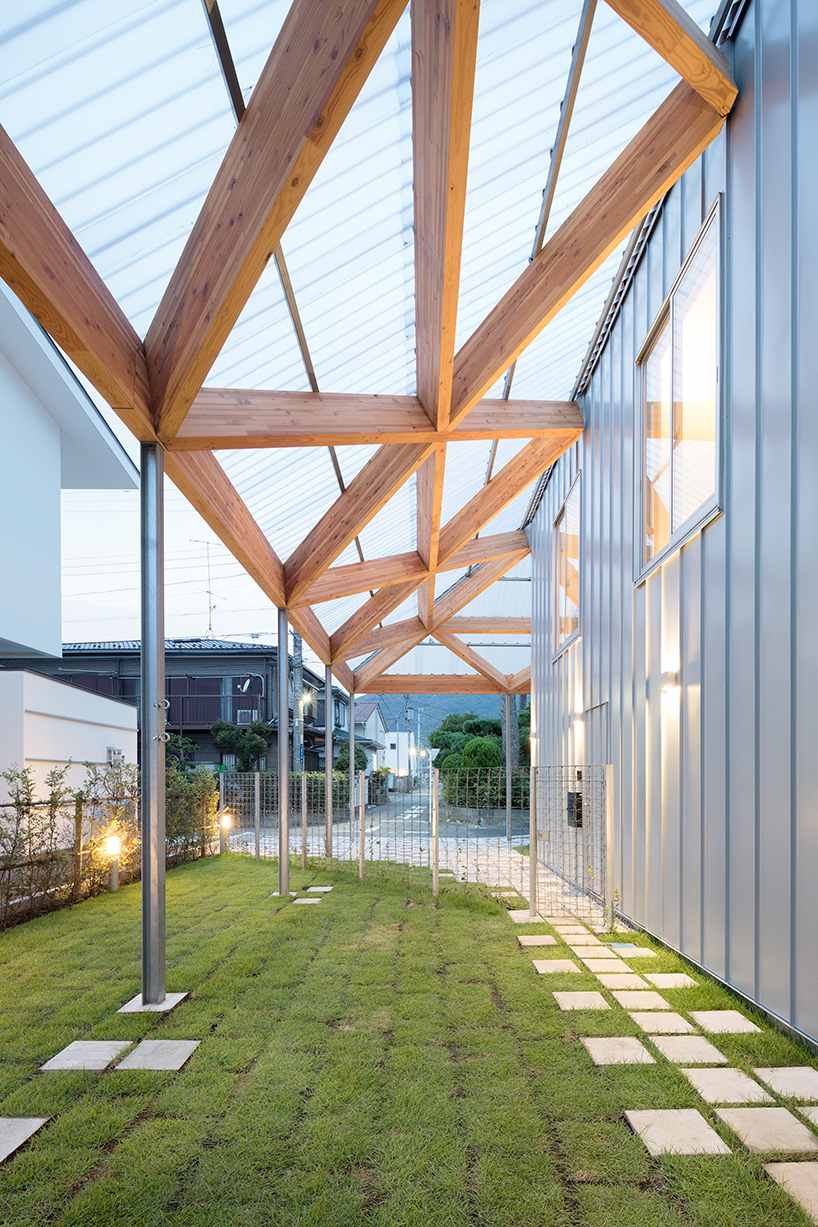
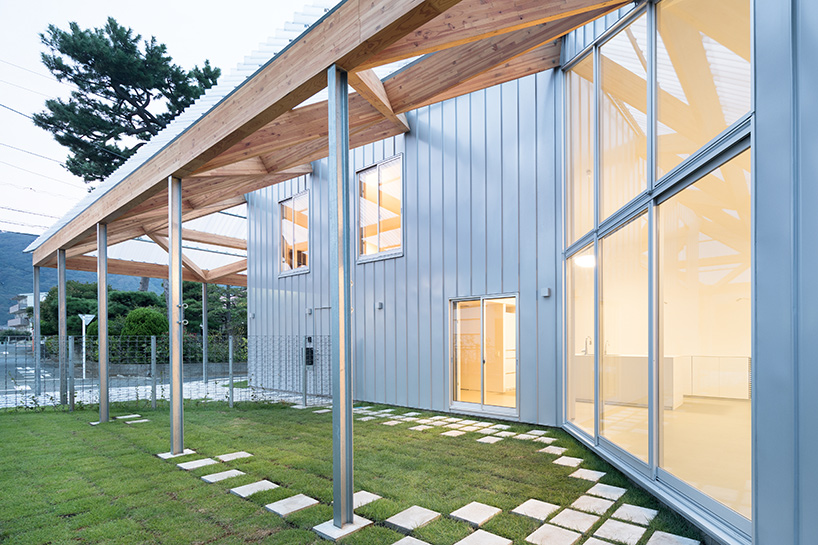
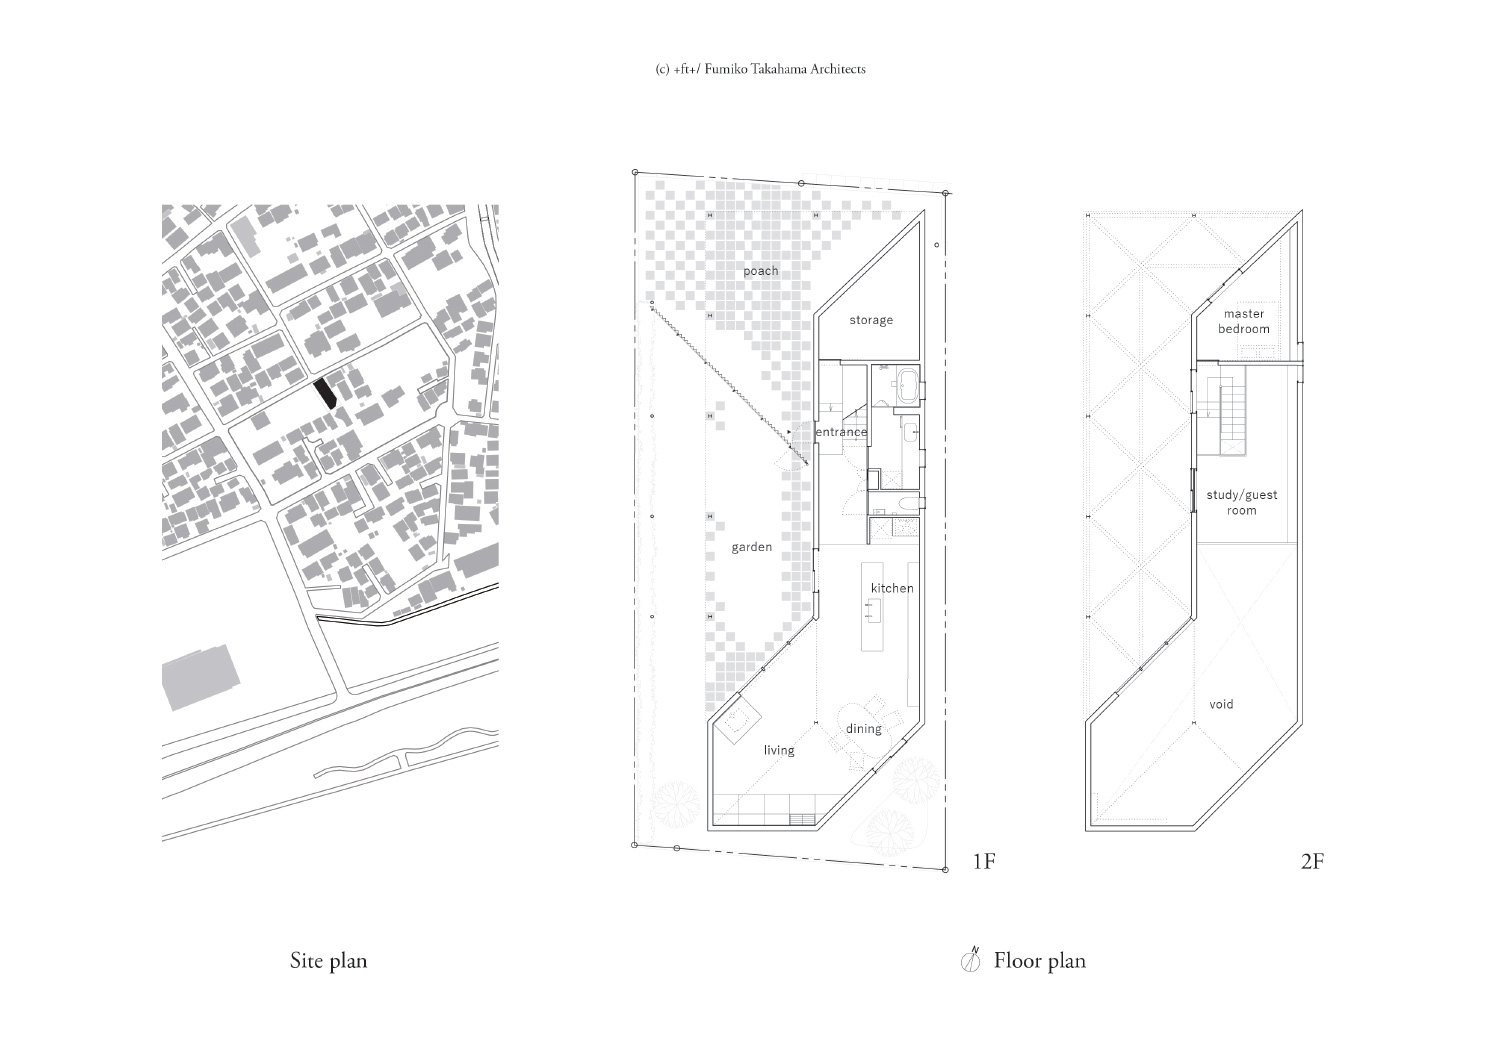
+ft+, an architecture firm led by fumiko takahama, has completed a house in a residential area of ōiso, a town located in japan’s kanagawa prefecture. located near the coast, ‘giant house in oiso’ has been designed for a young couple who asked the architect for ‘one big space except for a small bedroom’. the focal point of the project is its partially transparent roof canopy, which shelters an outdoor area that serves as an extension of the interior.
all images by takumi ota
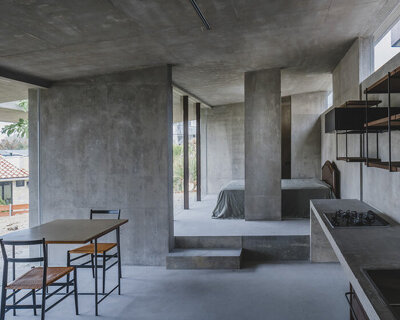
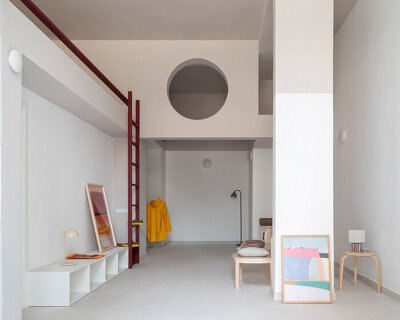
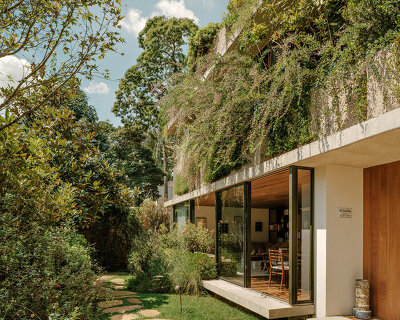
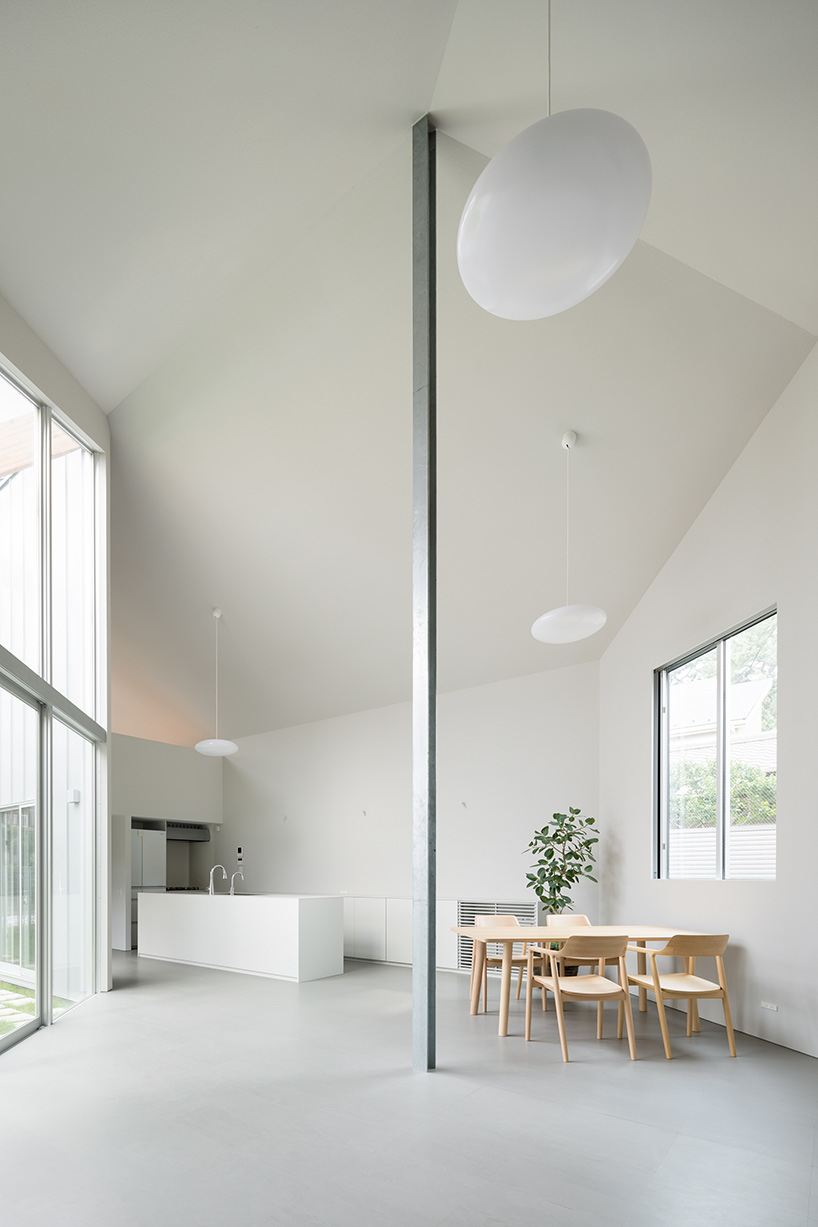
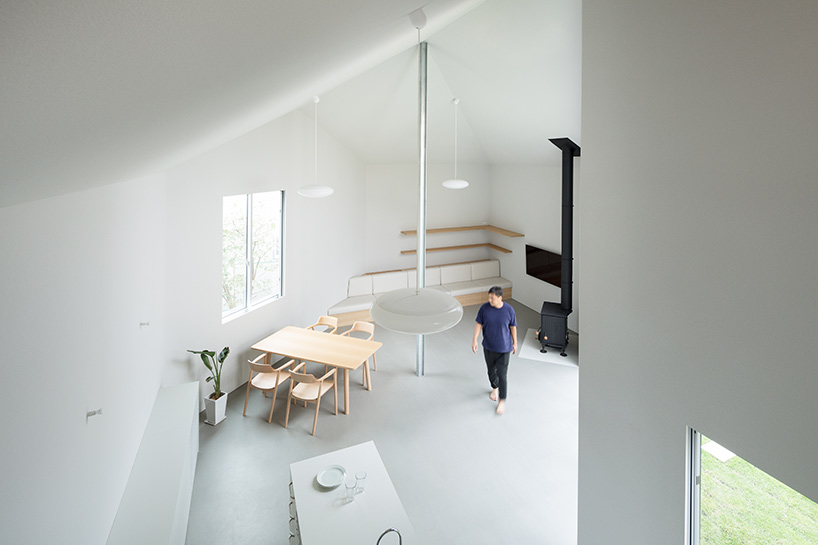
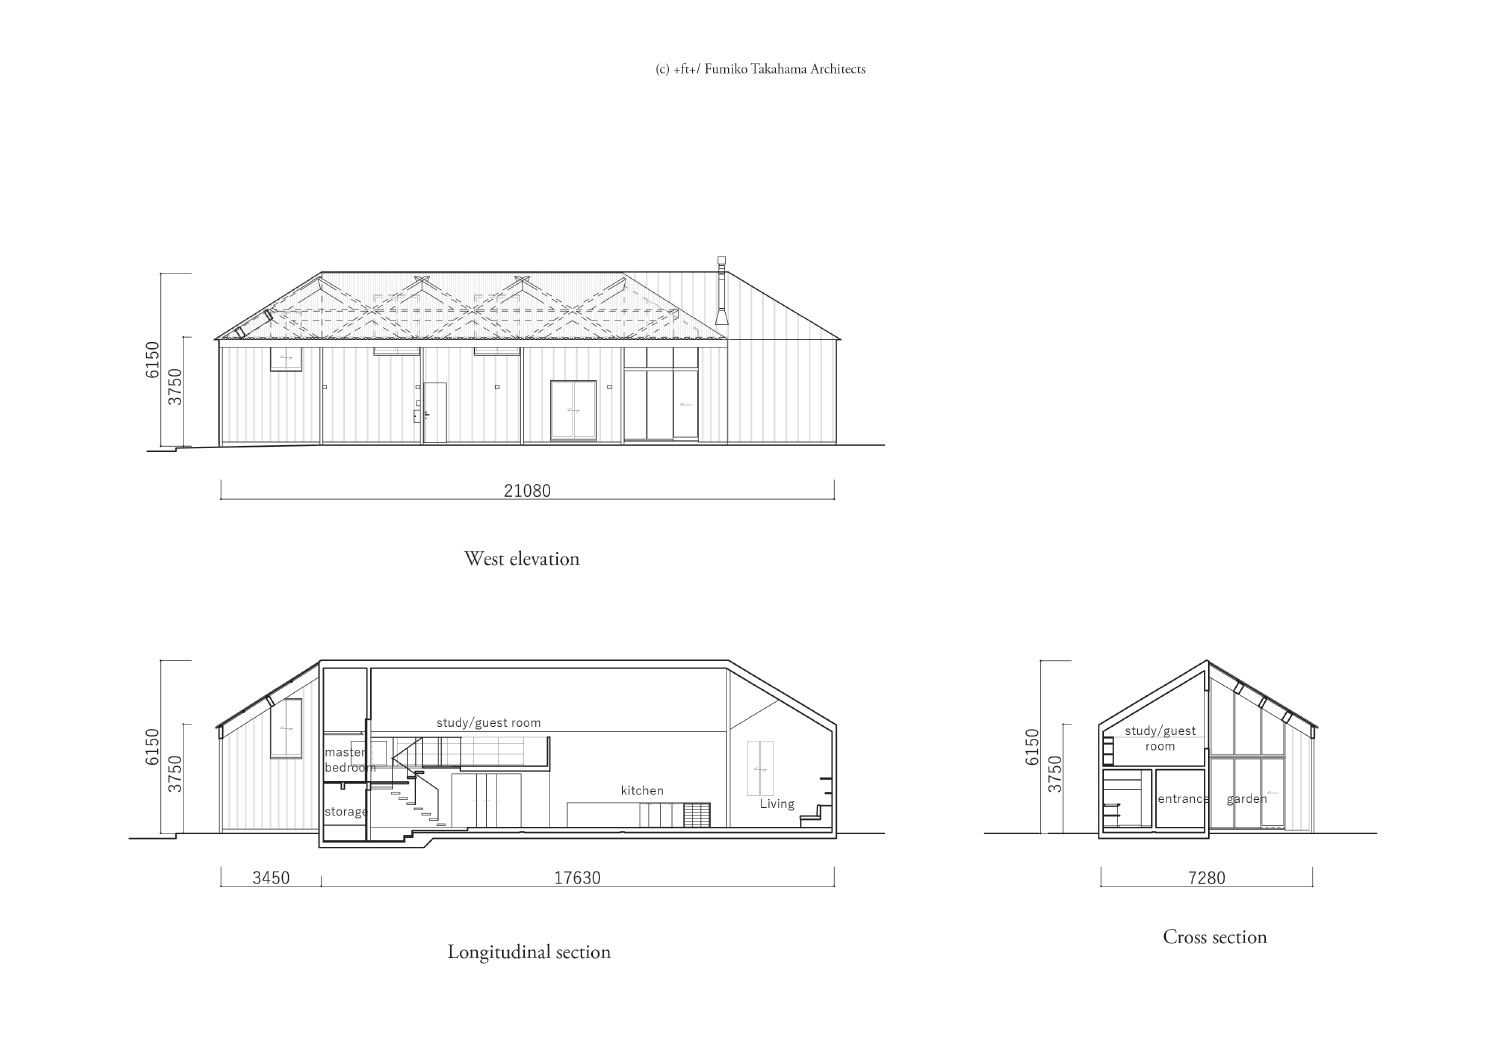
fumiko takahama and her team designed the house as a slender volume that extends to the rear of the plot. this linear layout increases the apparent scale of the property, one of the project’s key themes. the home’s entrance gives way to the main living space, an expansive volume with a ceiling height of more than 5 meters (16 feet). this area contains the kitchen, the dining area, and a lounge — all with views of the sheltered external garden.
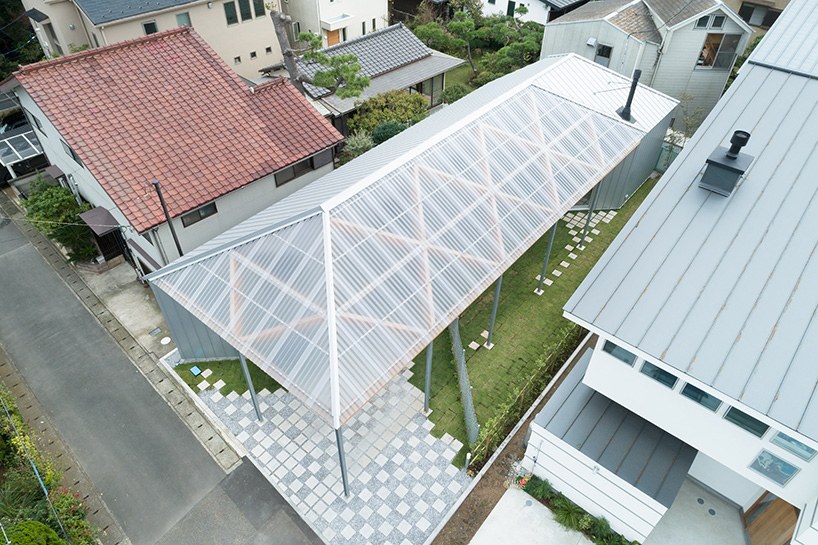
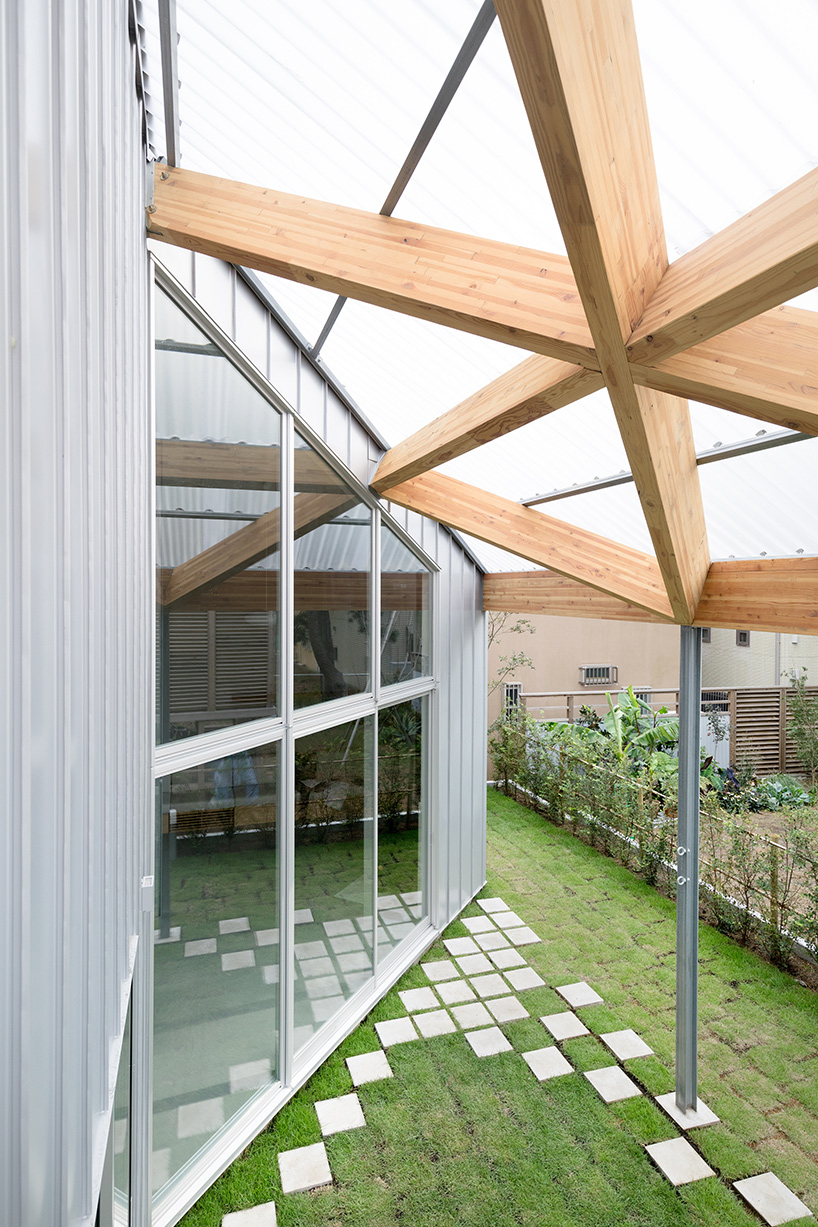
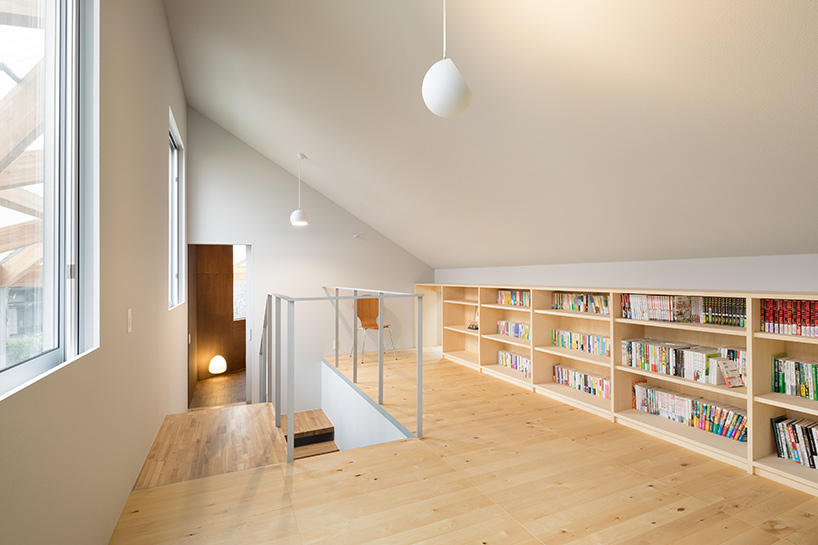
a staircase leads to a private bedroom before culminating in a study/guest room that overlooks the brightly illuminated living space below. supported by steel columns and laminated pine wood beams, polycarbonate panels in the roof canopy ensure that natural light is able to make its way inside the home. fumiko takahama is a japanese architect who worked on projects for HHF architects and herzog & de meuron before founding her own firm.

1/2
project info:
name: giant house in oiso
architect: +ft+/fumiko takahama architects
completion year: 2018
gross built area: 140 sqm / 1,507 sqf
location: kanagawa, japan
team: fumiko takahama, izumi kozasa, takahito ohno
structural engineer: yasuhiro kaneda
construction: kiryu surroundings design co.,ltd.
photography: takumi ota
shop
your own online design shop — no sales commission collected