
castro, franchini + haruf create adaptable learning spaces for santa marcelina school, in brazil
different furniture formations provide a variety of interior layouts, adapting to students' needs.

aiming to create a flexible and stimulating learning environment, gabriel castro, marcos franchini and pedro haruf have remodelled the interior of colégio santa marcelina in belo horizonte, brazil. the interventions were requested by the nucleus of pedagogical innovation in order to create new spaces that support dynamic learning within the school. the design process was developed in collaboration with the teachers, the students, as well as the marcelinas sisters, through brainstorming exercises that resulted in new area concepts for the makerspace, the relaxation space and the balcony.
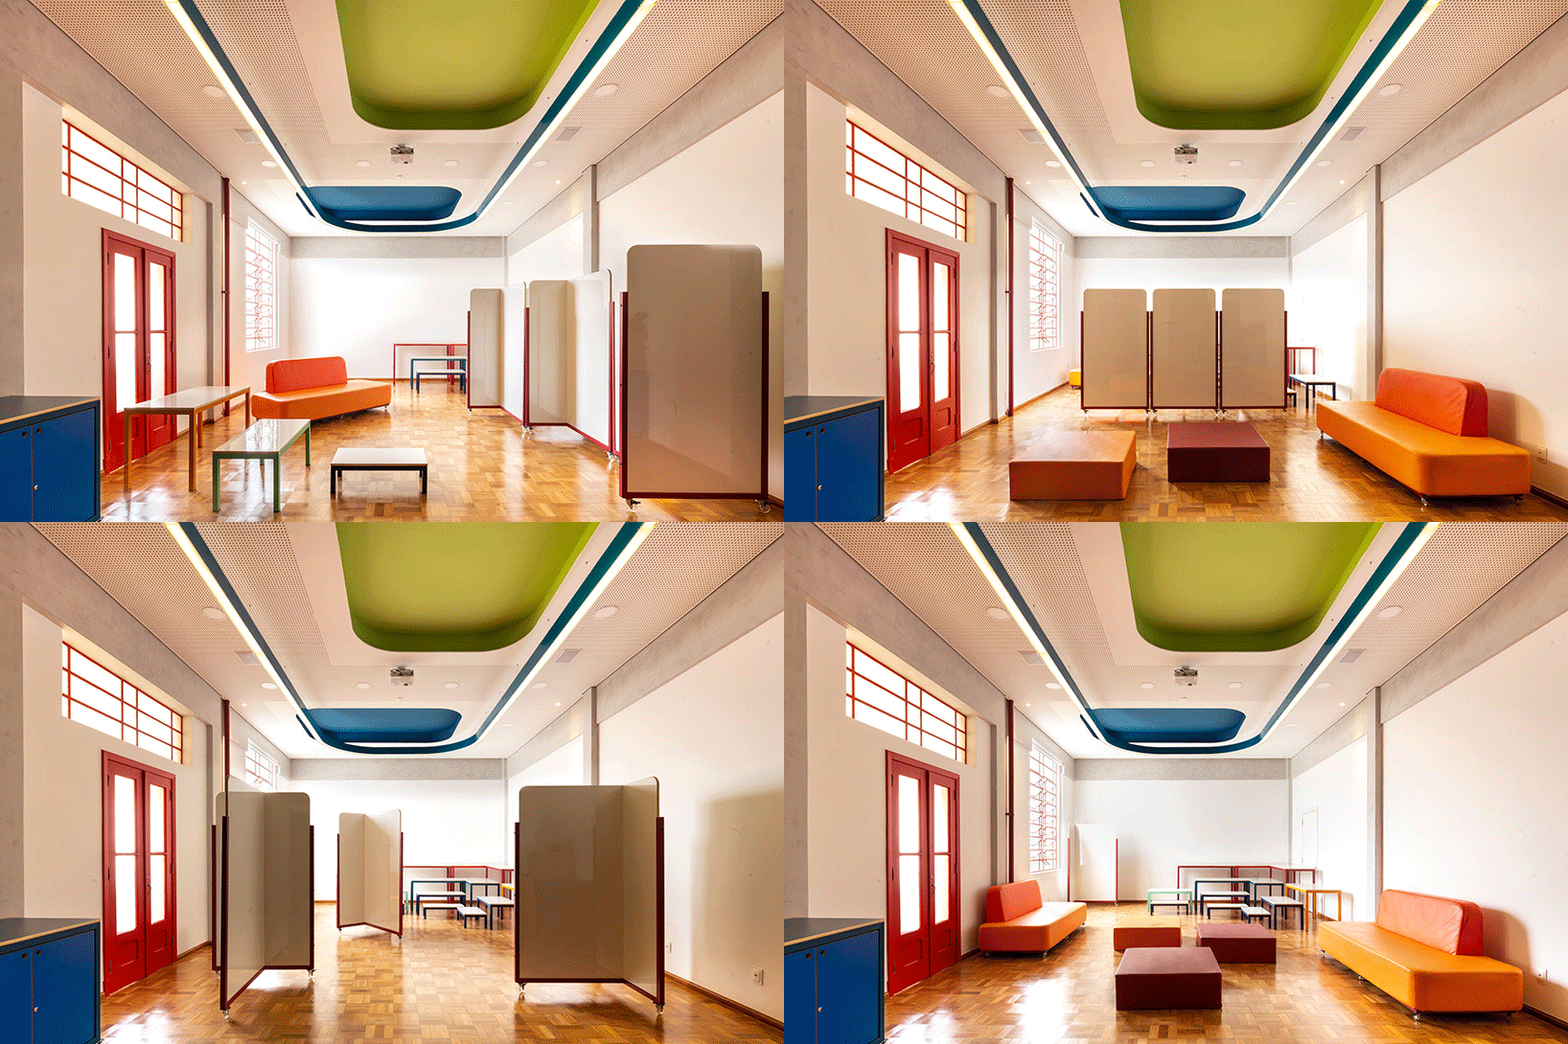
relaxation space with different layouts formed by the furniture
furniture is a prominent aspect of the project by castro, franchini and haruf, with the different formations providing numerous layouts inside the rooms, completely transforming the interior. in this way, all spaces are adaptable and can house a variety of activities. the new makerspace was designed as a place for active learning experiences, where thematic workshops can be held by teachers or external guests. the room includes high tables with stools, movable countertops with big drawers, displays, a digital map library, a customisable wall system with shelves and hangers, and a sink.
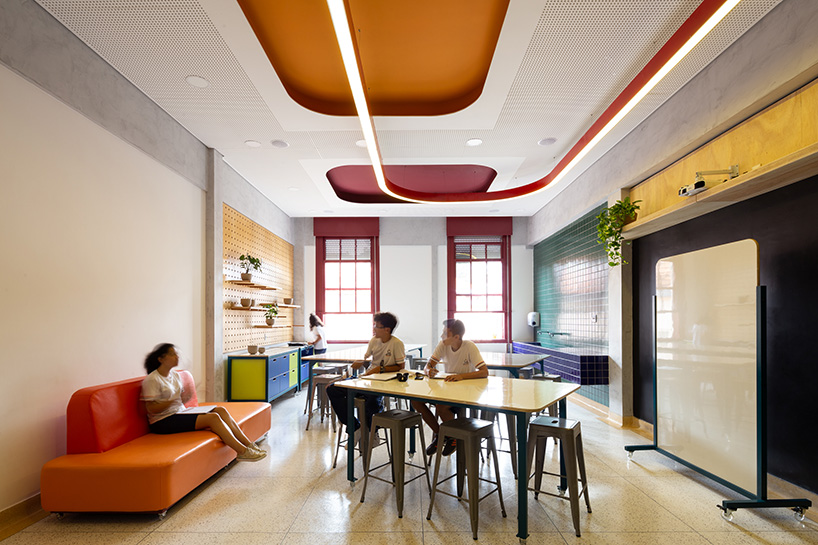
the makerspace allows more active learning experiences
the relaxation space allows students to meet, rest and socialize, and it is equipped with poufs, sofas and comfortable upholstered niches installed in the holes of existing wardrobes. the ‘T’ shaped partition system can be used as a prop for exhibitions, games, theatrical rehearsals, and many other possibilities. different height surfaces were added to the room, that can form a grandstand but can also be used separately as small laptop tables, benches, normal tables or high tables. the balcony adjacent to the relaxation space was transformed into a decompression area with low sofas, book shelves and roller blinds for sun protection.
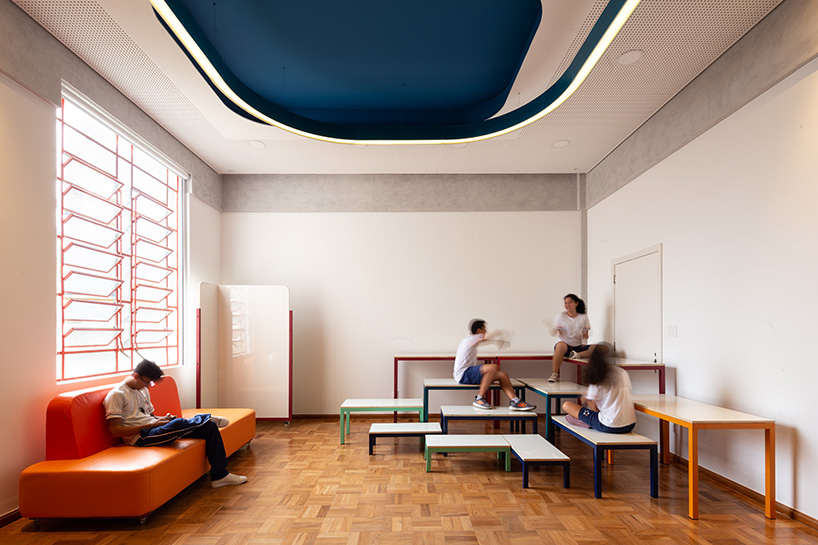
the surfaces can form a grandstand

a space for resting and social gathering

wardrobes transform into comfortable upholstered niches

the relaxation space is connected to the balcony
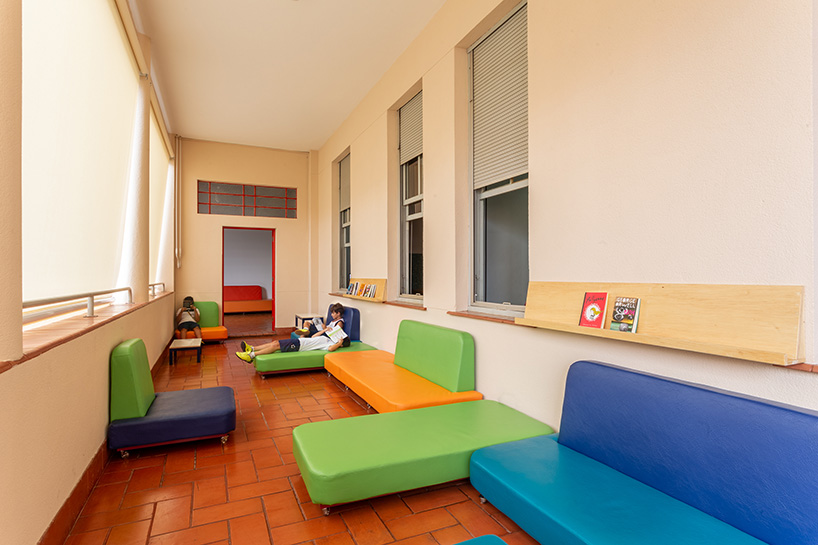
the balcony transforms into decompression space for students
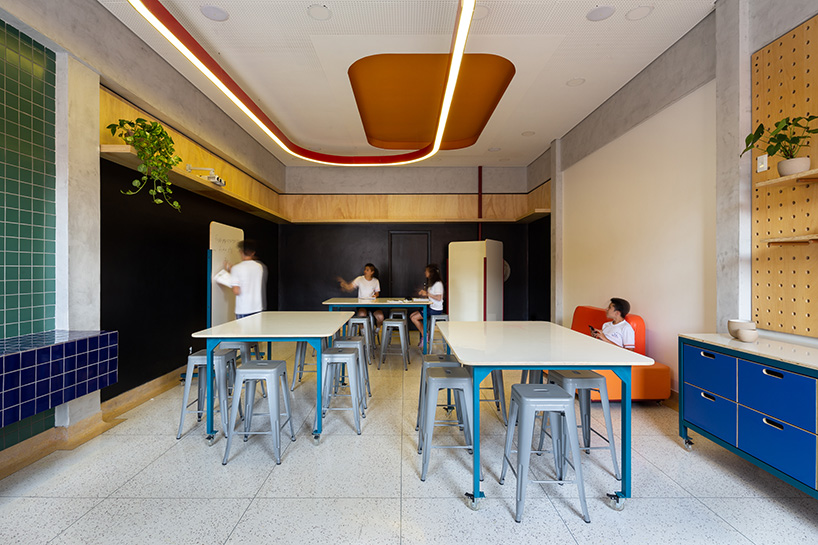
the makerspace includes a blackboard wall and movable furniture
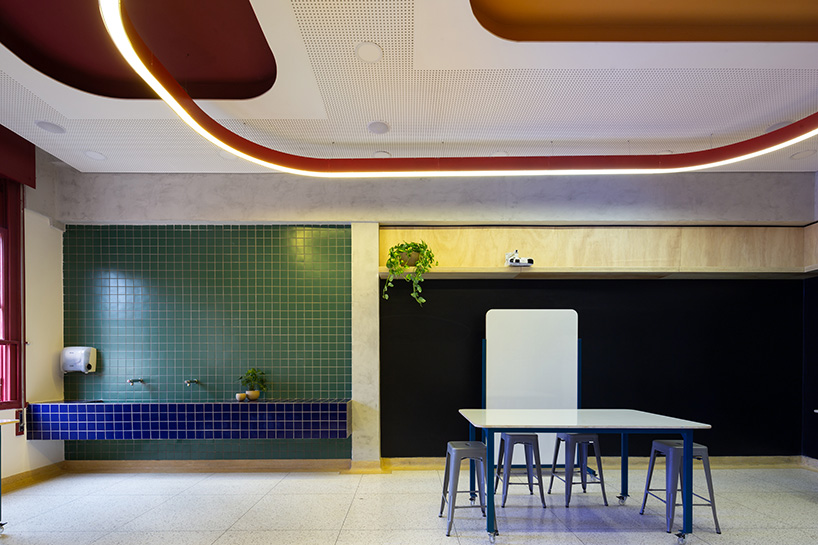
the sink and drawable surfaces

customizable wall system with shelves and hangers

the sink with colorful ceramic tiles
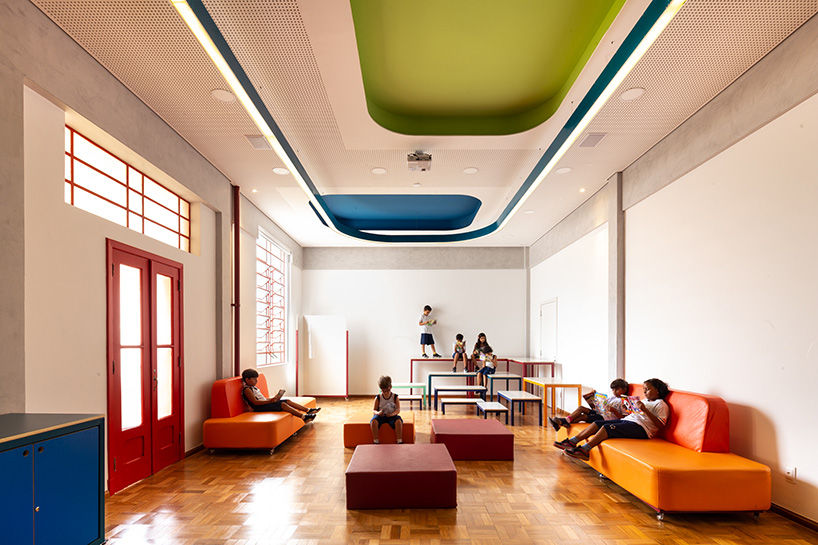
the relaxation space
project info:
name: colégio santa marcelina bh
architects: gabriel castro, marcos franchini and pedro haruf
location: belo horizonte, brazil
designboom has received this project from our ‘DIY submissions‘ feature, where we welcome our readers to submit their own work for publication. see more project submissions from our readers here.
shop
your own online design shop — no sales commission collected