ecdm: student housing, france
the project includes guard's accommodation, private study rooms, laundry, space out relaxation internal and outer, gardens.
prefer designboom on google[FEATURED]
student housing by ecdm architects image courtesy ecdm architects
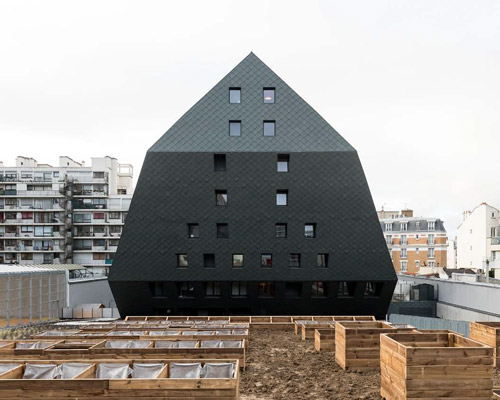
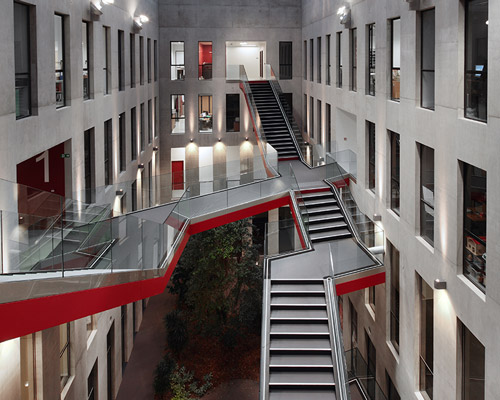
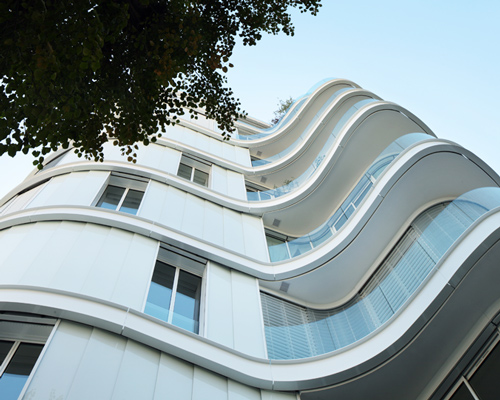
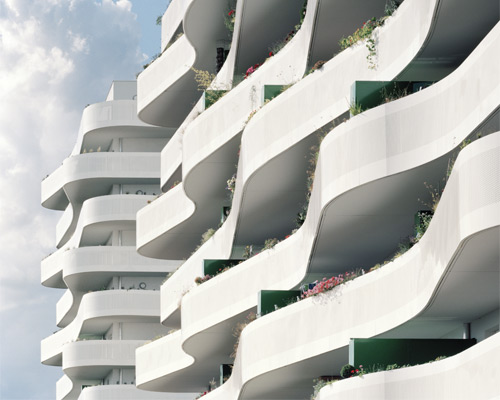
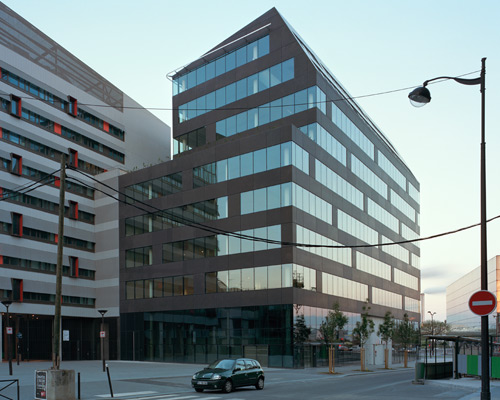
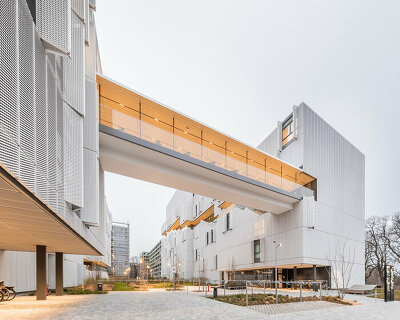
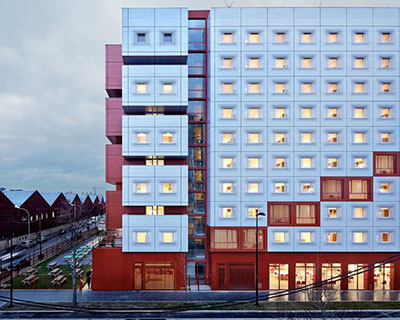
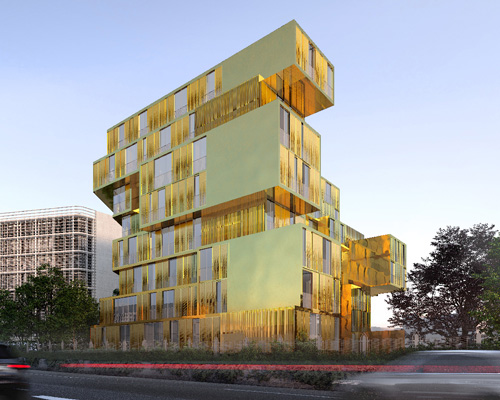
french firm ecdm architects designed a residence for students for 170 residents, 19 of which are housing for researchers or invited professors and housing for women in distress. the objective was to create some social coeducation with human scale benefiting from synergies between establishments. the project foresees guard’s accommodation, private study rooms, laundry, gardens consisting of fruit trees. the east-west buildings and the facades protect from noise pollution.
 image courtesy ecdm architects
 image courtesy ecdm architects
 image courtesy ecdm architects
 image courtesy ecdm architects
 image courtesy ecdm architects
 image courtesy ecdm architects
 image courtesy ecdm architects
 image courtesy ecdm architects
 image courtesy ecdm architects
 image courtesy ecdm architects
 image courtesy ecdm architects
 image courtesy ecdm architects
 site plan graphic courtesy ecdm architects
 graphic courtesy ecdm architects