bruno dias arquitectura tops residence in portugal with organic shaped concrete slabs

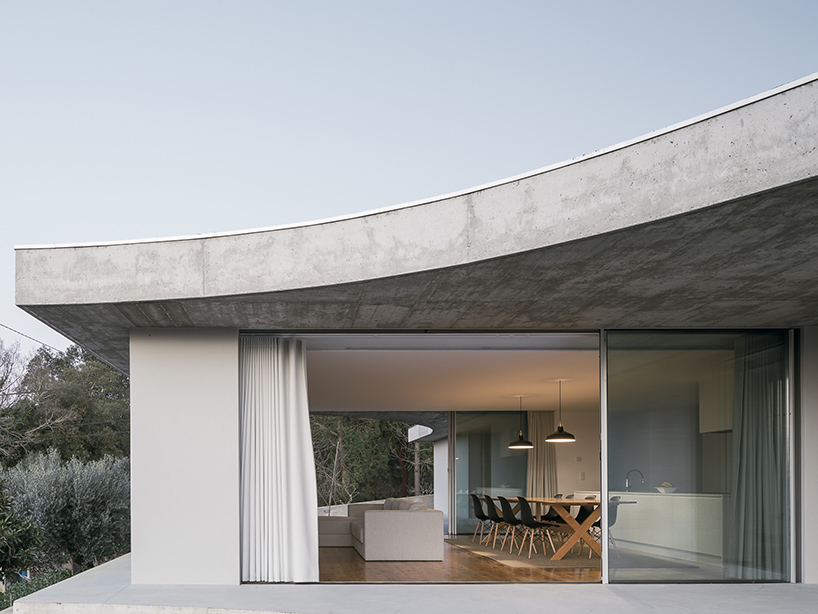


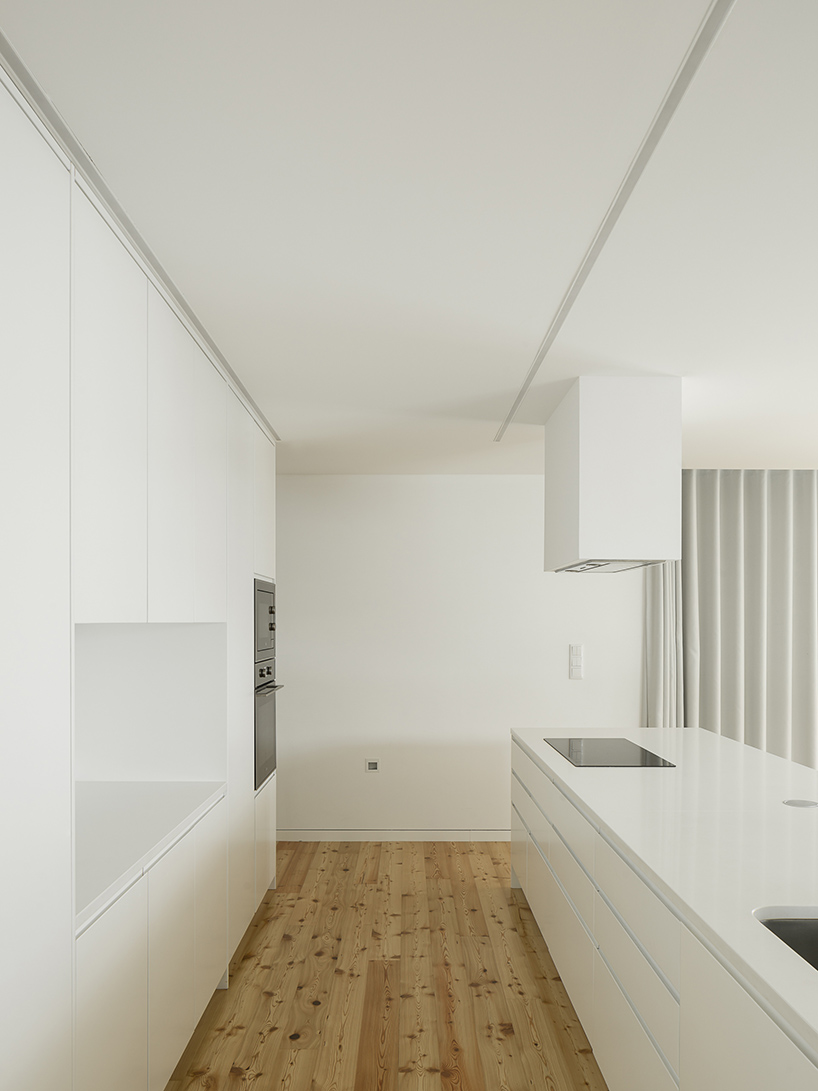

the design generates a variety of permeable spaces, connecting the open-plan interior to the natural landscape.

prefer designboom on googlebruno dias arquitectura has designed ‘casa gloma’, a single-family residence, located on a slight slope, within the vicinity of ansião village, in portugal. the main point of the project is for the building to stay in permanent contact with the natural environment.
all images by hugo santos silva





bruno dias arquitectura has organized the design around a main axle which not only solves the programme, but also operates as a border element between the social and the private areas. the one-story house is elevated from the ground, while maintaining some connection points that lead directly to a garden. the applied structure creates small patio areas, that further connect the residents with the natural surroundings.



the exterior outline is defined by two concrete slabs with organic shape, generating a variety of diverse permeable interior areas. in this way, a sense of freedom is created, and the areas are not limited by walls, but span out, with nature serving as the only boundary.
project info:
name: casa gloma
arquitecture studio: bruno dias arquitectura
project team: bruno lucas dias, kevin lopes, catarina serra
location: rua do casal, ansião, leiria
area: 420 m²
building company: construções nascente do nabão / pregozêzere
plumbing / eletricity: plumbing ‘alvorgense’
coating materials: carlos silva e miguel ferreira
metalworking: systalprof
shop
your own online design shop — no sales commission collected