

TW ryan architecture’s ‘three chimney house’ echoes colonial design of the american south
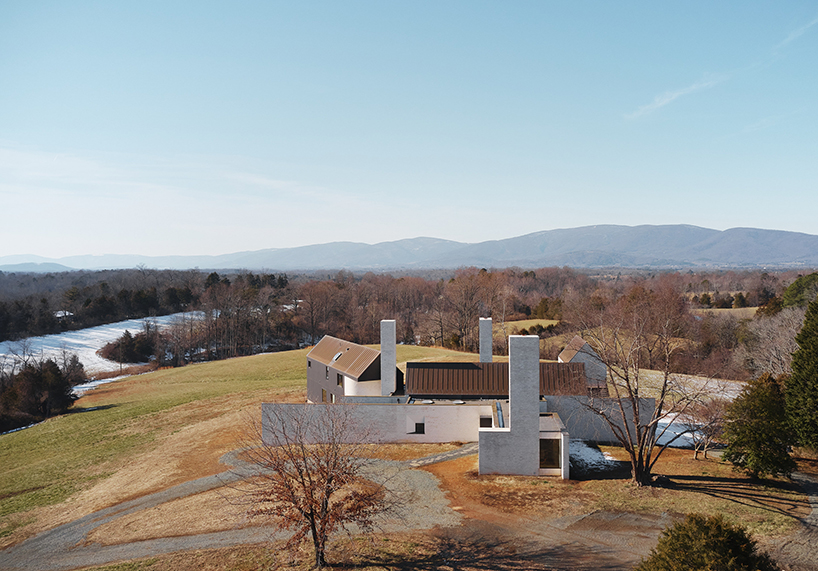
the home is divided and rotated into separate wings that frame scenic views across the shenandoah mountains.
[ADVERTISEMENT]
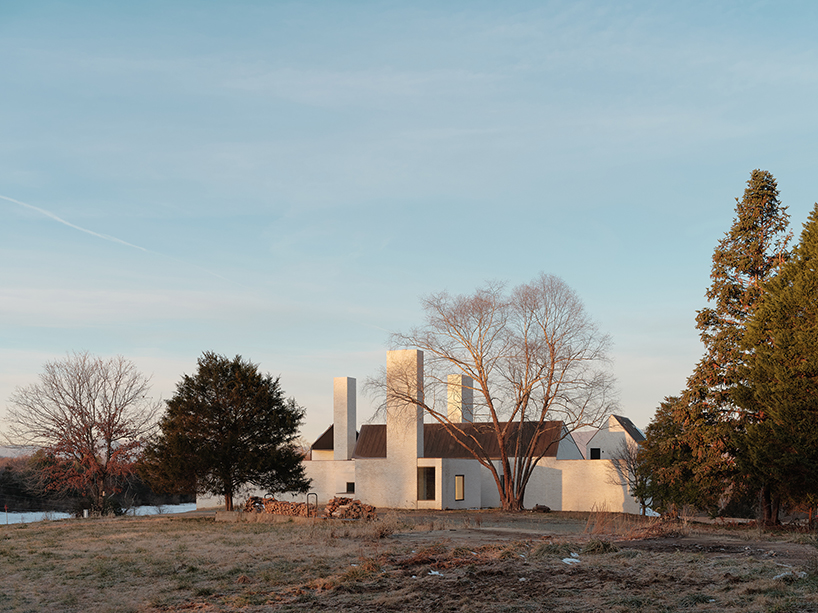
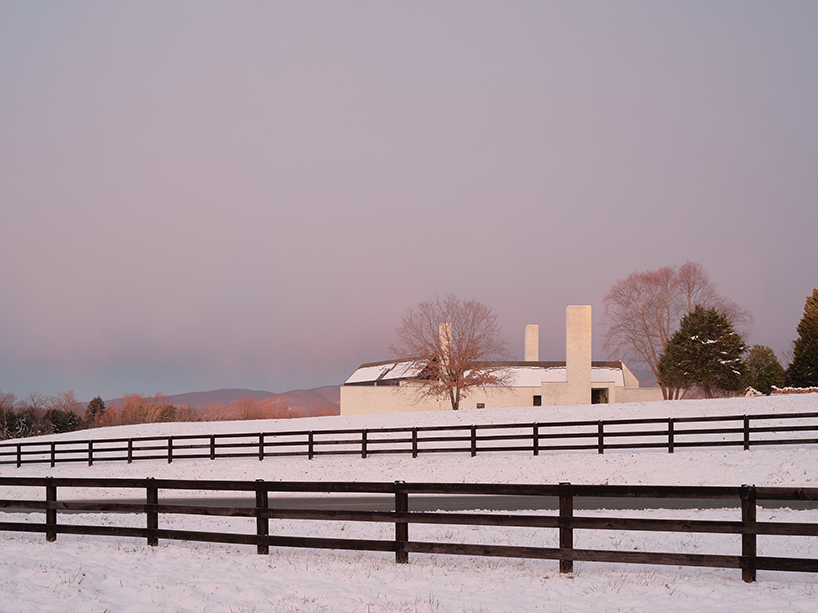
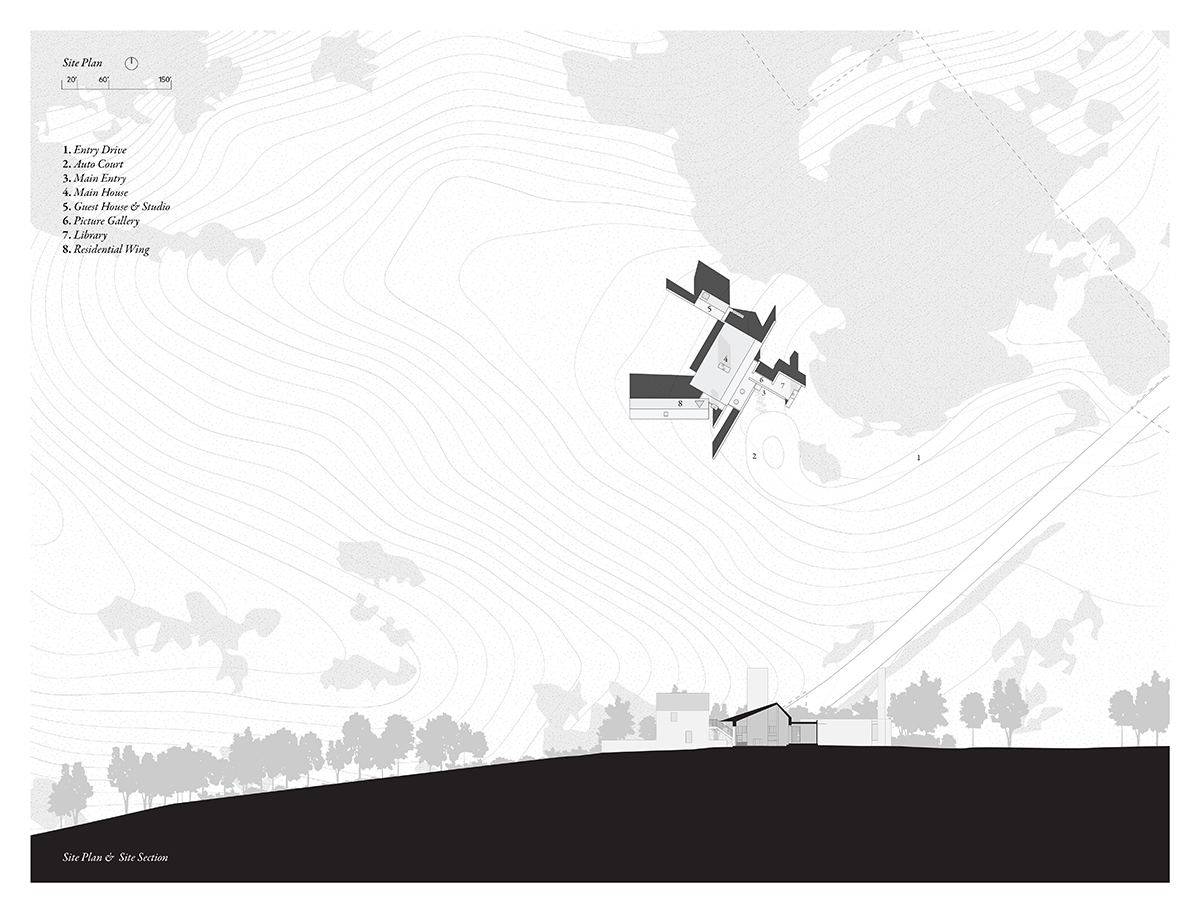
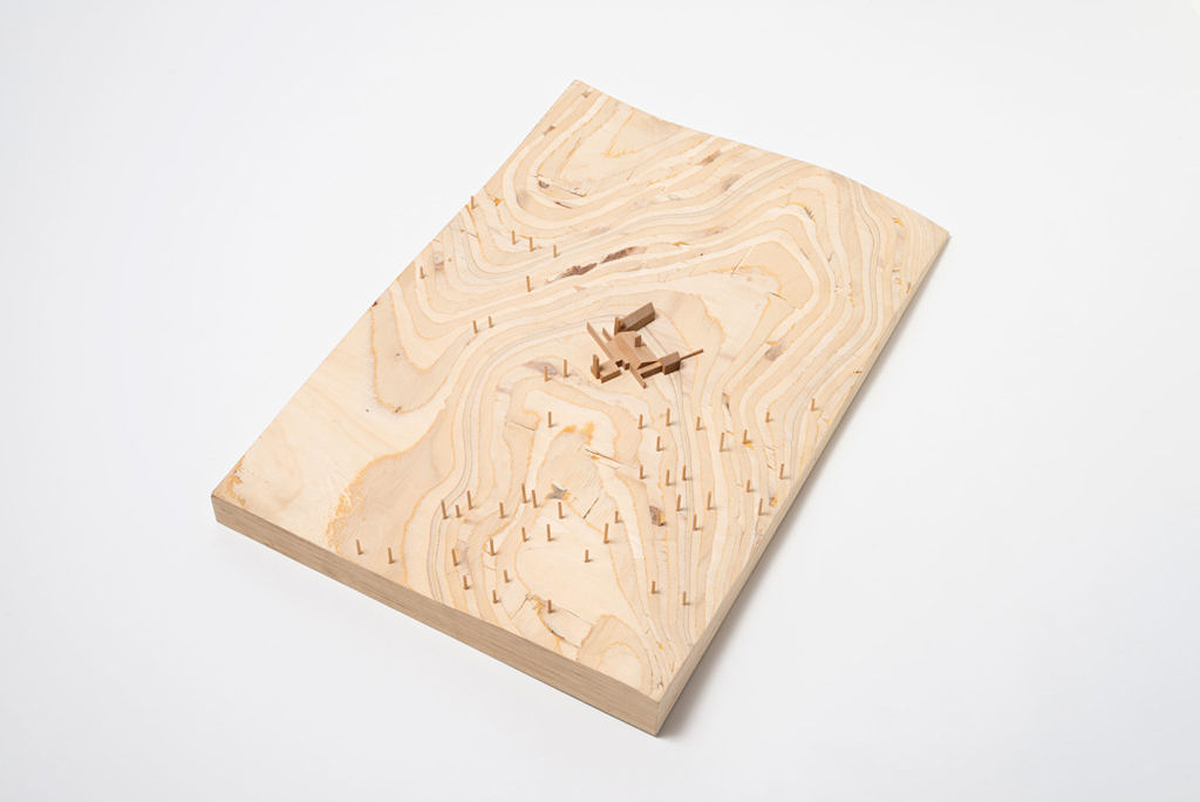
TW ryan architecture presents a contemporary reinterpretation of the traditional southern colonial style with the ‘three chimneys house’. conversations about the project date back to the brooklyn-based studio’s beginnings in 2013, in collaboration with the client and their intensive search for land in the horse country surrounding charlottesville, virginia. the residence is sited on a 45-acre property, originally part of a larger homestead used in the civil war, with sweeping views across the western shenandoah mountains. taking influence from the historical architectural context, the team finds a timeless new voice for southern architecture in america.
all images © joe fletcher
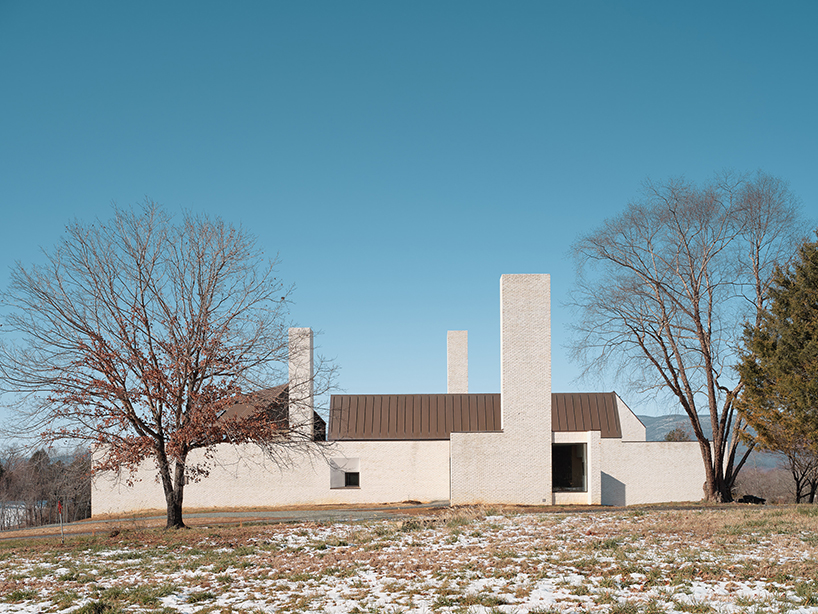
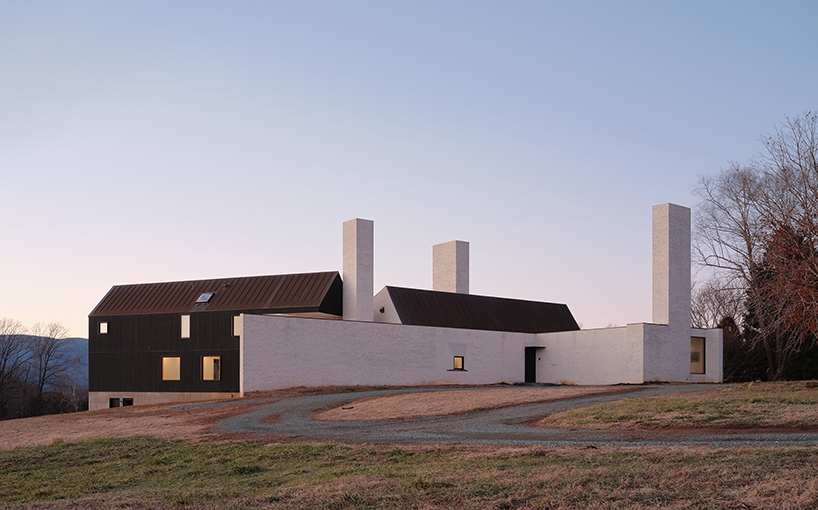

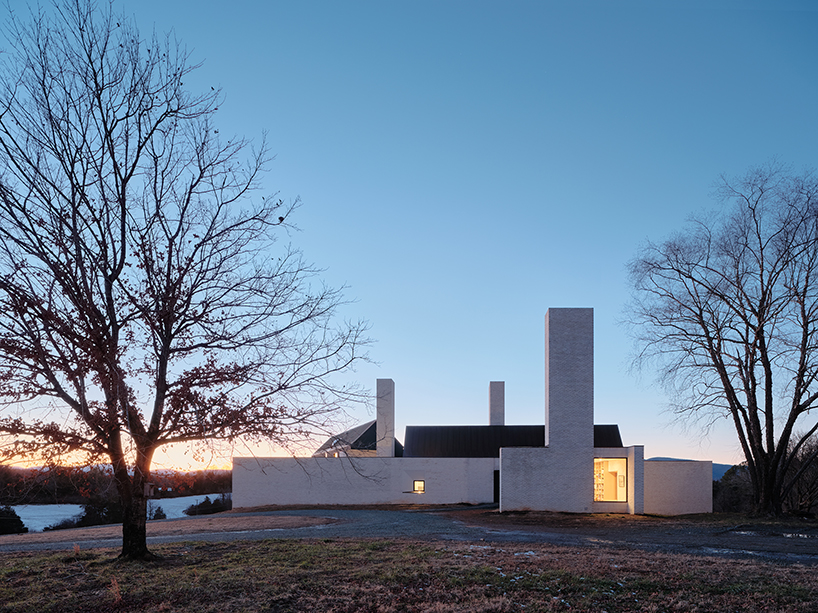
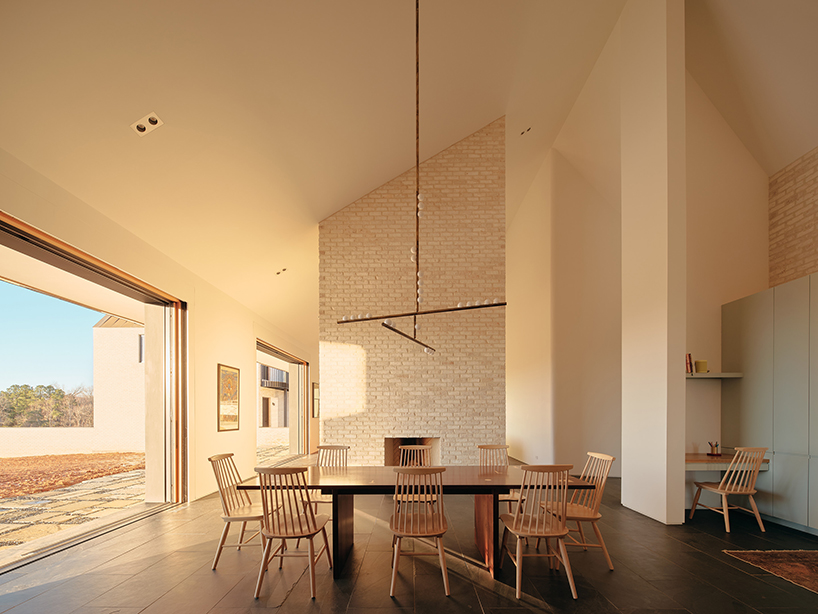
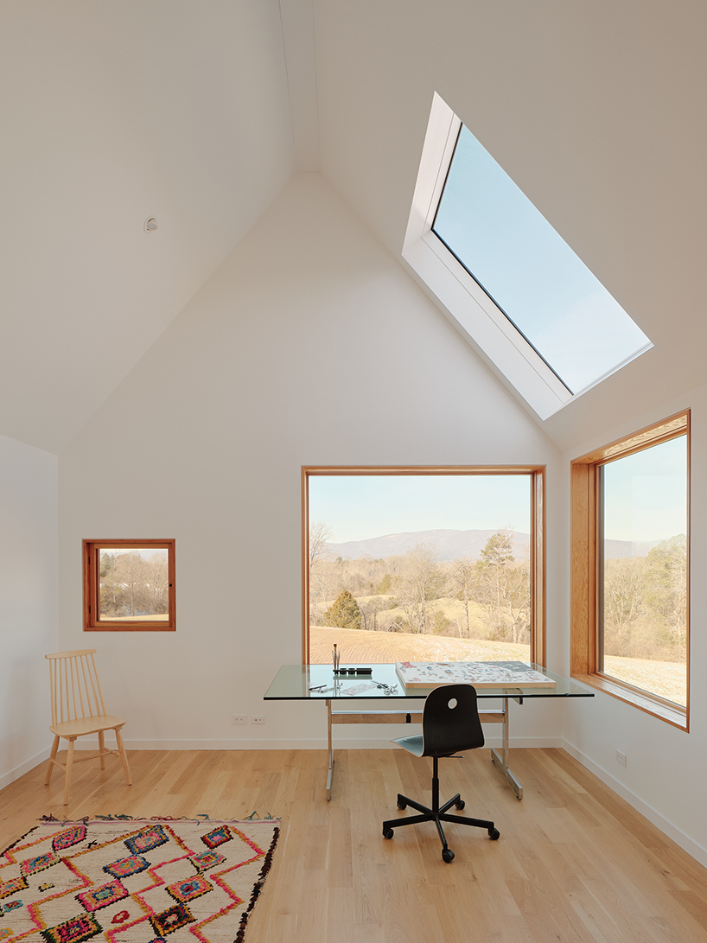
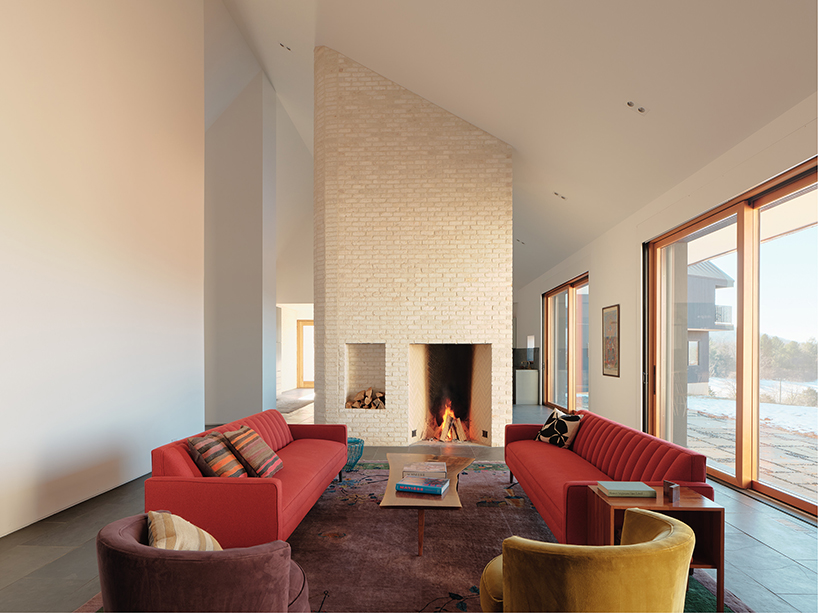
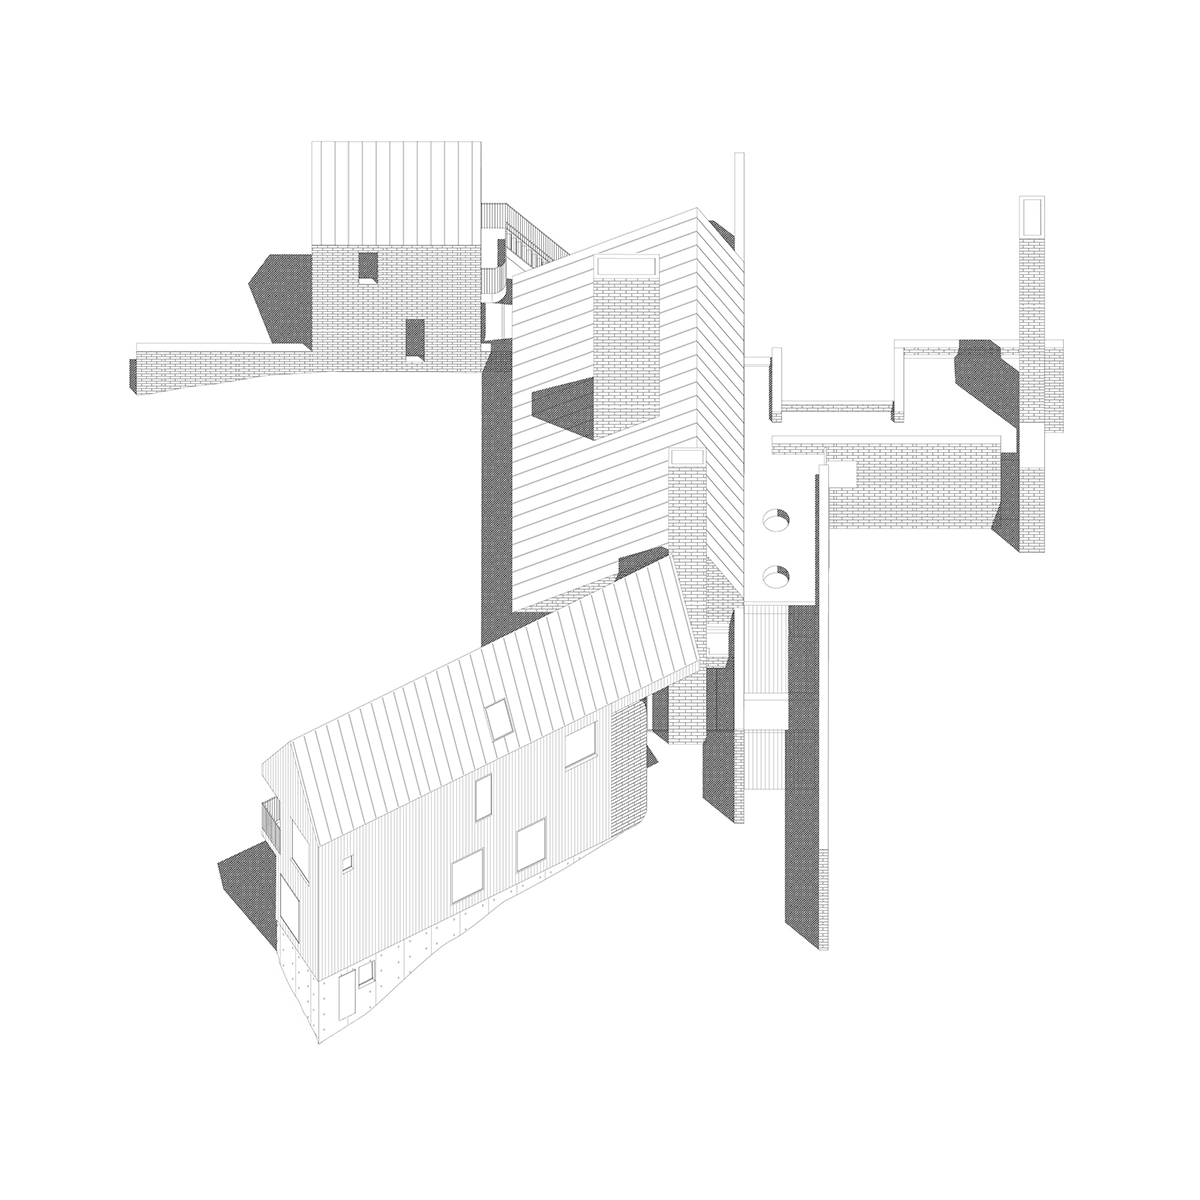

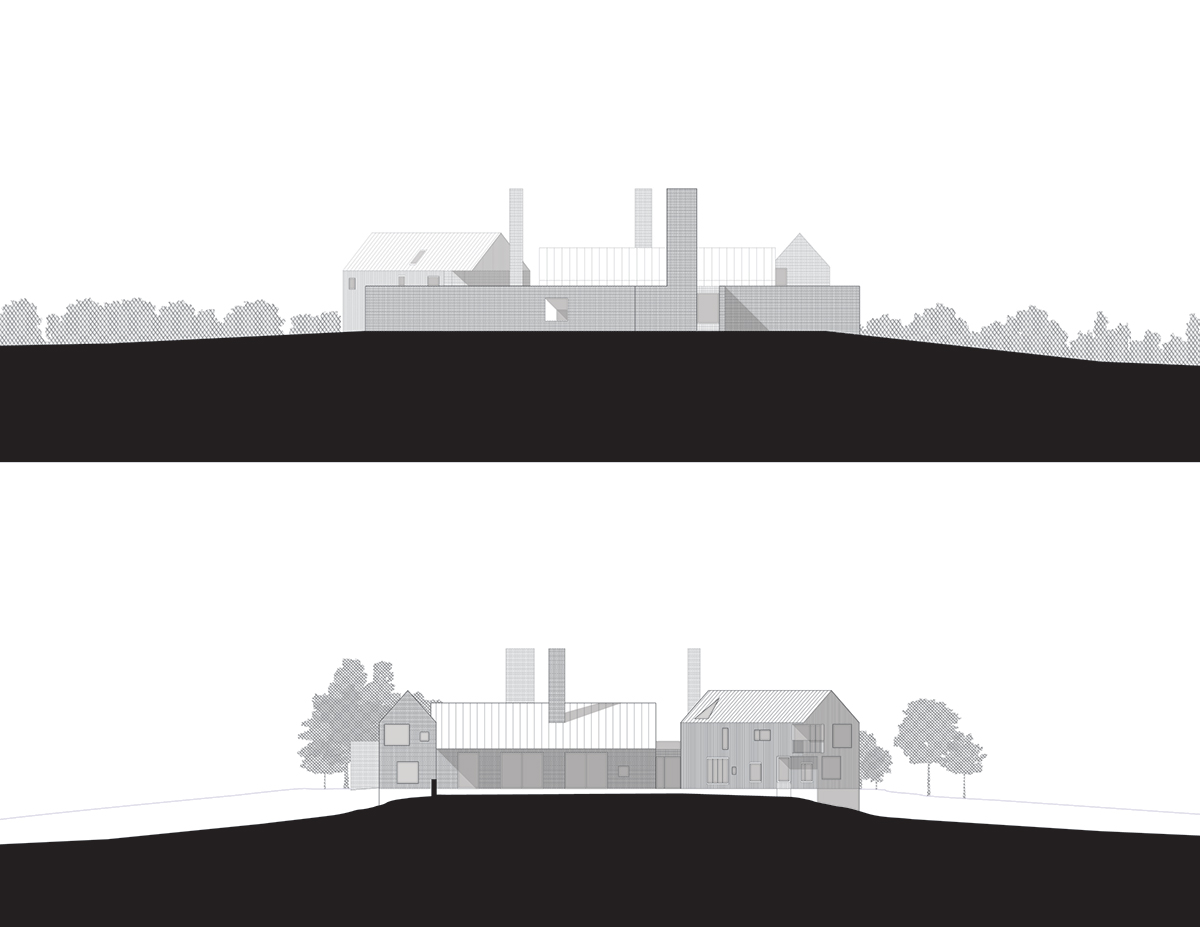
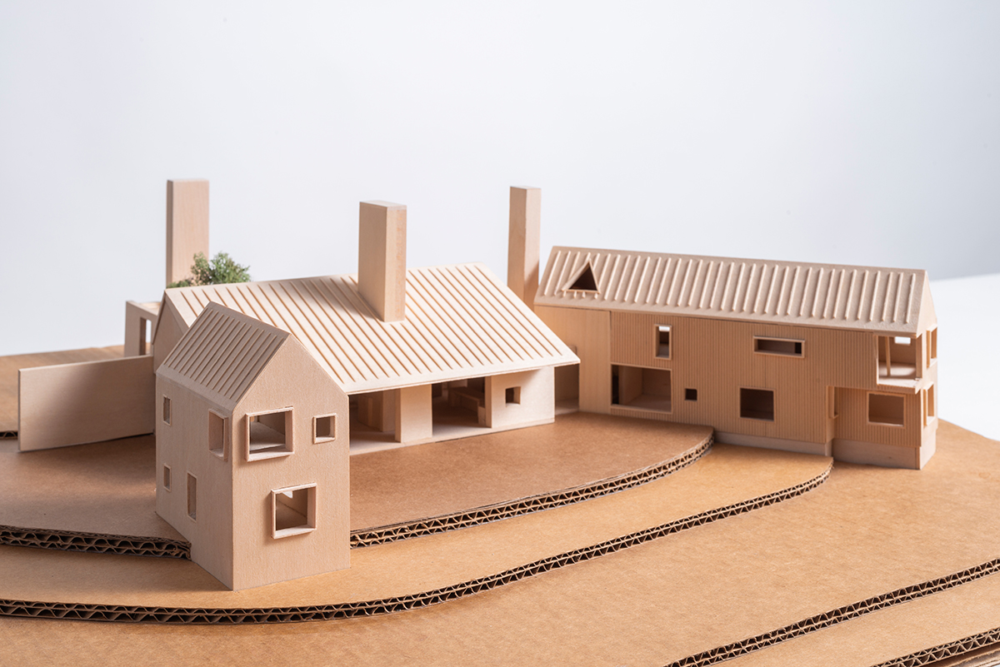
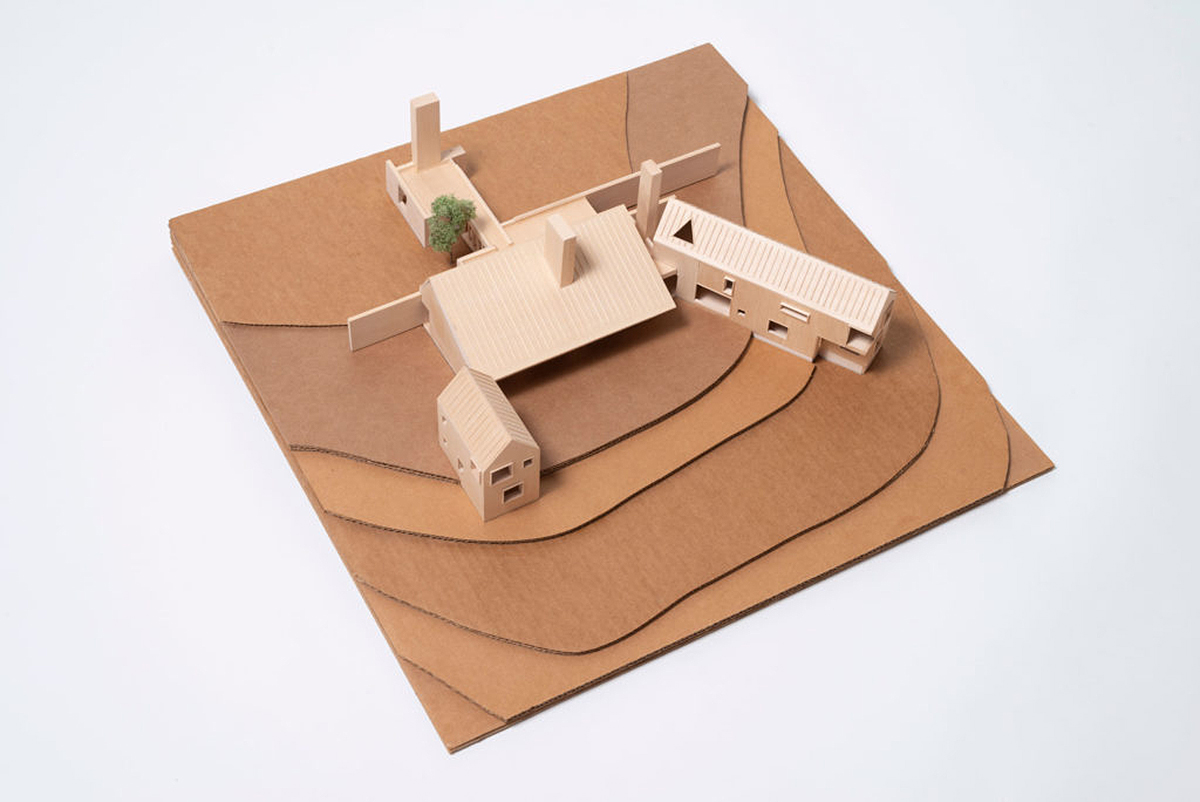
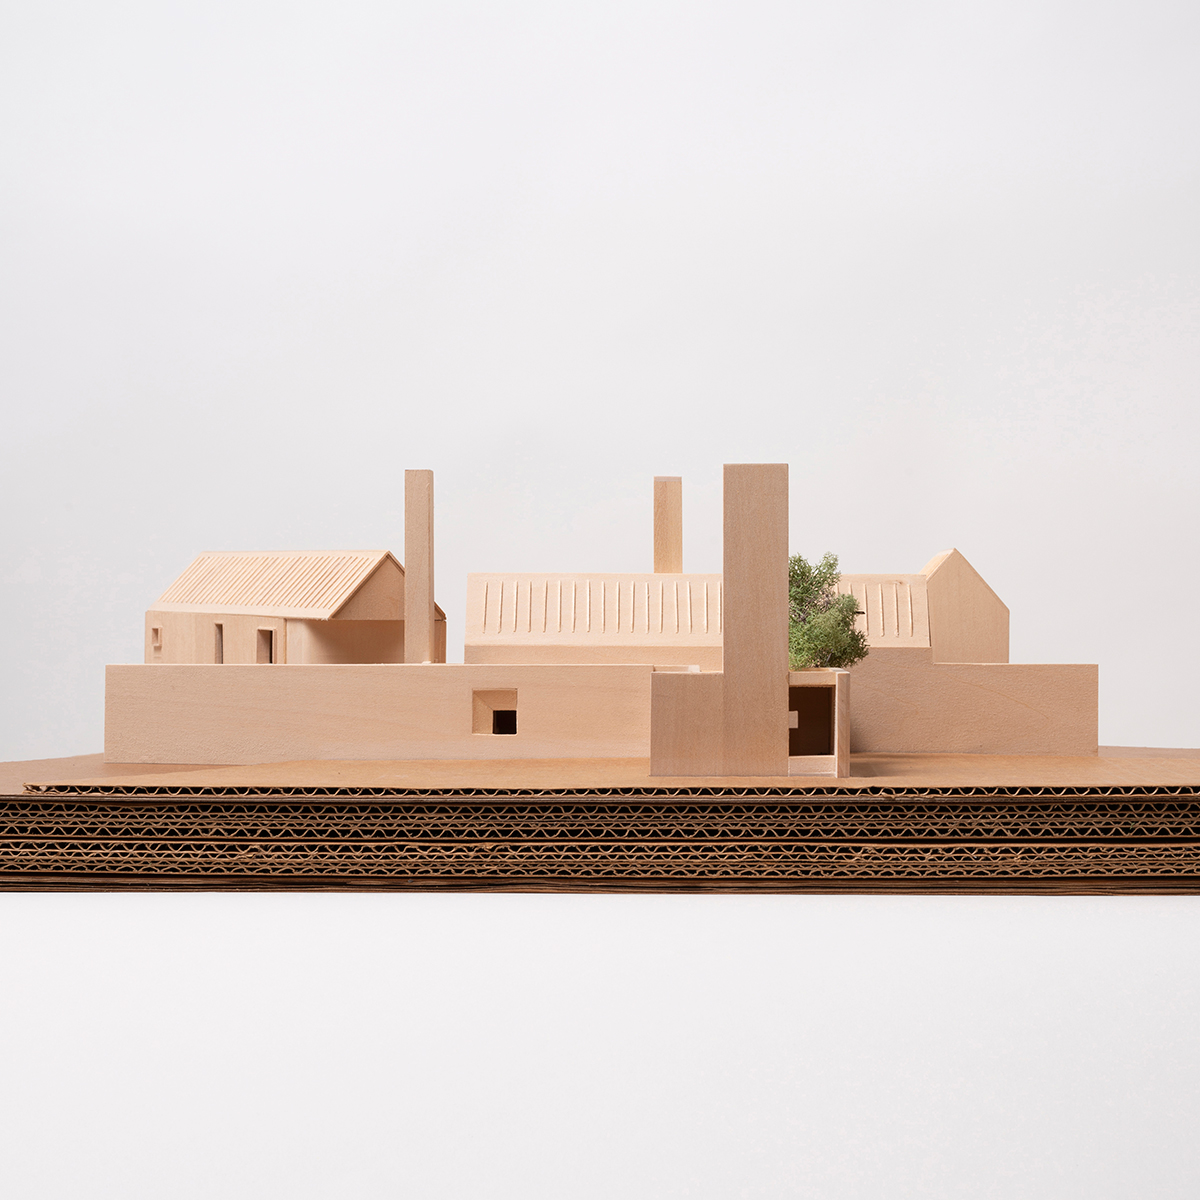
TW ryan architecture, led by founder and principal thomas ryan, orients the dwelling with respect for the natural elements of the surrounding landscape. it sits along the edge of the woods, with its main programs divided and rotated into separate wings that frame scenic views from each room. the central structure of the house begins from the driveway as a low entry hall clad in a light-colored brick with clear influence from the modernist style. a glass gallery serve to link the library and anchor the entry with the rest of the house. the warmth of the exterior continues toward the interior with the unfolding the circulation of the main hall and occupants begin to interact with the three distinctive chimneys, animating their understanding of the architecture.
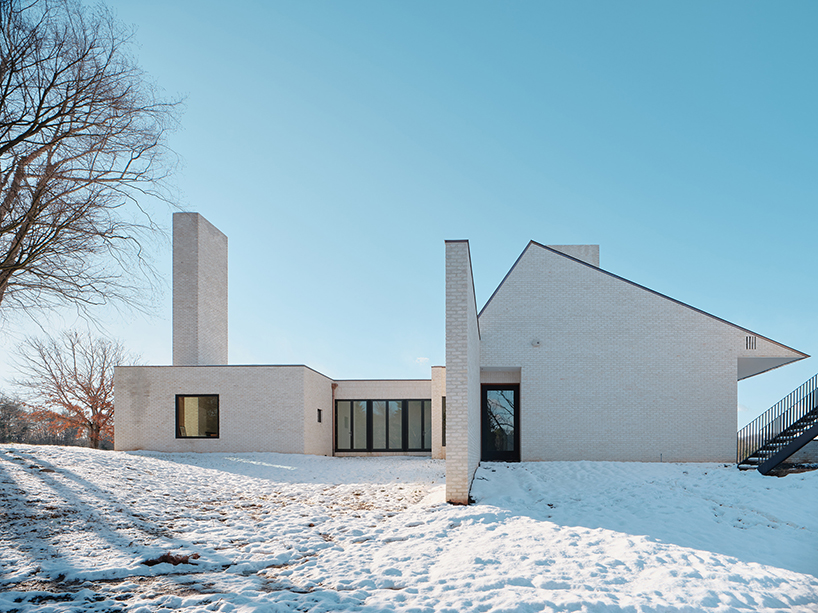
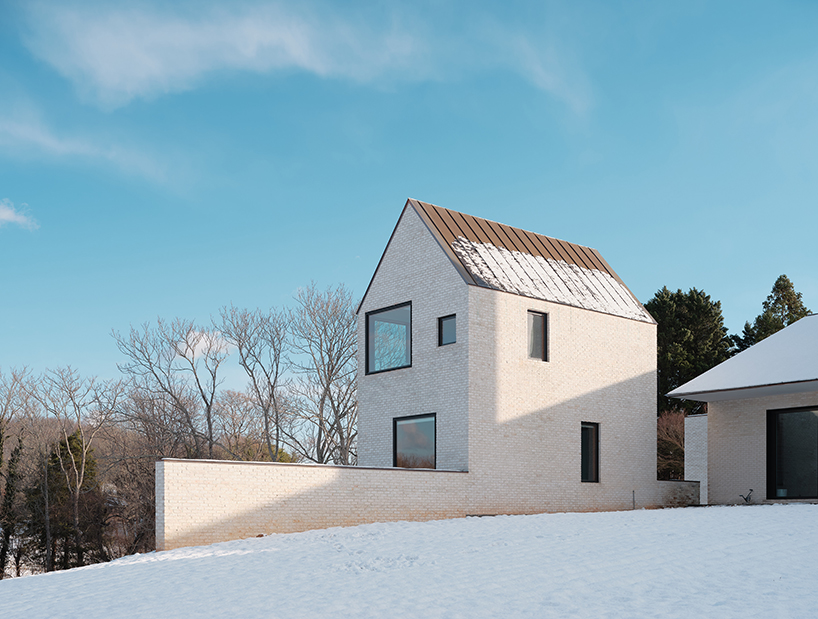
the design teammakes use of three monumental chimneys to subtly reference those of virginia’s stratford hall. rising 30 feet, these great chimneys mark the house on the site, and are visible from almost every point along the sweeping site. a counterpoint to the chimneys, 12-foot tall site walls define the progression of movement through the house. they intentionally conceal and reveal the panoramic mountain views while registering the sloping natural landscape against the house. ‘we wanted to create a house that is pure and primitive in form, defined by chimneys, walls and roofs,’ explains thomas ryan. ‘derived from the specificities of the local context, the design principles for the house aim to be timeless, durable, self-evident.’


1/8
project info:
project title: three chimney house
architecture: TW ryan architecture
location: charlottesville, virginia, USA
property area: 45 acres
built area: 5,800 square feet
completion: 2020
photography: joe fletcher
shop
your own online design shop — no sales commission collected






















