
kooo architects renovates traditional machiya house in kyoto with white-hued interiors
the architects have updated the house's interior appearance while maintaining its historical value.
kooo architects has renovated a machiya house in kyoto, japan, with white-hued spaces that update its interior appearance while maintaining its historical value. a machiya is a type of traditional japanese house where the two side walls do not have windows because they are shared with the neighboring building. as such the interior tends to be dark, especially due to its long and narrow shape. in ‘weekend house in kyoto’, the architects have managed to transform the residence into a sequence of bright, light-filled interior spaces through a series of spatial interventions.
all images by keishin horikoshi /SS
kooo architects has added a skylight to the main space of the house, which, together with the small, open-air courtyard, contributes to the illumination and ventilation of the building. all rotten and non-functioning building materials were removed in order to upgrade sound and heat insulation qualities. at the same time, existing elements such as certain beams, columns, and the open-air courtyard were preserved and restored to their original appearance. in contrast with the modern interior design, the beauty of these historical elements stands out more. 
close-up view of the facade
in terms of façade design, the architects chose to respect the historical style of the kyoto streets and made minimum changes to the appearance. traditional craftsmen were invited to only touch-up the earth wall and reseal the decaying wooden window frame. ‘we believe being respective to the historical values should not be blindly enduring a lifestyle that is no longer appropriate nowadays,‘ says kooo architects, ‘but at the same time, we also should not abandon all traces that once existed.’
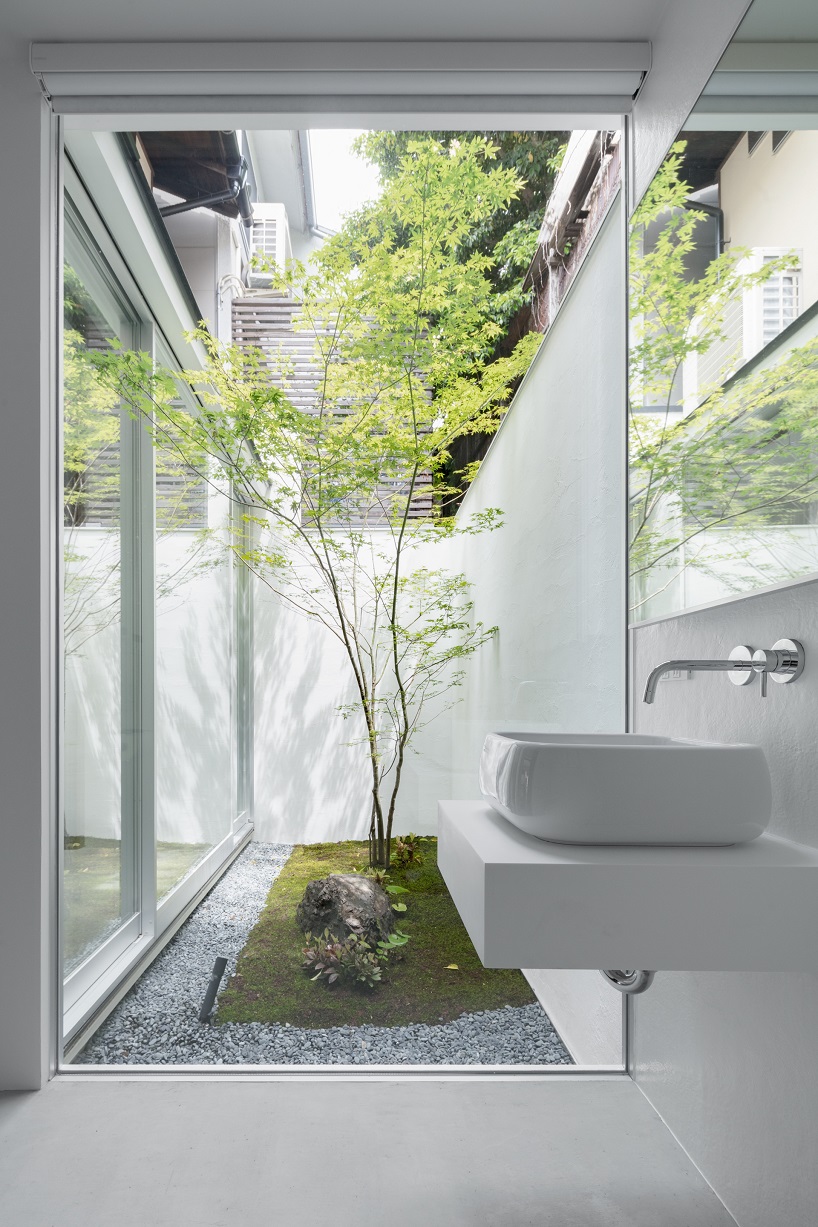
fusion of nature and living environment
small courtyard

the living room opens to the exterior through a large door and windows facing the sunlight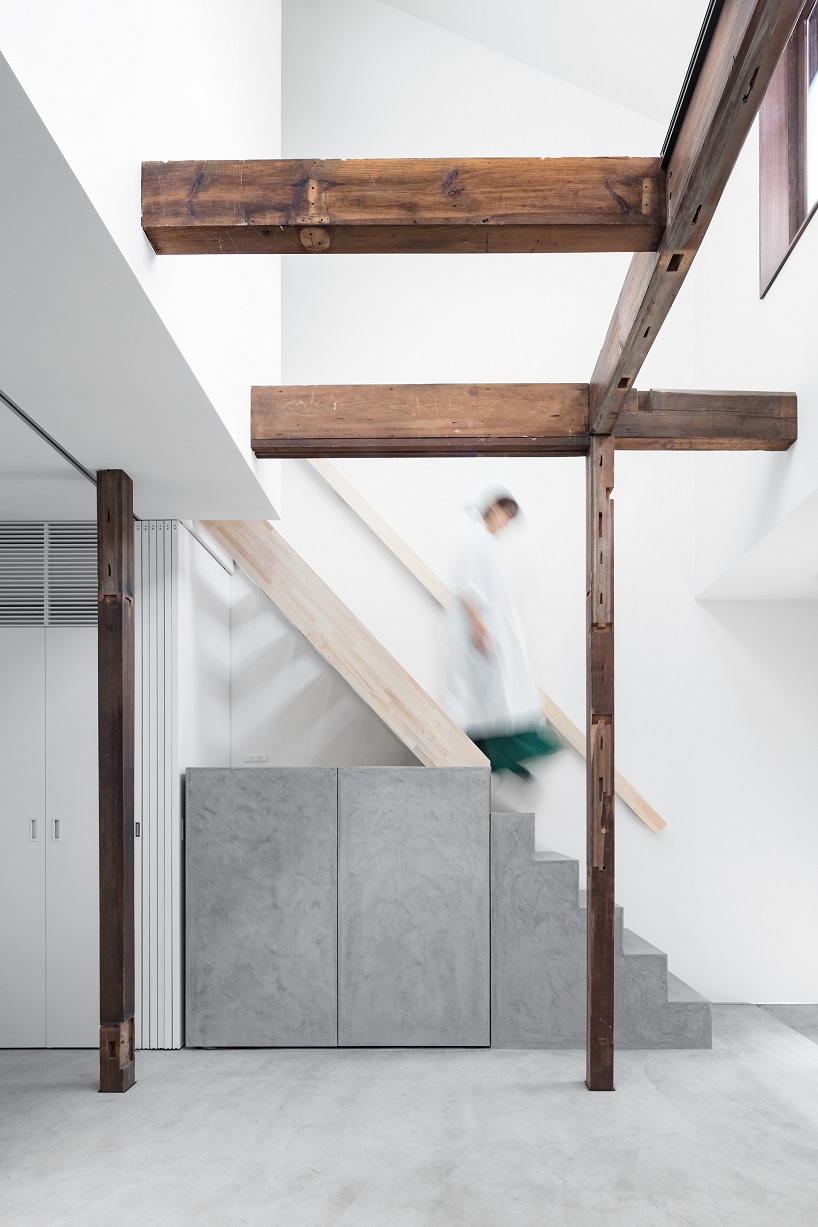
the stairs leading up to the living room
the original wooden structure in the space connects the two main areas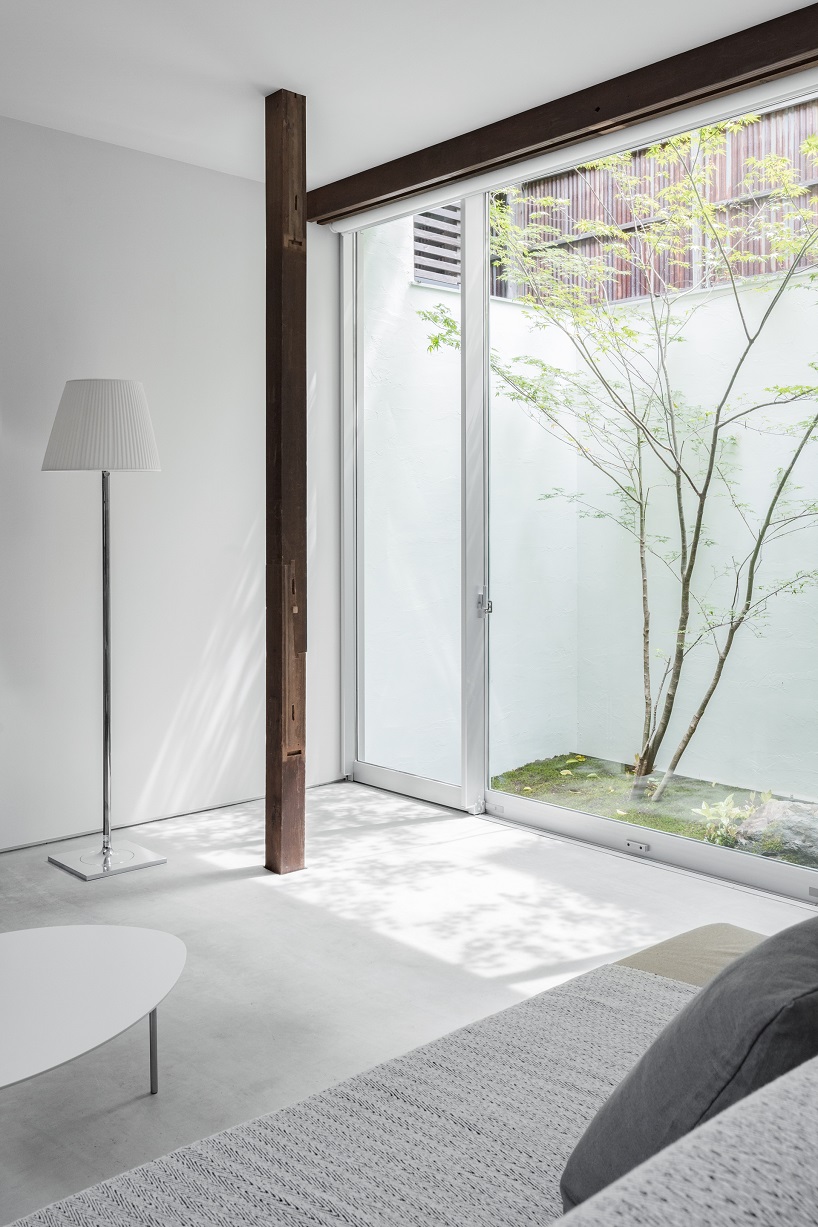
comfortable and bright living space

the living room

small courtyard


the bedroom area on the second floor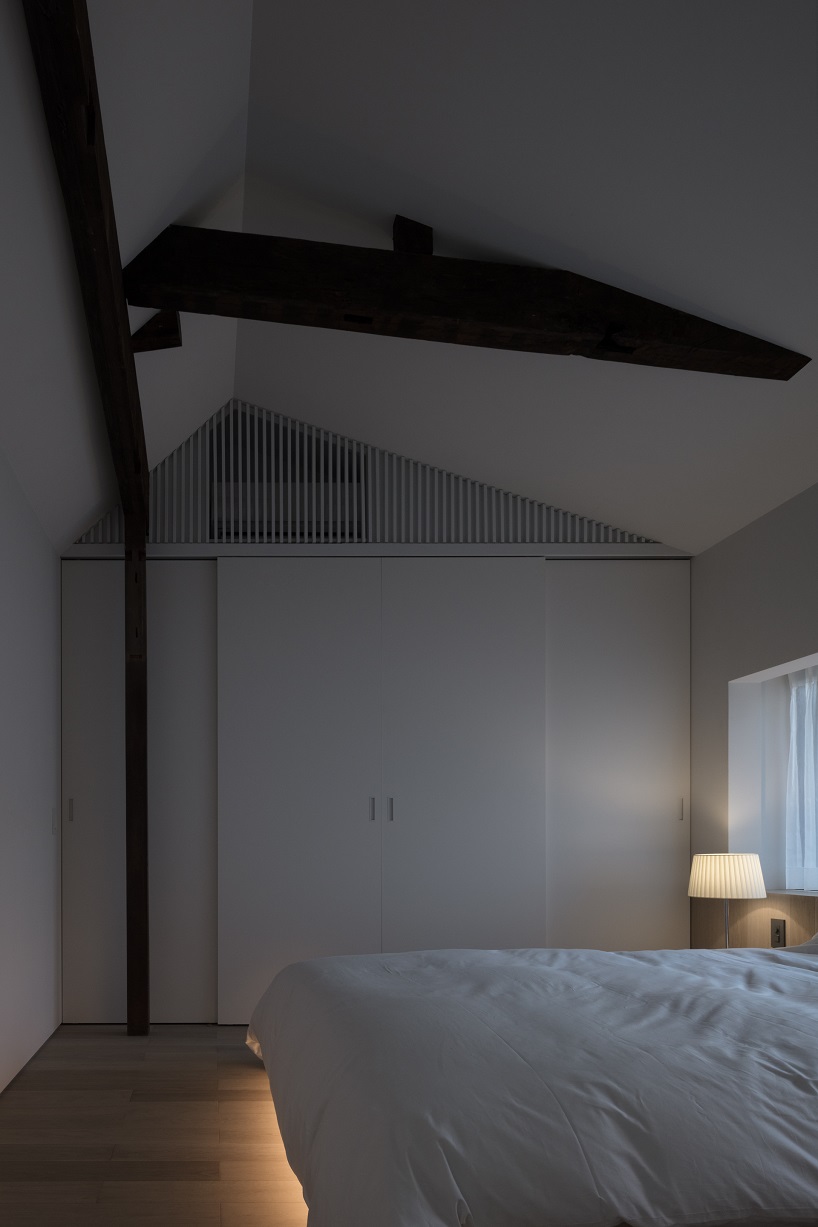
the bedroom area
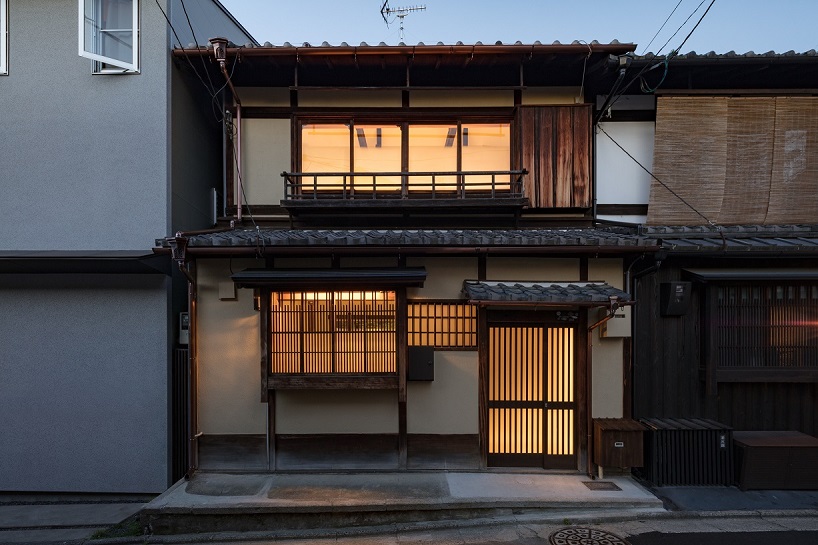
exterior of the house
project info:
name: weekend house in kyoto
architect: kooo architects
team: kojima shinya, kojima ayaka ,keitaro yasukawa
location: kyoto, japan
area: 55.1 sqm
photography: keishin horikoshi / SS
designboom has received this project from our ‘DIY submissions‘ feature, where we welcome our readers to submit their own work for publication. see more project submissions from our readers here.
shop
your own online design shop — no sales commission collected