marc koehler architects: community centre
marc koehler architects has been selected to develop a new meeting centre in the village of loker in west flanders, belgium.
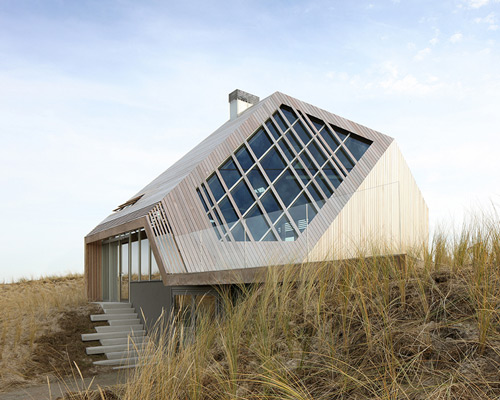
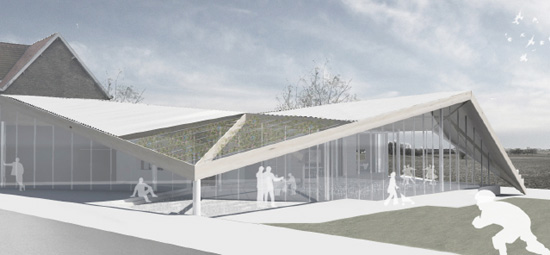
exterior with angled, sloping roof image courtesy of marc koehler architects

this architectural project concerns a community centre in loker, a village with 600 inhabitants in west flanders, belgium. the village has a rich social life which requires a new meeting centre and marc koehler architects has been selected to execute the new community space which will include several course and multipurpose rooms. part of the existing community centre will still remain intact with a new roof over it, extending the possibilities of use and creating an entirely new and flexible environment in which all kind of activities can be housed.
 the community center is situated amongst a large playing field image courtesy of marc koehler architects
 meeting rooms image courtesy of marc koehler architects
 the theatre image courtesy of marc koehler architects
 the theatre image courtesy of marc koehler architects
 cross-section of the building image courtesy of marc koehler architects
 the faceted rooftop pattern image courtesy of marc koehler architects
  open view to the church which is housed on the same land image courtesy of marc koehler architects
 aerial rendering of the land and the urban concept image courtesy of marc koehler architects
 the design concept image courtesy of marc koehler architects
 how the new community centre will be positioned image courtesy of marc koehler architects
 ground floor plan image courtesy of marc koehler architects
 division of the space image courtesy of marc koehler architects
 flexible use of the building image courtesy of marc koehler architects

intensity and diversity of the building’s use image courtesy of marc koehler architects
shop
your own online design shop — no sales commission collected