1+1>2 architects tops ‘mother’s house’ in vietnam with thatched roof canopy

surrounded by natural trees and other vegetation, the property has been designed to exist in harmony with the bucolic landscape.
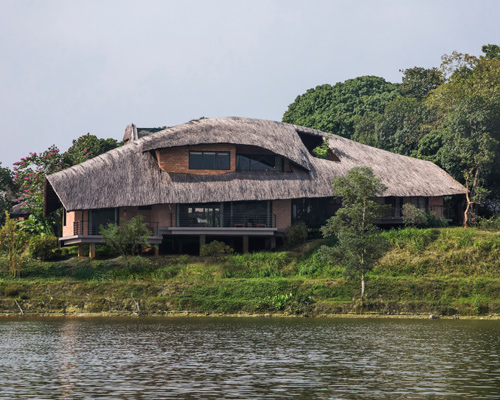




designed by 1+1>2 architects, this single-storey house in vietnam is topped with a thatched roof that protects the building from the region’s varied weather conditions. titled ‘mother’s house’, the project forms part of ‘jackfruit village’, a community of new residences in a western suburb of hanoi. surrounded by natural trees and other vegetation, the property was designed to exist in harmony with the bucolic landscape, allowing residents to immerse themselves in nature.
all images by hiroyuki oki, courtesy of 1+1>2 architects




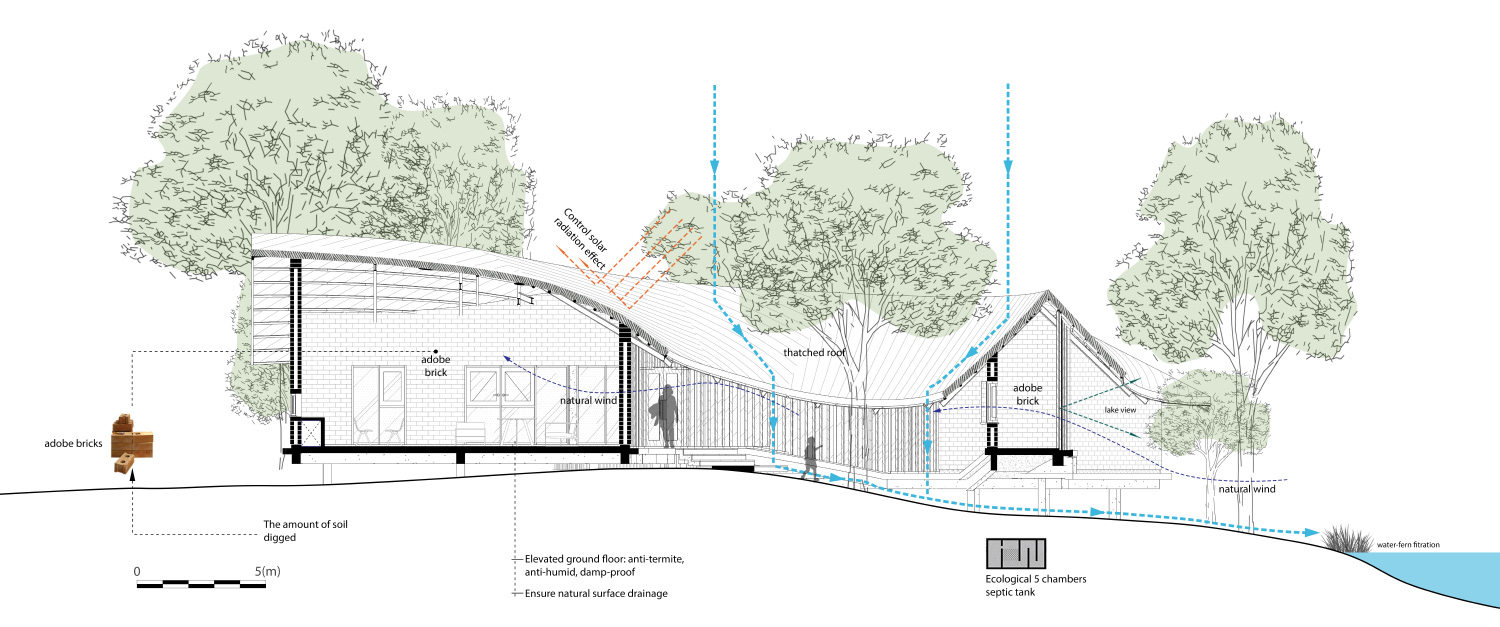
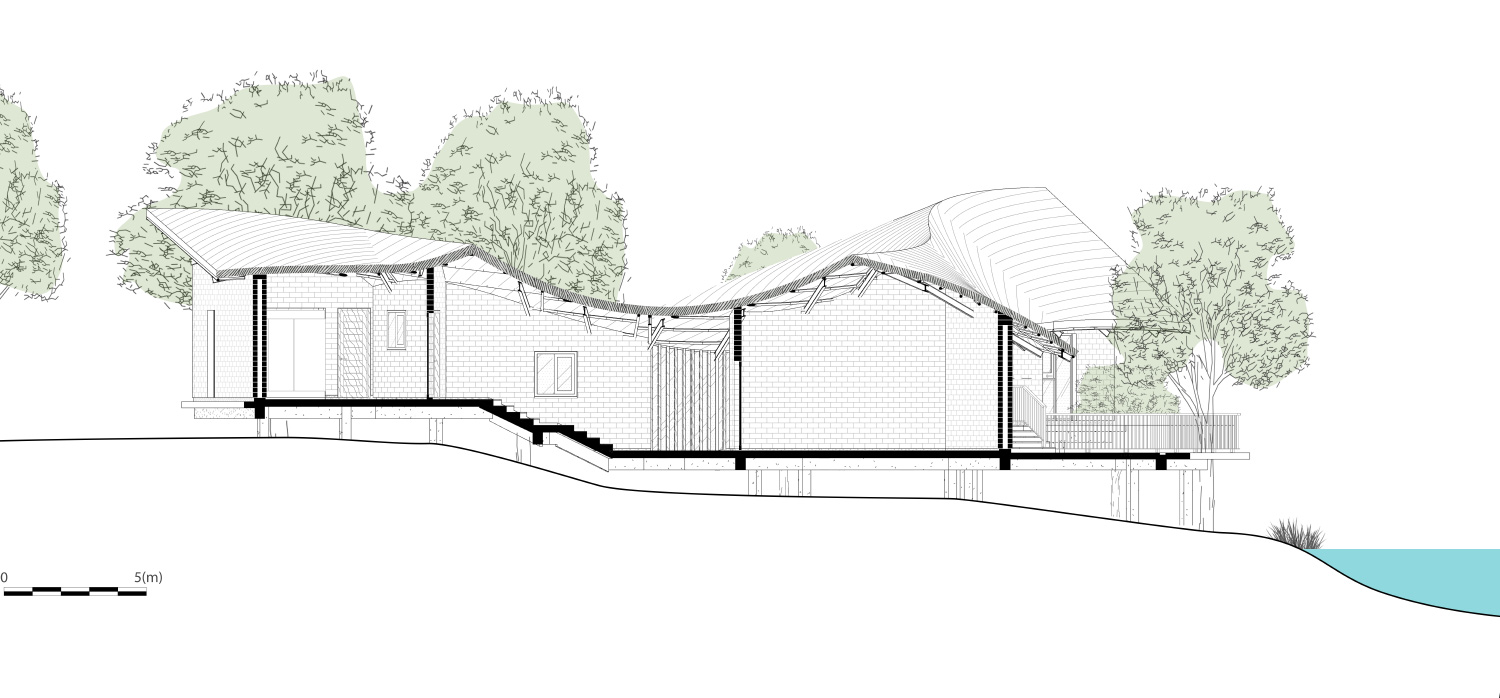
1+1>2 architects, led by hoang thuc hao, approached the project as a potential model for contemporary rural housing in vietnam. sloping down towards the lake, the terrain on which the house sits undulates with the ground floor responding to the changes in elevation. the adobe bricks used for the walls were sourced from the land itself, while the thatched U-shaped roof canopy protects a secluded interior courtyard. here, a foot path provides access to the property’s interior.


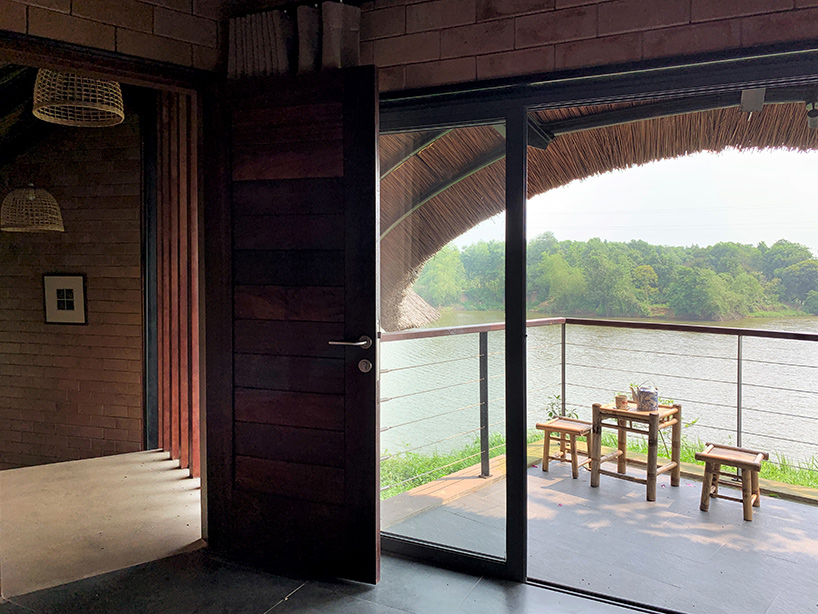


internally, each area of the house has been designed to offer a range of different spatial experiences. protected from the sun, a curved corridor connects all areas of the home, with rooms facing the lake receiving fresh air and ventilation. meanwhile, outdoor terraces allow occupants to spend as much time outdoors as possible. the residence has two bedrooms, with all areas designed to convey a welcoming and comfortable atmosphere where humans can coexist with nature.

1/3
project info:
name: mother’s house
architects: 1+1>2 architects
chief architect: hoang thuc hao
design team: do minh duc, le dinh hung, duong van manh, pham hong ngoc, phung ngoc ha ly
client: mr. tran manh hung
location: trai lang village, co dong commune, son tay town, hanoi, vietnam
construction work: local construction team
completion: 2019
construction area: 220 sqm / 2,368 sqf
photographs: hiroyuki oki, 1+1>2 architects
landscape design & construction: mein garten
shop
your own online design shop — no sales commission collected